Experience modern living in this beautifully maintained, MOVE-IN ready, energy-efficient home built by Meritage Homes a little over two years ago. Located in the desirable Skyridge community, this home offers the perfect balance of convenience and comfort-just minutes from downtown Nashville, with easy access to shopping, dining, entertainment, and the new Oracle campus.
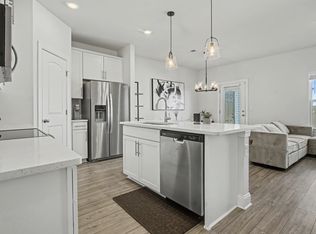
Designed for the way people actually live, the main level features a bright, open-concept layout where the kitchen, dining, and living spaces flow seamlessly together. The kitchen showcases crisp white cabinetry, elegant white quartz countertops, and a spacious island that serves as the heart of the home-perfect for preparing meals while staying connected to family and guests. A convenient half bath, direct garage access, and easy transition to the private backyard patio make everyday living effortless. The private patio offers the ideal spot for grilling, relaxing, or enjoying a quiet evening outdoors.
Upstairs, you'll find three comfortable bedrooms, two full bathrooms, and a thoughtfully placed second-floor laundry room that simplifies daily routines.
Adding even more value, the home includes a washer, dryer, refrigerator, and window blinds, making it truly move-in ready. Built with Meritage's renowned energy-efficient construction, this home is designed to provide a healthier, quieter indoor environment while helping reduce utility costs.
What truly sets this home apart is how it feels. While you're close to the excitement, music, restaurants, and culture that make Nashville special, you'll come home to a peaceful retreat where you can unwind, recharge, and enjoy life's everyday moments.
If you're searching for a stylish, low-maintenance home that combines modern efficiency, thoughtful design, and an unbeatable location, this one deserves a closer look.
Active
Price cut: $23.1K (7/27)
$329,900
4538 Skywood Ln, Nashville, TN 37207
3beds
1,512sqft
Townhouse, Residential, Condominium
Built in 2023
871 Square Feet Lot
$-- Zestimate®
$218/sqft
$183/mo HOA
What's special
Convenient half bathBeautifully maintainedBright open-concept layoutThree comfortable bedroomsElegant white quartz countertopsDirect garage access
- 48 days |
- 537 |
- 23 |
Zillow last checked:
Listing updated:
Listed by:
Jen Bradley 615-626-2599,
Parks Compass 615-790-3400
Source: RealTracs MLS as distributed by MLS GRID,MLS#: 3242526
Facts & features
Interior
Bedrooms & bathrooms
- Bedrooms: 3
- Bathrooms: 3
- Full bathrooms: 2
- 1/2 bathrooms: 1
Bedroom 1
- Features: Walk-In Closet(s)
- Level: Walk-In Closet(s)
- Area: 168 Square Feet
- Dimensions: 14x12
Primary bathroom
- Features: Double Vanity
- Level: Double Vanity
Kitchen
- Features: Eat-in Kitchen
- Level: Eat-in Kitchen
- Area: 121 Square Feet
- Dimensions: 11x11
Living room
- Features: Great Room
- Level: Great Room
- Area: 121 Square Feet
- Dimensions: 11x11
Heating
- Central
Cooling
- Central Air
Appliances
- Included: Built-In Electric Range, Dishwasher, Disposal, Dryer, Refrigerator, Washer
- Laundry: Electric Dryer Hookup, Washer Hookup
Features
- Air Filter, Pantry, Smart Thermostat, Walk-In Closet(s)
- Flooring: Wood, Tile, Vinyl
- Basement: None
Interior area
- Total structure area: 1,512
- Total interior livable area: 1,512 sqft
- Finished area above ground: 1,512
Property
Parking
- Total spaces: 2
- Parking features: Garage Door Opener, Attached, Private
- Attached garage spaces: 1
- Carport spaces: 1
- Covered spaces: 2
Features
- Levels: Two
- Stories: 2
- Patio & porch: Patio
- Exterior features: Smart Lock(s)
Lot
- Size: 871 Square Feet
- Features: Level
- Topography: Level
Details
- Parcel number: 050070C23200CO
- Special conditions: Standard
- Other equipment: Air Purifier
Construction
Type & style
- Home type: Townhouse
- Architectural style: Traditional
- Property subtype: Townhouse, Residential, Condominium
- Attached to another structure: Yes
Materials
- Brick, Vinyl Siding
- Roof: Shingle
Condition
- New construction: No
- Year built: 2023
Utilities & green energy
- Sewer: Public Sewer
- Water: Public
- Utilities for property: Water Available, Underground Utilities
Green energy
- Energy efficient items: Windows, Insulation
- Indoor air quality: Contaminant Control
- Water conservation: Low-Flow Fixtures
Community & HOA
Community
- Subdivision: Skyridge
HOA
- Has HOA: Yes
- Amenities included: Underground Utilities
- Services included: Maintenance Structure, Maintenance Grounds, Insurance
- HOA fee: $183 monthly
- Second HOA fee: $300 one time
Location
- Region: Nashville
Financial & listing details
- Price per square foot: $218/sqft
- Tax assessed value: $337,600
- Annual tax amount: $2,375
- Date on market: 7/7/2026
- Date available: 12/12/2023
Estimated market value
Not available
Estimated sales range
Not available
Not available
Price history
| Date | Event | Price |
|---|---|---|
| 7/27/2026 | Price change | $329,900-6.5%$218/sqft |
Source:  RealTracs MLS as distributed by MLS GRID #3242526 Report a problem RealTracs MLS as distributed by MLS GRID #3242526 Report a problem | ||
| 7/7/2026 | Listed for sale | $353,000-1%$233/sqft |
Source: RealTracs MLS as distributed by MLS GRID #3242526 Report a problem | ||
| 6/27/2026 | Listing removed | $356,500$236/sqft |
Source: RealTracs MLS as distributed by MLS GRID #3242526 Report a problem | ||
| 6/13/2026 | Listed for sale | $356,500+2.6%$236/sqft |
Source: RealTracs MLS as distributed by MLS GRID #3242526 Report a problem | ||
| 4/3/2024 | Listing removed | $347,520$230/sqft |
Source:  Meritage Homes Report a problem Meritage Homes Report a problem | ||
| 2/13/2024 | Listed for sale | $347,520$230/sqft |
Source: Meritage Homes Report a problem | ||
| 1/8/2024 | Listing removed | $347,520$230/sqft |
Source: Meritage Homes Report a problem | ||
| 11/29/2023 | Listed for sale | $347,520$230/sqft |
Source: Meritage Homes Report a problem | ||
Public tax history
| Year | Property taxes | Tax assessment |
|---|---|---|
| 2025 | $2,375 +19.8% | $84,400 +38.6% |
| 2024 | $1,982 | $60,900 |
| 2023 | -- | -- |
Find assessor info on the county website
Monthly payment
Est. payment
Payment breakdown
Explore the cost of this home by adjusting the details. Changes won't be saved.Climate risks
Neighborhood: Brick Church Bellshire
Nearby schools
GreatSchools rating
- 4/10Bellshire Elementary Design CenterGrades: PK-5Distance: 1.4 mi
- 4/10Madison Middle PrepGrades: 6-8Distance: 3 mi
- 4/10Hunters Lane Comp High SchoolGrades: 9-12Distance: 2.2 mi
Schools provided by the listing agent
- Elementary: Bellshire Elementary Design Center
- Middle: Madison Middle
- High: Hunters Lane Comp High School
Source: RealTracs MLS as distributed by MLS GRID. This data may not be complete. We recommend contacting the local school district to confirm school assignments for this home.
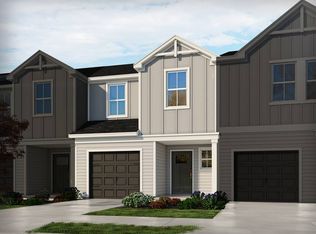
- $347,5203 bd3 ba1.4k sqft4538 Skywood Ln LOT 232, Nashville, TN 37207Sold
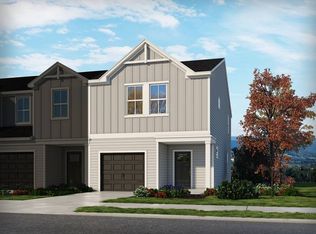
- $381,5203 bd3 ba1.6k sqft4536 Skywood Ln LOT 231, Nashville, TN 37207Sold
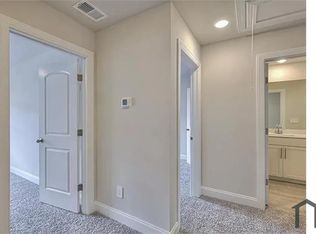
- $324,0203 bd2 ba1.4k sqft4542 Skywood Ln, Nashville, TN 37207Sold
- $375,0003 bd2 ba1.6k sqft4501 Skywood Ln, Nashville, TN 37207Sold

- $381,0203 bd3 ba1.6k sqft4534 Skywood Ln LOT 230, Nashville, TN 37207Sold
- $328,0003 bd3 ba1.5k sqft4544 Skywood Ln, Nashville, TN 37207For Sale
- $344,0203 bd3 ba1.4k sqft4540 Skywood Ln LOT 233, Nashville, TN 37207Sold
- $329,0203 bd3 ba1.4k sqft4532 Skywood Ln LOT 229, Nashville, TN 37207Sold
A local agent can set up tours, give advice and negotiate with sellers.
Similar homes
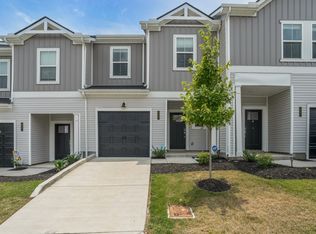
- $355,0003 bd3 ba1.4k sqft4689 Ridge Bend Dr, Nashville, TN 37207For Sale
 MLS ID #3244938, Amal Anto. RealTracs MLS as distributed by MLS GRID
 - $389,9993 bd3 ba1.6k sqft4524 Skywood Ln, Nashville, TN 37207For Sale
 MLS ID #3242392, Conner Parks | (615) 598-6226. RealTracs MLS as distributed by MLS GRID
 - $350,9993 bd3 ba1.4k sqft4539 Skywood Ln, Nashville, TN 37207For Sale
 MLS ID #3111127, Tyler Schnarr. RealTracs MLS as distributed by MLS GRID
 - $268,0003 bd3 ba1.2k sqft1259 Havenbrook Dr, Nashville, TN 37207For Sale
 MLS ID #3311838, Jonathan Dobson. RealTracs MLS as distributed by MLS GRID
 - $319,9003 bd3 ba1.4k sqft2533 Hanford Ave, Old Hickory, TN 37138For SaleMLS ID #3523653, Kathy Glass. RealTracs MLS as distributed by MLS GRID
- $324,9003 bd3 ba1.4k sqft2412 Sayerville Ave, Old Hickory, TN 37138For SaleMLS ID #3271015, Traci Johnson Ardovino. RealTracs MLS as distributed by MLS GRID
- $379,9003 bd3 ba1.4k sqft3305 Thorpe Rd, Nashville, TN 37207For SaleMLS ID #3216390, Jamison Durham, Principal Broker/Owner. RealTracs MLS as distributed by MLS GRID
- $415,0003 bd3 ba1.8k sqft3549 Brick Church Pike, Nashville, TN 37207For SaleMLS ID #3311635, Molly Mitchell Copeland. RealTracs MLS as distributed by MLS GRID
- $418,0003 bd2 ba1.5k sqft3040 Sapgate Ln, Nashville, TN 37207For SaleMLS ID #3304238, Stephanie Skipper. RealTracs MLS as distributed by MLS GRID
- $325,0003 bd2 ba1.5k sqft920 Millstream Dr, Nashville, TN 37218For SaleMLS ID #3499785, Bernie Gallerani. RealTracs MLS as distributed by MLS GRID
- $309,9993 bd3 ba1.6k sqft5520 Hamilton Cir, Antioch, TN 37013For SaleMLS ID #3520617, Konica Moore. RealTracs MLS as distributed by MLS GRID
- $375,0003 bd3 ba1.6k sqft917 Ashland Place Dr, Nashville, TN 37218For SaleMLS ID #3506510, Richard F Bryan. RealTracs MLS as distributed by MLS GRID
- $277,9992 bd3 ba1.2k sqft2309 Patrick Ave, Old Hickory, TN 37138For SaleMLS ID #3512567, Suzanne Slayton. RealTracs MLS as distributed by MLS GRID
- $375,0003 bd2 ba1.5k sqft932 Millstream Dr, Nashville, TN 37218For SaleMLS ID #3223796, Shameka Britton. RealTracs MLS as distributed by MLS GRID
- $288,9002 bd3 ba1.1k sqft2269 Bayport Ave, Old Hickory, TN 37138For SaleMLS ID #3319724, Carson Woosley. RealTracs MLS as distributed by MLS GRID
- $359,5002 bd3 ba1.2k sqft1126 Lilly Valley Way, Nashville, TN 37209For SaleMLS ID #3513654, Marina S. Rucker. RealTracs MLS as distributed by MLS GRID
- $279,9992 bd3 ba1.1k sqft2343 Patrick Ave, Old Hickory, TN 37138For SaleMLS ID #3251950, Sara Evers. RealTracs MLS as distributed by MLS GRID
- $325,0002 bd3 ba1.2k sqft3625 Hydes Ferry Rd, Nashville, TN 37218For SaleMLS ID #3242703, Gary Ashton. RealTracs MLS as distributed by MLS GRID
- $289,9002 bd3 ba1.1k sqft2328 Patrick Ave, Old Hickory, TN 37138For SaleMLS ID #3173230, Ashley Amburgey. RealTracs MLS as distributed by MLS GRID
- $459,9003 bd2 ba1.7k sqft2073 Creekland View Blvd, Nashville, TN 37207For SaleMLS ID #3250887, Catherine Languido. RealTracs MLS as distributed by MLS GRID
