Receive up to 1% in lender credit to use toward your interest rate or closing costs with preferred lender.
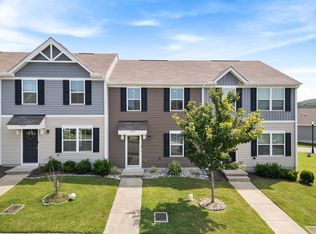
Welcome to this beautifully maintained, move-in ready home in the highly desirable Skyridge community. Built by Meritage Homes just over two years ago, this energy-efficient home offers modern style, thoughtful design, and everyday comfort—all in a prime location just minutes from downtown Nashville, shopping, dining, entertainment, and the new Oracle campus.
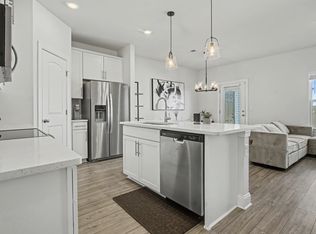
The open-concept main level is designed for today’s lifestyle, featuring a spacious living area that flows seamlessly into the dining space and kitchen. The kitchen showcases white cabinetry, quartz countertops, and a large center island, making it ideal for both everyday living and entertaining. A half bath, direct garage access, and a private backyard patio complete the main level, providing the perfect space to relax or entertain.
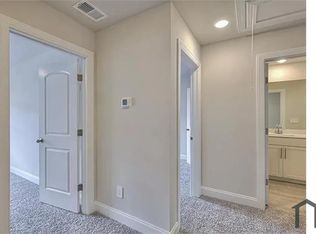
Upstairs, you’ll find three spacious bedrooms, two full bathrooms, and a conveniently located laundry room. The washer, dryer, refrigerator, and window blinds are all included, making this home truly move-in ready.
Built with Meritage Homes’ energy-efficient construction, this home offers lasting comfort, lower utility costs, and a healthier indoor environment.
Enjoy the excitement of Nashville while coming home to the peaceful surroundings of Skyridge. Combining thoughtful design, modern finishes, energy efficiency, and an unbeatable location, this home is one you won’t want to miss.
Preferred Lender: Preston Roberts | CMG Financial | 931-272-5267
Active
Price cut: $2K (7/31)
$328,000
4544 Skywood Ln, Nashville, TN 37207
3beds
1,512sqft
Townhouse, Residential, Condominium
Built in 2023
5,227 Square Feet Lot
$-- Zestimate®
$217/sqft
$165/mo HOA
What's special
Modern styleHalf bathLarge center islandModern finishesThree spacious bedroomsPrivate backyard patioKitchen showcases white cabinetry
- 39 days |
- 436 |
- 23 |
Zillow last checked:
Listing updated:
Listed by:
Sherese Dossman 615-991-4949,
Benchmark Realty, LLC 615-991-4949
Source: RealTracs MLS as distributed by MLS GRID,MLS#: 3270700
Facts & features
Interior
Bedrooms & bathrooms
- Bedrooms: 3
- Bathrooms: 3
- Full bathrooms: 2
- 1/2 bathrooms: 1
Bedroom 1
- Features: Walk-In Closet(s)
- Level: Walk-In Closet(s)
- Area: 168 Square Feet
- Dimensions: 14x12
Bedroom 2
- Area: 120 Square Feet
- Dimensions: 10x12
Bedroom 3
- Area: 100 Square Feet
- Dimensions: 10x10
Kitchen
- Area: 121 Square Feet
- Dimensions: 11x11
Living room
- Features: Combination
- Level: Combination
- Area: 121 Square Feet
- Dimensions: 11x11
Heating
- Central
Cooling
- Central Air
Appliances
- Included: Dishwasher, Disposal, Dryer, Microwave, Refrigerator, Stainless Steel Appliance(s), Washer
Features
- Flooring: Carpet, Luxury Vinyl
- Basement: None
Interior area
- Total structure area: 1,512
- Total interior livable area: 1,512 sqft
- Finished area above ground: 1,512
Property
Parking
- Total spaces: 1
- Parking features: Garage Faces Front
- Attached garage spaces: 1
Features
- Levels: Two
- Stories: 2
Lot
- Size: 5,227 Square Feet
Details
- Parcel number: 050070C23500CO
- Special conditions: Standard
Construction
Type & style
- Home type: Townhouse
- Property subtype: Townhouse, Residential, Condominium
- Attached to another structure: Yes
Materials
- Brick, Vinyl Siding
Condition
- New construction: No
- Year built: 2023
Utilities & green energy
- Sewer: Public Sewer
- Water: Public
- Utilities for property: Water Available
Community & HOA
Community
- Subdivision: Skyridge
HOA
- Has HOA: Yes
- Services included: Maintenance Grounds
- HOA fee: $165 monthly
- Second HOA fee: $300 one time
Location
- Region: Nashville
Financial & listing details
- Price per square foot: $217/sqft
- Tax assessed value: $337,600
- Annual tax amount: $2,375
- Date on market: 7/10/2026
Estimated market value
Not available
Estimated sales range
Not available
Not available
Price history
| Date | Event | Price |
|---|---|---|
| 7/31/2026 | Price change | $328,000-0.6%$217/sqft |
Source: RealTracs MLS as distributed by MLS GRID #3270700 Report a problem | ||
| 7/10/2026 | Listed for sale | $330,000+3.1%$218/sqft |
Source:  RealTracs MLS as distributed by MLS GRID #3270700 Report a problem RealTracs MLS as distributed by MLS GRID #3270700 Report a problem | ||
| 1/30/2024 | Sold | $320,000-2.9%$212/sqft |
Source: Public Record Report a problem | ||
| 12/15/2023 | Price change | $329,520-5.2%$218/sqft |
Source:  Meritage Homes Report a problem Meritage Homes Report a problem | ||
| 11/29/2023 | Listed for sale | $347,520$230/sqft |
Source: Meritage Homes Report a problem | ||
Public tax history
| Year | Property taxes | Tax assessment |
|---|---|---|
| 2025 | $2,375 +19.8% | $84,400 +38.6% |
| 2024 | $1,982 | $60,900 |
| 2023 | -- | -- |
Find assessor info on the county website
Monthly payment
Est. payment
Payment breakdown
Explore the cost of this home by adjusting the details. Changes won't be saved.Climate risks
Neighborhood: Brick Church Bellshire
Nearby schools
GreatSchools rating
- 4/10Bellshire Elementary Design CenterGrades: PK-5Distance: 1.4 mi
- 4/10Madison Middle PrepGrades: 6-8Distance: 3 mi
- 4/10Hunters Lane Comp High SchoolGrades: 9-12Distance: 2.2 mi
Schools provided by the listing agent
- Elementary: Bellshire Elementary Design Center
- Middle: Madison Middle
- High: Hunters Lane Comp High School
Source: RealTracs MLS as distributed by MLS GRID. This data may not be complete. We recommend contacting the local school district to confirm school assignments for this home.
- $324,0203 bd2 ba1.4k sqft4542 Skywood Ln, Nashville, TN 37207Sold
- $359,5203 bd3 ba1.7k sqft4546 Skywood Ln, Nashville, TN 37207Sold

- $375,0003 bd2 ba1.6k sqft4501 Skywood Ln, Nashville, TN 37207Sold

- $381,5203 bd3 ba1.6k sqft4536 Skywood Ln LOT 231, Nashville, TN 37207Sold
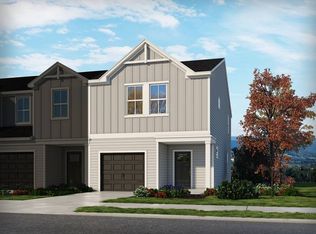
- $344,0203 bd3 ba1.4k sqft4540 Skywood Ln LOT 233, Nashville, TN 37207Sold
- $359,5203 bd3 ba1.6k sqft4546 Skywood Ln LOT 236, Nashville, TN 37207Sold
- $347,5203 bd3 ba1.4k sqft4538 Skywood Ln LOT 232, Nashville, TN 37207Sold
- $329,9003 bd3 ba1.5k sqft4538 Skywood Ln, Nashville, TN 37207For Sale
A local agent can set up tours, give advice and negotiate with sellers.
Similar homes
- $329,9003 bd3 ba1.5k sqft4538 Skywood Ln, Nashville, TN 37207For Sale
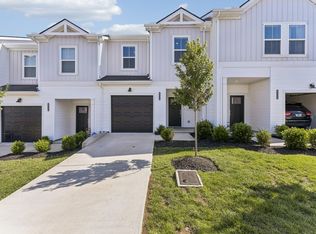
 MLS ID #3242526, Jen Bradley. RealTracs MLS as distributed by MLS GRID
 - $355,0003 bd3 ba1.4k sqft4689 Ridge Bend Dr, Nashville, TN 37207For Sale
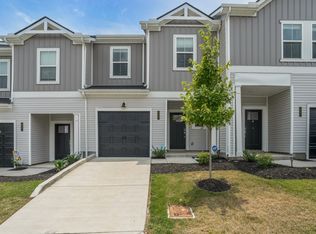 MLS ID #3244938, Amal Anto. RealTracs MLS as distributed by MLS GRID
 - $262,5003 bd3 ba1.2k sqft3626 Brookway Dr, Nashville, TN 37207For Sale
 MLS ID #3512840, Shira Sturm. RealTracs MLS as distributed by MLS GRID
 - $350,9993 bd3 ba1.4k sqft4539 Skywood Ln, Nashville, TN 37207For Sale
 MLS ID #3111127, Tyler Schnarr. RealTracs MLS as distributed by MLS GRID
 - $389,9993 bd3 ba1.6k sqft4524 Skywood Ln, Nashville, TN 37207For SaleMLS ID #3242392, Conner Parks | (615) 598-6226. RealTracs MLS as distributed by MLS GRID
- $268,0003 bd3 ba1.2k sqft1259 Havenbrook Dr, Nashville, TN 37207For SaleMLS ID #3311838, Jonathan Dobson. RealTracs MLS as distributed by MLS GRID
- $280,0003 bd3 ba1.2k sqft2757 Thornton Grove Blvd #163, Nashville, TN 37207For SaleMLS ID #3270705, Gary Ashton. RealTracs MLS as distributed by MLS GRID
- $379,9003 bd3 ba1.4k sqft3305 Thorpe Rd, Nashville, TN 37207For SaleMLS ID #3216390, Jamison Durham, Principal Broker/Owner. RealTracs MLS as distributed by MLS GRID
- $394,0003 bd3 ba1.5k sqft3112 Greggwood Dr, Nashville, TN 37207For SaleMLS ID #3320174, Misty Lindsey. RealTracs MLS as distributed by MLS GRID
- $324,9003 bd3 ba1.4k sqft2412 Sayerville Ave, Old Hickory, TN 37138For SaleMLS ID #3271015, Traci Johnson Ardovino. RealTracs MLS as distributed by MLS GRID
- $325,0003 bd2 ba1.5k sqft920 Millstream Dr, Nashville, TN 37218For SaleMLS ID #3499785, Bernie Gallerani. RealTracs MLS as distributed by MLS GRID
- $339,9003 bd3 ba1.7k sqft452 Killarney Park, Goodlettsville, TN 37072For SaleMLS ID #3509939, Robert Salmons. RealTracs MLS as distributed by MLS GRID
- $349,0002 bd3 ba1.1k sqft103 Porter Ter, Nashville, TN 37206For SaleMLS ID #3311513, Kel Williams. RealTracs MLS as distributed by MLS GRID
- $375,0003 bd3 ba1.6k sqft917 Ashland Place Dr, Nashville, TN 37218For SaleMLS ID #3506510, Richard F Bryan. RealTracs MLS as distributed by MLS GRID
- $288,9002 bd3 ba1.1k sqft2269 Bayport Ave, Old Hickory, TN 37138For SaleMLS ID #3319724, Carson Woosley. RealTracs MLS as distributed by MLS GRID
- $365,0003 bd2 ba1.5k sqft940 Millstream Dr, Nashville, TN 37218For SaleMLS ID #3312754, Mikey Watkins. RealTracs MLS as distributed by MLS GRID
- $254,9002 bd3 ba1.1k sqft2426 Sayerville Ave, Old Hickory, TN 37138For SaleMLS ID #3502025, Sarah Evans. RealTracs MLS as distributed by MLS GRID
- $325,0002 bd3 ba1.2k sqft3625 Hydes Ferry Rd, Nashville, TN 37218For SaleMLS ID #3242703, Gary Ashton. RealTracs MLS as distributed by MLS GRID
- $329,0003 bd3 ba1.7k sqft773 Coburg St, Gallatin, TN 37066For SaleMLS ID #3512424, Ali Womack. RealTracs MLS as distributed by MLS GRID
- $304,9003 bd3 ba1.2k sqft226 Dry Creek Cmns Lot 229, Goodlettsville, TN 37072New ConstructionMLS ID #3320028, Christy Frewin, M.A.Ed., SRES, E-PRO, MRP, ABR. RealTracs MLS as distributed by MLS GRID
