Discover the style and convenience of this beautifully maintained Nashville home, built in 2019 and located just minutes from Skyline Commons, Downtown Nashville, and the restaurants, shopping, and entertainment of East Nashville. A welcoming covered front porch leads into a bright open floor plan featuring neutral colors, modern black fixtures, and contemporary finishes throughout. The spacious kitchen is designed for both everyday living and entertaining with a large island w/ seating, white cabinetry, tile backsplash, stainless steel appliances, recessed lighting, and a pantry for added storage. The kitchen opens seamlessly to the dining and living areas, while a convenient main-level powder room is perfect for guests. Upstairs, the private primary suite features double closets, dual vanities, and a walk-in shower. Two additional bedrooms and a full bath provide flexible space for family, guests, or a home office. Step outside to a spacious deck overlooking a large backyard shaded by mature trees, creating the perfect setting for outdoor dining, relaxing, or gathering around a fire pit. A generous parking pad adds everyday convenience, and with no HOA, you'll enjoy greater flexibility and fewer restrictions. Ideally located near shopping, dining, parks, and major highways, this move-in-ready home offers easy access to everything Nashville has to offer. Schedule your private showing today!
Active
$394,000
3112 Greggwood Dr, Nashville, TN 37207
3beds
1,554sqft
Single Family Residence, Residential
Built in 2019
7,840 Square Feet Lot
$-- Zestimate®
$254/sqft
$-- HOA
What's special
- 25 days
- 382
- 29
Zillow last checked:
Listing updated:
Listed by:
Misty Lindsey 615-653-3622,
Elam Real Estate 615-890-1222
Source: RealTracs MLS as distributed by MLS GRID,MLS#: 3320174
Facts & features
Interior
Bedrooms & bathrooms
- Bedrooms: 3
- Bathrooms: 3
- Full bathrooms: 2
- 1/2 bathrooms: 1
Bedroom 1
- Features: Suite
- Level: Suite
- Area: 180 Square Feet
- Dimensions: 15x12
Bedroom 2
- Area: 110 Square Feet
- Dimensions: 11x10
Bedroom 3
- Area: 110 Square Feet
- Dimensions: 11x10
Primary bathroom
- Features: Double Vanity
- Level: Double Vanity
Dining room
- Area: 396 Square Feet
- Dimensions: 22x18
Kitchen
- Area: 160 Square Feet
- Dimensions: 16x10
Living room
- Area: 216 Square Feet
- Dimensions: 18x12
Heating
- Central, Electric
Cooling
- Central Air, Electric
Appliances
- Included: Electric Oven, Electric Range, Dishwasher, Microwave, Stainless Steel Appliance(s)
- Laundry: Electric Dryer Hookup, Washer Hookup
Features
- Ceiling Fan(s), Entrance Foyer, Open Floorplan, Pantry, Walk-In Closet(s), Kitchen Island
- Flooring: Carpet, Tile, Vinyl
- Basement: Crawl Space
Interior area
- Total structure area: 1,554
- Total interior livable area: 1,554 sqft
- Finished area above ground: 1,554
Property
Parking
- Parking features: Concrete, Driveway
- Has uncovered spaces: Yes
Features
- Levels: Two
- Stories: 2
- Patio & porch: Porch, Covered, Deck
Lot
- Size: 7,840 Square Feet
- Dimensions: 59 x 144
- Features: Level
- Topography: Level
Details
- Parcel number: 06001012600
- Special conditions: Standard
Construction
Type & style
- Home type: SingleFamily
- Architectural style: Traditional
- Property subtype: Single Family Residence, Residential
Materials
- Vinyl Siding
- Roof: Shingle
Condition
- New construction: No
- Year built: 2019
Utilities & green energy
- Sewer: Public Sewer
- Water: Public
- Utilities for property: Electricity Available, Water Available
Community & HOA
Community
- Security: Smoke Detector(s)
- Subdivision: Golden Valley Estates
HOA
- Has HOA: No
Location
- Region: Nashville
Financial & listing details
- Price per square foot: $254/sqft
- Tax assessed value: $415,000
- Annual tax amount: $2,415
- Date on market: 8/3/2026
- Electric utility on property: Yes
Estimated market value
Not available
Estimated sales range
Not available
Not available
Price history
| Date | Event | Price |
|---|---|---|
| 8/4/2026 | Listed for sale | $394,000-1.3%$254/sqft |
Source:  RealTracs MLS as distributed by MLS GRID #3320174 Report a problem RealTracs MLS as distributed by MLS GRID #3320174 Report a problem | ||
| 7/31/2026 | Listing removed | $399,000$257/sqft |
Source: RealTracs MLS as distributed by MLS GRID #3176110 Report a problem | ||
| 6/7/2026 | Price change | $399,000-4.1%$257/sqft |
Source: RealTracs MLS as distributed by MLS GRID #3176110 Report a problem | ||
| 4/15/2026 | Listed for sale | $415,900-3.1%$268/sqft |
Source: RealTracs MLS as distributed by MLS GRID #3176110 Report a problem | ||
| 4/13/2026 | Listing removed | $429,000$276/sqft |
Source: RealTracs MLS as distributed by MLS GRID #3056939 Report a problem | ||
| 12/5/2025 | Listed for sale | $429,000+17.5%$276/sqft |
Source: RealTracs MLS as distributed by MLS GRID #3056939 Report a problem | ||
| 11/14/2025 | Listing removed | $2,000$1/sqft |
Source: Zillow Rentals Report a problem | ||
| 10/28/2025 | Price change | $2,000-11.1%$1/sqft |
Source: Zillow Rentals Report a problem | ||
| 9/2/2025 | Listed for rent | $2,250+2.3%$1/sqft |
Source: Zillow Rentals Report a problem | ||
| 9/13/2023 | Listing removed | -- |
Source: Zillow Rentals Report a problem | ||
| 9/7/2023 | Price change | $2,200-4.3%$1/sqft |
Source: Zillow Rentals Report a problem | ||
| 8/16/2023 | Price change | $2,300-6.1%$1/sqft |
Source: Zillow Rentals Report a problem | ||
| 8/4/2023 | Listed for rent | $2,450+22.5%$2/sqft |
Source: Zillow Rentals Report a problem | ||
| 6/21/2021 | Sold | $365,000+48.4%$235/sqft |
Source: RealTracs MLS as distributed by MLS GRID #2253899 Report a problem | ||
| 8/13/2020 | Listing removed | $2,000$1/sqft |
Source: Fridrich & Clark Realty #2169249 Report a problem | ||
| 7/29/2020 | Price change | $2,000-4.8%$1/sqft |
Source: Fridrich & Clark Realty #2169249 Report a problem | ||
| 7/14/2020 | Listed for rent | $2,100$1/sqft |
Source: Fridrich & Clark Realty #2169249 Report a problem | ||
| 5/3/2019 | Sold | $246,000-1.6%$158/sqft |
Source: RealTracs MLS as distributed by MLS GRID #1995229 Report a problem | ||
| 12/10/2018 | Listed for sale | $249,900+455.3%$161/sqft |
Source: Benchmark Realty, LLC #1995229 Report a problem | ||
| 11/13/2018 | Sold | $45,000-30.8%$29/sqft |
Source: Public Record Report a problem | ||
| 11/9/2018 | Listed for sale | $65,000+348.3%$42/sqft |
Source: Benchmark Realty, LLC #1987946 Report a problem | ||
| 11/9/2016 | Sold | $14,500$9/sqft |
Source: Public Record Report a problem | ||
Public tax history
| Year | Property taxes | Tax assessment |
|---|---|---|
| 2025 | $2,920 +20.9% | $103,750 +39.8% |
| 2024 | $2,415 | $74,225 |
| 2023 | $2,415 | $74,225 |
| 2022 | $2,415 -1% | $74,225 |
| 2021 | $2,441 +20.6% | $74,225 +54.8% |
| 2020 | $2,024 +599.2% | $47,950 +422.6% |
| 2019 | $289 +153.1% | $9,175 +153.1% |
| 2018 | $114 | $3,625 |
| 2017 | -- | $3,625 +3.6% |
| 2016 | $114 | $3,500 |
| 2015 | -- | $3,500 |
| 2014 | $158 | $3,500 |
| 2013 | -- | $3,500 -76% |
| 2012 | -- | $14,575 |
| 2011 | -- | $14,575 |
| 2010 | -- | $14,575 |
| 2009 | -- | $14,575 -9.6% |
| 2008 | -- | $16,125 |
| 2007 | -- | $16,125 |
| 2006 | -- | -- |
| 2005 | -- | -- |
| 2004 | -- | -- |
| 2003 | -- | -- |
| 2002 | -- | -- |
| 2001 | -- | -- |
| 2000 | -- | -- |
Find assessor info on the county website
Monthly payment
Est. payment
Payment breakdown
Explore the cost of this home by adjusting the details. Changes won't be saved.Climate risks
Neighborhood: Golden Valley
Nearby schools
Schools provided by the listing agent
- Elementary: Alex Green Elementary
- Middle: Brick Church Middle School
- High: Whites Creek High
Source: RealTracs MLS as distributed by MLS GRID. This data may not be complete. We recommend contacting the local school district to confirm school assignments for this home.

Similar homes
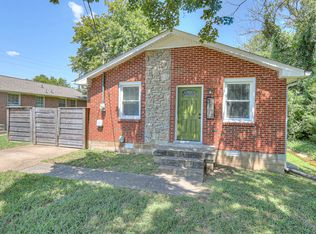
- $415,0003 bd3 ba1.8k sqft3549 Brick Church Pike, Nashville, TN 37207For Sale
 MLS ID #3311635, Molly Mitchell Copeland. RealTracs MLS as distributed by MLS GRID
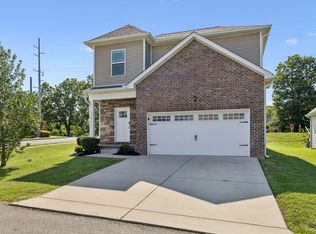
 - $379,9003 bd3 ba1.4k sqft3305 Thorpe Rd, Nashville, TN 37207For Sale
 MLS ID #3216390, Jamison Durham, Principal Broker/Owner. RealTracs MLS as distributed by MLS GRID
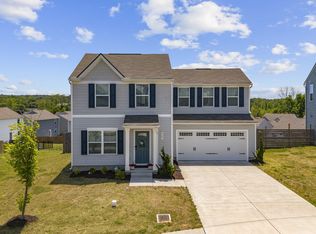
 - $439,0003 bd3 ba1.5k sqft2140 15th Ave N, Nashville, TN 37208For Sale
 MLS ID #3525851, Laura M. Boldt. RealTracs MLS as distributed by MLS GRID
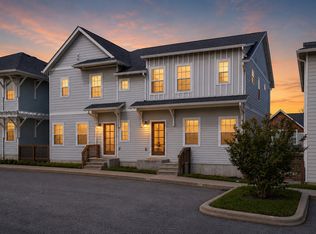
 - $399,9993 bd3 ba1.8k sqft733 Arbor Trace Cir, Nashville, TN 37207For Sale
 MLS ID #3205456, Jack Costigan. RealTracs MLS as distributed by MLS GRID
 - $389,9993 bd3 ba1.6k sqft4524 Skywood Ln, Nashville, TN 37207For SaleMLS ID #3242392, Conner Parks | (615) 598-6226. RealTracs MLS as distributed by MLS GRID
- $459,9003 bd2 ba1.7k sqft2073 Creekland View Blvd, Nashville, TN 37207For SaleMLS ID #3250887, Catherine Languido. RealTracs MLS as distributed by MLS GRID
- $394,8003 bd2 ba1.8k sqft926 E Old Hickory Blvd, Madison, TN 37115For SaleMLS ID #3311468, Brandon Rumbley. RealTracs MLS as distributed by MLS GRID
- $425,0002 bd3 ba1.3k sqft1501B 9th Ave N, Nashville, TN 37208For SaleMLS ID #3175956, Garren McCloud. RealTracs MLS as distributed by MLS GRID
- $375,0003 bd3 ba1.6k sqft917 Ashland Place Dr, Nashville, TN 37218For SaleMLS ID #3506510, Richard F Bryan. RealTracs MLS as distributed by MLS GRID
- $355,0003 bd3 ba1.2k sqft2143 Bell St #A, Ashland City, TN 37015For SaleMLS ID #3520734, Kris Salisbury. RealTracs MLS as distributed by MLS GRID
- $475,0003 bd2 ba1.5k sqft305 Randy Rd, Madison, TN 37115For SaleMLS ID #3263439, Lindsay Smith. RealTracs MLS as distributed by MLS GRID
- $499,0003 bd3 ba1.7k sqft1711B Nubell St, Nashville, TN 37208For SaleMLS ID #3513222, Amy Schols. RealTracs MLS as distributed by MLS GRID
- $495,0003 bd2 ba1.9k sqft4013 Cumberland Ave, Old Hickory, TN 37138For SaleMLS ID #3528468, Shannan Maxwell. RealTracs MLS as distributed by MLS GRID
- $370,0003 bd2 ba1.8k sqft3317 Milbridge Dr, Antioch, TN 37013For SaleMLS ID #3248038, Toni Thomas. RealTracs MLS as distributed by MLS GRID
- $410,0003 bd3 ba1.9k sqft4122 Union St, Old Hickory, TN 37138For SaleMLS ID #3301954, Samuel C Lannom. RealTracs MLS as distributed by MLS GRID
- $480,0003 bd3 ba1.8k sqft911 Cahal Ave, Nashville, TN 37206For SaleMLS ID #3305561, Catherine Coley. RealTracs MLS as distributed by MLS GRID
- $575,0003 bd3 ba1.8k sqft1613 14th Ave N, Nashville, TN 37208For SaleMLS ID #3316080, Lisa Gaston. RealTracs MLS as distributed by MLS GRID
- $450,0002 bd3 ba1.3k sqft672 James Ave, Nashville, TN 37209For SaleMLS ID #3272241, William R. Wilson. RealTracs MLS as distributed by MLS GRID
- $400,0004 bd4 ba1.9k sqft116 Newell Ave, Old Hickory, TN 37138For SaleMLS ID #3184217, Cody Vondohlen. RealTracs MLS as distributed by MLS GRID
- $495,0004 bd3 ba2.1k sqft408 Farris Ave Unit A, Madison, TN 37115For SaleMLS ID #3306567, Michele Payne. RealTracs MLS as distributed by MLS GRID
