Open House this Saturday 2-4. Ask me how you may qualify for $15,000 free money to go toward your closing costs OR down payment! Welcome to your dream home! Nestled on a peaceful, low-traffic side street, this stunning 3-bedroom residence seamlessly blends classic charm with modern convenience and effortless flow. Step inside to an expansive, sun-drenched open floor plan that effortlessly connects the primary living, dining, and kitchen areas—making it an absolute dream for both everyday living and lively entertaining. Enjoy the ultimate in convenience and privacy with a luxurious primary bedroom suite located right on the main floor. Featuring a serene layout and generous closet space, it’s your own personal sanctuary at the end of the day. Head upstairs to discover a massive bonus room! Perfect for a home theater, executive office, playroom, or secondary lounge area—the possibilities are endless. Two generously sized guest bedrooms offer comfort and privacy for family members or visitors. Park with ease in the spacious two-car garage, thoughtfully positioned off a quiet side street for maximum privacy, safety, and curb appeal.
Active
$430,000
3549 Brick Church Pike, Nashville, TN 37207
3beds
1,856sqft
:
Get pre-qualified$2,648/mo
Single Family Residence, Residential
Built in 2018
8,276 Square Feet Lot
$-- Zestimate®
$232/sqft
$25/mo HOA
What's special
Spacious two-car garagePeaceful low-traffic side streetSerene layoutGenerous closet space
- 9 days |
- 237 |
- 25 |
Likely to sell faster than
Zillow last checked:
Listing updated:
Listed by:
Molly Mitchell Copeland 615-293-3161,
Compass 615-824-5920,
Brad Copeland 615-809-4496,
Compass
Source: RealTracs MLS as distributed by MLS GRID,MLS#: 3311635
Facts & features
Interior
Bedrooms & bathrooms
- Bedrooms: 3
- Bathrooms: 3
- Full bathrooms: 2
- 1/2 bathrooms: 1
- Main level bedrooms: 1
Primary bathroom
- Features: Double Vanity
- Level: Double Vanity
Den
- Area: 208 Square Feet
- Dimensions: 16x13
Dining room
- Area: 140 Square Feet
- Dimensions: 14x10
Kitchen
- Area: 126 Square Feet
- Dimensions: 14x9
Living room
- Features: Great Room
- Level: Great Room
- Area: 288 Square Feet
- Dimensions: 18x16
Heating
- Central, Electric
Cooling
- Central Air, Electric
Appliances
- Included: Range, Dishwasher, Disposal, Freezer, Ice Maker, Microwave, Refrigerator
- Laundry: Electric Dryer Hookup, Washer Hookup
Features
- Ceiling Fan(s), Extra Closets, Walk-In Closet(s)
- Flooring: Carpet, Wood, Vinyl
- Basement: None
Interior area
- Total structure area: 1,856
- Total interior livable area: 1,856 sqft
- Finished area above ground: 1,856
Video & virtual tour
Property
Parking
- Total spaces: 2
- Parking features: Garage Faces Front
- Attached garage spaces: 2
Features
- Levels: One
- Stories: 2
- Patio & porch: Patio
Lot
- Size: 8,276 Square Feet
- Dimensions: 40 x 126
- Features: Level
- Topography: Level
Details
- Parcel number: 050020A00200CO
- Special conditions: Standard
Construction
Type & style
- Home type: SingleFamily
- Property subtype: Single Family Residence, Residential
Materials
- Frame
Condition
- New construction: No
- Year built: 2018
Utilities & green energy
- Sewer: Public Sewer
- Water: Public
- Utilities for property: Electricity Available, Water Available
Community & HOA
Community
- Subdivision: Belle Arbor
HOA
- Has HOA: Yes
- HOA fee: $25 monthly
- Second HOA fee: $250 one time
Location
- Region: Nashville
Financial & listing details
- Price per square foot: $232/sqft
- Tax assessed value: $411,000
- Annual tax amount: $2,891
- Date on market: 7/28/2026
- Electric utility on property: Yes
Estimated market value
Not available
Estimated sales range
Not available
Not available
Price history
| Date | Event | Price |
|---|---|---|
| 7/29/2026 | Listed for sale | $430,000+66.1%$232/sqft |
Source:  RealTracs MLS as distributed by MLS GRID #3311635 Report a problem RealTracs MLS as distributed by MLS GRID #3311635 Report a problem | ||
| 4/2/2026 | Listing removed | $2,300$1/sqft |
Source: Zillow Rentals Report a problem | ||
| 2/3/2026 | Listed for rent | $2,300$1/sqft |
Source: Zillow Rentals Report a problem | ||
| 2/11/2025 | Listing removed | $2,300$1/sqft |
Source: Zillow Rentals Report a problem | ||
| 12/16/2024 | Listed for rent | $2,300+31.4%$1/sqft |
Source: Zillow Rentals Report a problem | ||
| 4/13/2019 | Listing removed | $1,750$1/sqft |
Source: Doorbell Real Estate #2002605 Report a problem | ||
| 3/14/2019 | Price change | $1,750-5.4%$1/sqft |
Source: Doorbell Real Estate #2002605 Report a problem | ||
| 2/8/2019 | Price change | $1,850-5.1%$1/sqft |
Source: Doorbell Real Estate #2002605 Report a problem | ||
| 1/13/2019 | Listed for rent | $1,950$1/sqft |
Source: Doorbell Real Estate #2002605 Report a problem | ||
| 3/28/2018 | Sold | $258,900$139/sqft |
Source: Agent Provided Report a problem | ||
Public tax history
| Year | Property taxes | Tax assessment |
|---|---|---|
| 2025 | $2,891 +20.2% | $102,750 +38.9% |
| 2024 | $2,406 | $73,950 |
| 2023 | $2,406 | $73,950 |
| 2022 | $2,406 -1% | $73,950 |
| 2021 | $2,431 +21.3% | $73,950 +39.7% |
| 2020 | $2,005 +37.5% | $52,925 |
| 2019 | $1,458 +96.9% | $52,925 +96.9% |
| 2018 | $740 -42.1% | $26,875 +182.9% |
| 2017 | $1,279 +388.6% | $9,500 +26.7% |
| 2016 | $262 -11.1% | $7,500 |
| 2015 | $294 | $7,500 |
| 2014 | $294 | $7,500 |
| 2013 | -- | $7,500 |
| 2012 | -- | $7,500 |
| 2011 | -- | $7,500 |
| 2010 | -- | $7,500 |
Find assessor info on the county website
Monthly payment
Est. payment
Payment breakdown
Explore the cost of this home by adjusting the details. Changes won't be saved.Climate risks
Neighborhood: Fields of Brick Church
Nearby schools
GreatSchools rating
- 4/10Bellshire Elementary Design CenterGrades: PK-5Distance: 1.2 mi
- 4/10Madison Middle PrepGrades: 6-8Distance: 3.4 mi
- 4/10Hunters Lane Comp High SchoolGrades: 9-12Distance: 2 mi
Schools provided by the listing agent
- Elementary: Bellshire Elementary Design Center
- Middle: Madison Middle
- High: Hunters Lane Comp High School
Source: RealTracs MLS as distributed by MLS GRID. This data may not be complete. We recommend contacting the local school district to confirm school assignments for this home.
- $405,3003 bd2 ba1.5k sqft3551 Brick Church Pike, Nashville, TN 37207Off Market
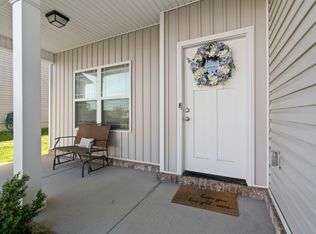
- $400,6004 bd2 ba1.8k sqft1837 Belle Arbor Dr, Nashville, TN 37207Off Market

- $334,8003 bd2 ba1.4k sqft1805 Belle Arbor Dr, Nashville, TN 37207Off Market

- $379,9003 bd3 ba1.8k sqft3799 Willow Creek Rd, Nashville, TN 37207Sold

- $316,1003 bd2 ba1.3k sqft1809 Belle Arbor Dr, Nashville, TN 37207Off Market
- $337,2003 bd2 ba1.3k sqft3795 Willow Creek Rd, Nashville, TN 37207Off Market
- $317,0003 bd2 ba1.1k sqft1504 Brick Dr, Nashville, TN 37207Off Market
- $363,4003 bd2 ba1.8k sqft3798 Willow Creek Rd, Nashville, TN 37207Off Market
A local agent can set up tours, give advice and negotiate with sellers.
Similar homes
- $429,9004 bd3 ba1.6k sqft151 Faraday Pass, Nashville, TN 37207For Sale

 MLS ID #3322460, Adam Spivey. RealTracs MLS as distributed by MLS GRID
 - $418,0003 bd2 ba1.5k sqft3040 Sapgate Ln, Nashville, TN 37207For Sale
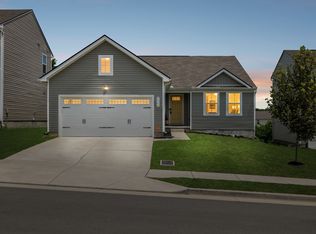 MLS ID #3304238, Stephanie Skipper. RealTracs MLS as distributed by MLS GRID
 - $379,9003 bd3 ba1.4k sqft3305 Thorpe Rd, Nashville, TN 37207For Sale
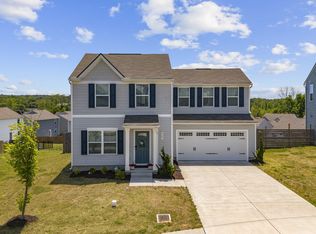 MLS ID #3216390, Jamison Durham, Principal Broker/Owner. RealTracs MLS as distributed by MLS GRID
 - $475,0003 bd2 ba1.7k sqft2073 Creekland View Blvd, Nashville, TN 37207For Sale
 MLS ID #3250887, Catherine Languido. RealTracs MLS as distributed by MLS GRID
 - $389,9993 bd3 ba1.6k sqft4524 Skywood Ln, Nashville, TN 37207For SaleMLS ID #3242392, Conner Parks | (615) 598-6226. RealTracs MLS as distributed by MLS GRID
- $399,9993 bd3 ba1.8k sqft733 Arbor Trace Cir, Nashville, TN 37207For SaleMLS ID #3205456, Jack Costigan. RealTracs MLS as distributed by MLS GRID
- $329,9003 bd3 ba1.5k sqft4538 Skywood Ln, Nashville, TN 37207For SaleMLS ID #3242526, Jen Bradley. RealTracs MLS as distributed by MLS GRID
- $429,9003 bd3 ba1.8k sqft140 Valentine Aly Lot 39, Nashville, TN 37218New ConstructionMLS ID #3319153, Jamie Hagan. RealTracs MLS as distributed by MLS GRID
- $350,0003 bd3 ba1.7k sqft119 E Campbell Rd #A, Madison, TN 37115New ConstructionMLS ID #3320041, Nicole Gardner. RealTracs MLS as distributed by MLS GRID
- $414,9904 bd4 ba2.1k sqft513 Kalman Ln Lot 5, Madison, TN 37115New ConstructionMLS ID #3251366, Gary Ashton. RealTracs MLS as distributed by MLS GRID
- $455,0003 bd3 ba2.2k sqft301 Booker Dr, Gallatin, TN 37066For SaleMLS ID #3320991, Luke Maas. RealTracs MLS as distributed by MLS GRID
- $399,9003 bd3 ba1.8k sqft195 Bexley Way, White House, TN 37188For SaleMLS ID #3309009, Martie Burnett. RealTracs MLS as distributed by MLS GRID
- $455,0003 bd3 ba2.2k sqft1337 Carriage Park Dr, Hermitage, TN 37076For SaleMLS ID #3285966, Helen White Balthrop. RealTracs MLS as distributed by MLS GRID
- $450,0003 bd3 ba1.7k sqft2387 Somerset Valley Dr, Antioch, TN 37013For SaleMLS ID #3245935, Krista Jameson. RealTracs MLS as distributed by MLS GRID
- $454,9003 bd3 ba2.2k sqft4901 Myra Dr, Hermitage, TN 37076For SaleMLS ID #3262707, SHERRY MULLINS. RealTracs MLS as distributed by MLS GRID
- $399,9003 bd3 ba1.7k sqft2107 Chadwell Retreat Dr, Madison, TN 37115For SaleMLS ID #3158667, Roger Lyle Bradley. RealTracs MLS as distributed by MLS GRID
- $475,0002 bd3 ba1.5k sqft100 Walden Village Ct, Nashville, TN 37210For SaleMLS ID #3123827, Leigh Ann Emerson. RealTracs MLS as distributed by MLS GRID
- $370,8993 bd3 ba1.6k sqft2126 Bayport Ave, Old Hickory, TN 37138For SaleMLS ID #3245330, Jordan Hooper. RealTracs MLS as distributed by MLS GRID
- $430,0003 bd3 ba2k sqft3204 Chaucer Ln, Gallatin, TN 37066For SaleMLS ID #3184571, Tammy Johnson. RealTracs MLS as distributed by MLS GRID
- $418,9004 bd3 ba2.6k sqft7145 Scotlyn Way, White House, TN 37188For SaleMLS ID #3317234, Jennifer (Jen) Mayo. RealTracs MLS as distributed by MLS GRID
