LAST END UNIT , White Kitchen, LVP upstairs hallway,Under cabinet lighting, Oak Stairs, Quartz countertops and extra windows in living room due to being a corner unit***** This chic property offers everything you need to live, work, and play in style.
Step inside and be greeted by an open-concept layout bathed in natural light, perfect for entertaining or simply unwinding after a busy day. The sleek, kitchen features stainless steel appliances, quartz countertops, and a spacious island that’s ideal for hosting friends or meal-prepping for the week ahead. The living area flows effortlessly, offering a cozy yet contemporary vibe.
Upstairs, you’ll find generously sized bedrooms with ample closet space and spa-inspired bathrooms that make mornings feel like a retreat. Working from home? There’s a versatile space that could easily double as a home office or creative studio.
Don’t miss the chance to experience the perfect mix of lifestyle and location. Schedule your showing today!!!
Ask about Preferred Lender incentives!!!- NO PAYMENTS UNTIL 2027 if closing in September!!!! FHA/ VA/ USDA Loans Only with CMG and The Ponchillia Team for qualified clients!
Active
$429,900
140 Valentine Aly Lot 39, Nashville, TN 37218
3beds
1,817sqft
Townhouse, Residential, Condominium
Built in 2025
1,742 Square Feet Lot
$-- Zestimate®
$237/sqft
$195/mo HOA
What's special
Stainless steel appliancesLast end unitLvp upstairs hallwayWhite kitchenUnder cabinet lightingQuartz countertopsOak stairs
- 5 days |
- 25 |
- 1 |
Likely to sell faster than
Zillow last checked:
Listing updated:
Listed by:
Jamie Hagan 615-474-4558,
Compass Tennessee, LLC 615-475-5616,
Jessica McCarty 615-812-9263,
Compass Tennessee, LLC
Source: RealTracs MLS as distributed by MLS GRID,MLS#: 3520728
Facts & features
Interior
Bedrooms & bathrooms
- Bedrooms: 3
- Bathrooms: 3
- Full bathrooms: 2
- 1/2 bathrooms: 1
Bedroom 1
- Features: Suite
- Level: Suite
- Area: 255 Square Feet
- Dimensions: 17x15
Bedroom 2
- Features: Extra Large Closet
- Level: Extra Large Closet
- Area: 130 Square Feet
- Dimensions: 13x10
Bedroom 3
- Features: Extra Large Closet
- Level: Extra Large Closet
- Area: 110 Square Feet
- Dimensions: 11x10
Primary bathroom
- Features: Primary Bedroom
- Level: Primary Bedroom
Dining room
- Area: 110 Square Feet
- Dimensions: 11x10
Kitchen
- Features: Pantry
- Level: Pantry
- Area: 100 Square Feet
- Dimensions: 10x10
Living room
- Area: 168 Square Feet
- Dimensions: 12x14
Heating
- Central
Cooling
- Central Air
Appliances
- Included: Electric Oven, Electric Range, Dishwasher, Disposal, Microwave, Stainless Steel Appliance(s)
- Laundry: Electric Dryer Hookup, Washer Hookup
Features
- Ceiling Fan(s), Entrance Foyer, Extra Closets, Open Floorplan, Pantry, Smart Thermostat, Walk-In Closet(s)
- Flooring: Carpet, Laminate, Tile
- Basement: None
- Common walls with other units/homes: End Unit
Interior area
- Total structure area: 1,817
- Total interior livable area: 1,817 sqft
- Finished area above ground: 1,817
Property
Parking
- Total spaces: 1
- Parking features: Garage Door Opener, Garage Faces Rear, Driveway, On Street
- Attached garage spaces: 1
- Has uncovered spaces: Yes
Features
- Levels: Two
- Stories: 2
- Patio & porch: Porch, Covered
Lot
- Size: 1,742 Square Feet
- Dimensions: 22 x 87
Details
- Parcel number: 069060C02300CO
- Special conditions: Standard
Construction
Type & style
- Home type: Townhouse
- Property subtype: Townhouse, Residential, Condominium
- Attached to another structure: Yes
Materials
- Fiber Cement
Condition
- New construction: Yes
- Year built: 2025
Utilities & green energy
- Sewer: Public Sewer
- Water: Public
- Utilities for property: Water Available, Underground Utilities
Community & HOA
Community
- Subdivision: Hydes Landing
HOA
- Has HOA: Yes
- Amenities included: Sidewalks, Underground Utilities
- Services included: Maintenance Structure, Maintenance Grounds, Insurance
- HOA fee: $195 monthly
- Second HOA fee: $850 one time
Location
- Region: Nashville
Financial & listing details
- Price per square foot: $237/sqft
- Annual tax amount: $3,017
- Date on market: 8/22/2026
Estimated market value
Not available
Estimated sales range
Not available
Not available
Price history
| Date | Event | Price |
|---|---|---|
| 8/22/2026 | Listed for sale | $429,900$237/sqft |
Source:  RealTracs MLS as distributed by MLS GRID #3520728 Report a problem RealTracs MLS as distributed by MLS GRID #3520728 Report a problem | ||
| 8/22/2026 | Listing removed | $429,900$237/sqft |
Source: RealTracs MLS as distributed by MLS GRID #3319153 Report a problem | ||
| 8/2/2026 | Listed for sale | $429,900$237/sqft |
Source: RealTracs MLS as distributed by MLS GRID #3319153 Report a problem | ||
| 8/1/2026 | Listing removed | $429,900$237/sqft |
Source: RealTracs MLS as distributed by MLS GRID #3251456 Report a problem | ||
| 6/27/2026 | Listed for sale | $429,900-6.5%$237/sqft |
Source: RealTracs MLS as distributed by MLS GRID #3251456 Report a problem | ||
| 3/5/2026 | Listing removed | $459,900$253/sqft |
Source: RealTracs MLS as distributed by MLS GRID #3121821 Report a problem | ||
| 1/5/2026 | Price change | $459,900+4.5%$253/sqft |
Source: RealTracs MLS as distributed by MLS GRID #3066258 Report a problem | ||
| 12/17/2025 | Listed for sale | $439,9000%$242/sqft |
Source: RealTracs MLS as distributed by MLS GRID #3066258 Report a problem | ||
| 9/22/2025 | Listing removed | $439,990$242/sqft |
Source: RealTracs MLS as distributed by MLS GRID #2954344 Report a problem | ||
| 9/7/2025 | Price change | $439,990-3.3%$242/sqft |
Source: RealTracs MLS as distributed by MLS GRID #2954344 Report a problem | ||
| 7/25/2025 | Pending sale | $454,990$250/sqft |
Source: RealTracs MLS as distributed by MLS GRID #2954344 Report a problem | ||
| 7/24/2025 | Listed for sale | $454,990$250/sqft |
Source: RealTracs MLS as distributed by MLS GRID #2954344 Report a problem | ||
| 7/24/2025 | Listing removed | $454,990$250/sqft |
Source: RealTracs MLS as distributed by MLS GRID #2936761 Report a problem | ||
| 7/10/2025 | Listed for sale | $454,990$250/sqft |
Source: RealTracs MLS as distributed by MLS GRID #2936761 Report a problem | ||
| 7/9/2025 | Listing removed | $454,990$250/sqft |
Source: RealTracs MLS as distributed by MLS GRID #2923401 Report a problem | ||
| 6/25/2025 | Listed for sale | $454,990$250/sqft |
Source: RealTracs MLS as distributed by MLS GRID #2923401 Report a problem | ||
| 6/25/2025 | Listing removed | $454,990$250/sqft |
Source: RealTracs MLS as distributed by MLS GRID #2907786 Report a problem | ||
| 6/16/2025 | Price change | $454,990-1.1%$250/sqft |
Source: RealTracs MLS as distributed by MLS GRID #2907786 Report a problem | ||
| 6/12/2025 | Listed for sale | $459,990$253/sqft |
Source: RealTracs MLS as distributed by MLS GRID #2907786 Report a problem | ||
| 6/11/2025 | Listing removed | $459,990$253/sqft |
Source: RealTracs MLS as distributed by MLS GRID #2896851 Report a problem | ||
| 5/14/2025 | Listed for sale | $459,990$253/sqft |
Source: RealTracs MLS as distributed by MLS GRID #2884101 Report a problem | ||
| 5/14/2025 | Listing removed | $459,990$253/sqft |
Source: RealTracs MLS as distributed by MLS GRID #2824966 Report a problem | ||
| 5/10/2025 | Price change | $459,990-2.1%$253/sqft |
Source: RealTracs MLS as distributed by MLS GRID #2824966 Report a problem | ||
| 4/30/2025 | Listed for sale | $469,990$259/sqft |
Source: RealTracs MLS as distributed by MLS GRID #2824966 Report a problem | ||
Public tax history
Tax history is unavailable.
Monthly payment
Est. payment
Payment breakdown
Explore the cost of this home by adjusting the details. Changes won't be saved.Climate risks
Neighborhood: Bordeaux
Nearby schools
GreatSchools rating
- 4/10Cumberland Elementary SchoolGrades: K-5Distance: 0.7 mi
- 4/10Haynes MiddleGrades: 6-8Distance: 3.8 mi
- 4/10Whites Creek Comp High SchoolGrades: 9-12Distance: 5.3 mi
Schools provided by the listing agent
- Elementary: Cumberland Elementary
- Middle: Haynes Middle
- High: Whites Creek High
Source: RealTracs MLS as distributed by MLS GRID. This data may not be complete. We recommend contacting the local school district to confirm school assignments for this home.
- $411,9003 bd3 ba1.8k sqft138 Valentine Aly LOT 40, Nashville, TN 37218New Construction
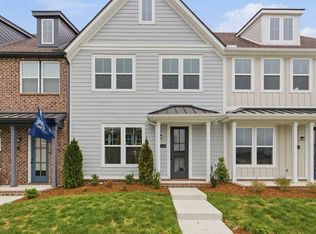
- $399,9003 bd3 ba1.8k sqft134 Valentine Aly LOT 42, Nashville, TN 37218New Construction

- $410,0003 bd3 ba1.8k sqft130 Valentine Aly LOT 44, Nashville, TN 37218Sold

- $399,9003 bd3 ba1.8k sqft118 Valentine Aly, Nashville, TN 37218Sold
- $399,9003 bd3 ba1.8k sqft118 Valentine Aly LOT 23, Nashville, TN 37218Sold
- $399,9003 bd3 ba1.8k sqft116 Valentine Aly LOT 24, Nashville, TN 37218Sold
- $434,9003 bd3 ba1.8k sqft122 Valentine Aly LOT 21, Nashville, TN 37218Sold
- $409,9003 bd3 ba1.8k sqft120 Valentine Aly LOT 22, Nashville, TN 37218New Construction
A local agent can set up tours, give advice and negotiate with sellers.
Similar homes
- $411,9003 bd3 ba1.8k sqft138 Valentine Aly Lot 40, Nashville, TN 37218New Construction
 MLS ID #3520729, Jamie Hagan. RealTracs MLS as distributed by MLS GRID
 - $399,9003 bd3 ba1.8k sqft134 Valentine Aly Lot 42, Nashville, TN 37218New ConstructionMLS ID #3520730, Jamie Hagan. RealTracs MLS as distributed by MLS GRID
- $375,0003 bd3 ba1.6k sqft917 Ashland Place Dr, Nashville, TN 37218For Sale
 MLS ID #3506510, Richard F Bryan. RealTracs MLS as distributed by MLS GRID
 - $375,0003 bd2 ba1.5k sqft932 Millstream Dr, Nashville, TN 37218For Sale
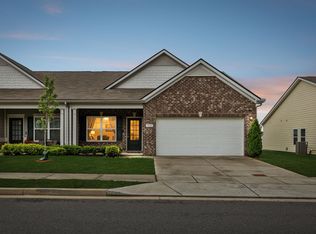 MLS ID #3223796, Shameka Britton. RealTracs MLS as distributed by MLS GRID
 - $349,9903 bd3 ba1.7k sqft3011 Stokers Ln Lot 64, Nashville, TN 37218New ConstructionMLS ID #3283752, Melanie Cox. RealTracs MLS as distributed by MLS GRID
- $545,0003 bd3 ba1.8k sqft307 Sophia Rain Dr, Nashville, TN 37218For SaleMLS ID #3230986, Maria Recio. RealTracs MLS as distributed by MLS GRID
- $459,9003 bd3 ba1.3k sqft1015 W Trinity Ln #6, Nashville, TN 37218New ConstructionMLS ID #3173709, Amanda Harvey. RealTracs MLS as distributed by MLS GRID
- $399,9993 bd3 ba1.8k sqft733 Arbor Trace Cir, Nashville, TN 37207For SaleMLS ID #3205456, Jack Costigan. RealTracs MLS as distributed by MLS GRID
- $614,9003 bd3 ba2.1k sqft1508 E Stewarts Ln, Nashville, TN 37218For SaleMLS ID #3233927, Tucker Felts | Kelton Group. RealTracs MLS as distributed by MLS GRID
- $524,9003 bd3 ba1.6k sqft1714A River Dr, Nashville, TN 37218New ConstructionMLS ID #3513252, Angela Pickney Deal. RealTracs MLS as distributed by MLS GRID
- $529,9003 bd3 ba1.6k sqft1714B River Dr, Nashville, TN 37218New ConstructionMLS ID #3513254, Angela Pickney Deal. RealTracs MLS as distributed by MLS GRID
- $394,0003 bd3 ba1.5k sqft3112 Greggwood Dr, Nashville, TN 37207For SaleMLS ID #3320174, Misty Lindsey. RealTracs MLS as distributed by MLS GRID
- $415,0003 bd3 ba1.8k sqft3549 Brick Church Pike, Nashville, TN 37207For SaleMLS ID #3311635, Molly Mitchell Copeland. RealTracs MLS as distributed by MLS GRID
- $389,9993 bd3 ba1.6k sqft4524 Skywood Ln, Nashville, TN 37207For SaleMLS ID #3242392, Conner Parks | (615) 598-6226. RealTracs MLS as distributed by MLS GRID
- $325,0002 bd3 ba1.2k sqft3625 Hydes Ferry Rd, Nashville, TN 37218For SaleMLS ID #3242703, Gary Ashton. RealTracs MLS as distributed by MLS GRID
- $469,9003 bd3 ba1.7k sqft6042 Mill Tree Dr Lot 51, Nashville, TN 37221New ConstructionMLS ID #3519239, Jessica McCarty. RealTracs MLS as distributed by MLS GRID
- $444,9003 bd3 ba1.7k sqft6052 Mill Tree Ct Lot 56, Nashville, TN 37221New ConstructionMLS ID #3513192, Amy Rooks. RealTracs MLS as distributed by MLS GRID
- from $424,9003 bd3 ba1.6k sqftWalnut Grove B1 Plan, Tulip Springs, Hermitage, TN 37076New ConstructionVastland Communities
- $459,9003 bd3 ba1.7k sqft6006 Mill Tree Ct, Nashville, TN 37221For SaleMLS ID #3306043, Jenilee Anthony. RealTracs MLS as distributed by MLS GRID
- $399,9003 bd3 ba1.7k sqft2107 Chadwell Retreat Dr, Madison, TN 37115For SaleMLS ID #3158667, Roger Lyle Bradley. RealTracs MLS as distributed by MLS GRID
