**** Stained Oak Kitchen cabinets, LVP in upstairs hallway,Under cabinet lighting, Oak Stairs, Quartz countertops*****Nestled in the heart of one of Nashville’s most vibrant and up-and-coming neighborhoods, This neighborhood is the perfect blend of modern sophistication and urban convenience. This chic property offers everything you need to live, work, and play in style.
Step inside and be greeted by an open-concept layout bathed in natural light, perfect for entertaining or simply unwinding after a busy day. The sleek, kitchen features stainless steel appliances, quartz countertops, and a spacious island that’s ideal for hosting friends or meal-prepping for the week ahead. The living area flows effortlessly, offering a cozy yet contemporary vibe.
Upstairs, you’ll find generously sized bedrooms with ample closet space and spa-inspired bathrooms that make mornings feel like a retreat. Working from home? There’s a versatile space that could easily double as a home office or creative studio.
But the perks don’t stop inside—this property’s location is a game-changer. Situated just minutes from trendy coffee shops, buzzing local breweries, and some of Nashville’s hottest dining spots, you’ll never run out of places to explore. Plus, the easy access to major highways and downtown means your commute is a breeze.
Don’t miss the chance to experience the perfect mix of lifestyle and location. Schedule your showing today!!!
Active
$411,900
138 Valentine Aly Lot 40, Nashville, TN 37218
3beds
1,817sqft
Townhouse, Residential, Condominium
Built in 2025
1,742 Square Feet Lot
$-- Zestimate®
$227/sqft
$195/mo HOA
What's special
Stainless steel appliancesLvp in upstairs hallwayStained oak kitchen cabinetsUnder cabinet lightingQuartz countertopsOak stairsSpa-inspired bathrooms
- 15 days |
- 77 |
- 6 |
Zillow last checked:
Listing updated:
Listed by:
Jessica McCarty 615-812-9263,
Compass Tennessee, LLC 615-475-5616,
Jamie Hagan 615-474-4558,
Compass Tennessee, LLC
Source: RealTracs MLS as distributed by MLS GRID,MLS#: 3319154
Facts & features
Interior
Bedrooms & bathrooms
- Bedrooms: 3
- Bathrooms: 3
- Full bathrooms: 2
- 1/2 bathrooms: 1
Bedroom 1
- Features: Suite
- Level: Suite
- Area: 255 Square Feet
- Dimensions: 17x15
Bedroom 2
- Features: Extra Large Closet
- Level: Extra Large Closet
- Area: 130 Square Feet
- Dimensions: 13x10
Bedroom 3
- Features: Extra Large Closet
- Level: Extra Large Closet
- Area: 110 Square Feet
- Dimensions: 11x10
Primary bathroom
- Features: Primary Bedroom
- Level: Primary Bedroom
Dining room
- Area: 110 Square Feet
- Dimensions: 11x10
Kitchen
- Features: Pantry
- Level: Pantry
- Area: 100 Square Feet
- Dimensions: 10x10
Living room
- Area: 168 Square Feet
- Dimensions: 12x14
Heating
- Central
Cooling
- Central Air
Appliances
- Included: Electric Oven, Electric Range, Dishwasher, Disposal, Microwave, Stainless Steel Appliance(s)
- Laundry: Electric Dryer Hookup, Washer Hookup
Features
- Ceiling Fan(s), Entrance Foyer, Extra Closets, Open Floorplan, Pantry, Smart Thermostat, Walk-In Closet(s)
- Flooring: Carpet, Laminate, Tile
- Basement: None
- Common walls with other units/homes: 2+ Common Walls
Interior area
- Total structure area: 1,817
- Total interior livable area: 1,817 sqft
- Finished area above ground: 1,817
Property
Parking
- Total spaces: 1
- Parking features: Garage Door Opener, Garage Faces Rear, Driveway, On Street
- Attached garage spaces: 1
- Has uncovered spaces: Yes
Features
- Levels: Two
- Stories: 2
Lot
- Size: 1,742 Square Feet
- Dimensions: 22 x 87
Details
- Parcel number: 069060C02300CO
- Special conditions: Standard
Construction
Type & style
- Home type: Townhouse
- Property subtype: Townhouse, Residential, Condominium
- Attached to another structure: Yes
Materials
- Fiber Cement
Condition
- New construction: Yes
- Year built: 2025
Utilities & green energy
- Sewer: Public Sewer
- Water: Public
- Utilities for property: Water Available, Underground Utilities
Community & HOA
Community
- Subdivision: Hydes Landing
HOA
- Has HOA: Yes
- Amenities included: Sidewalks, Underground Utilities
- Services included: Maintenance Structure, Maintenance Grounds, Insurance
- HOA fee: $195 monthly
- Second HOA fee: $850 one time
Location
- Region: Nashville
Financial & listing details
- Price per square foot: $227/sqft
- Annual tax amount: $3,017
- Date on market: 8/2/2026
Estimated market value
Not available
Estimated sales range
Not available
Not available
Price history
| Date | Event | Price |
|---|---|---|
| 8/2/2026 | Listed for sale | $411,900-6.4%$227/sqft |
Source:  RealTracs MLS as distributed by MLS GRID #3319154 Report a problem RealTracs MLS as distributed by MLS GRID #3319154 Report a problem | ||
| 3/5/2026 | Listing removed | $439,900$242/sqft |
Source: RealTracs MLS as distributed by MLS GRID #3121815 Report a problem | ||
| 1/5/2026 | Price change | $439,900+2.3%$242/sqft |
Source: RealTracs MLS as distributed by MLS GRID #3066240 Report a problem | ||
| 12/17/2025 | Price change | $429,900-1.2%$237/sqft |
Source: RealTracs MLS as distributed by MLS GRID #3043216 Report a problem | ||
| 11/10/2025 | Listed for sale | $434,990$239/sqft |
Source: RealTracs MLS as distributed by MLS GRID #3043216 Report a problem | ||
| 11/6/2025 | Listing removed | $434,990$239/sqft |
Source: RealTracs MLS as distributed by MLS GRID #3000859 Report a problem | ||
| 9/23/2025 | Listed for sale | $434,990$239/sqft |
Source: RealTracs MLS as distributed by MLS GRID #3000859 Report a problem | ||
| 9/22/2025 | Listing removed | $434,990$239/sqft |
Source: RealTracs MLS as distributed by MLS GRID #2990893 Report a problem | ||
| 9/7/2025 | Listed for sale | $434,990$239/sqft |
Source: RealTracs MLS as distributed by MLS GRID #2990893 Report a problem | ||
Public tax history
Tax history is unavailable.
Monthly payment
Est. payment
Payment breakdown
Explore the cost of this home by adjusting the details. Changes won't be saved.Climate risks
Neighborhood: Bordeaux
Nearby schools
GreatSchools rating
- 4/10Cumberland Elementary SchoolGrades: K-5Distance: 0.7 mi
- 4/10Haynes MiddleGrades: 6-8Distance: 3.8 mi
- 4/10Whites Creek Comp High SchoolGrades: 9-12Distance: 5.3 mi
Schools provided by the listing agent
- Elementary: Cumberland Elementary
- Middle: Haynes Middle
- High: Whites Creek High
Source: RealTracs MLS as distributed by MLS GRID. This data may not be complete. We recommend contacting the local school district to confirm school assignments for this home.
- $429,9003 bd3 ba1.8k sqft140 Valentine Aly LOT 39, Nashville, TN 37218New Construction

- $399,9003 bd3 ba1.8k sqft134 Valentine Aly LOT 42, Nashville, TN 37218New Construction
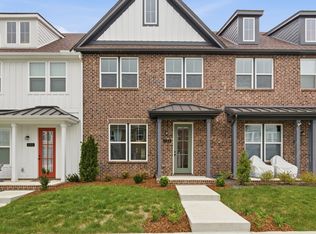
- $410,0003 bd3 ba1.8k sqft130 Valentine Aly LOT 44, Nashville, TN 37218Sold

- $399,9003 bd3 ba1.8k sqft118 Valentine Aly, Nashville, TN 37218Sold
- $399,9003 bd3 ba1.8k sqft118 Valentine Aly LOT 23, Nashville, TN 37218Sold
- $399,9003 bd3 ba1.8k sqft116 Valentine Aly LOT 24, Nashville, TN 37218Sold
- $434,9003 bd3 ba1.8k sqft122 Valentine Aly LOT 21, Nashville, TN 37218Sold
- $409,9003 bd3 ba1.8k sqft120 Valentine Aly LOT 22, Nashville, TN 37218New Construction
A local agent can set up tours, give advice and negotiate with sellers.
Similar homes
- $409,9003 bd3 ba1.8k sqft120 Valentine Aly Lot 22, Nashville, TN 37218New Construction

 MLS ID #3319189, Jamie Hagan. RealTracs MLS as distributed by MLS GRID
 - $375,0003 bd3 ba1.6k sqft917 Ashland Place Dr, Nashville, TN 37218For Sale
 MLS ID #3506510, Richard F Bryan. RealTracs MLS as distributed by MLS GRID
 - $399,9003 bd3 ba1.8k sqft134 Valentine Aly Lot 42, Nashville, TN 37218New ConstructionMLS ID #3319152, Jessica McCarty. RealTracs MLS as distributed by MLS GRID
- $429,9003 bd3 ba1.8k sqft140 Valentine Aly Lot 39, Nashville, TN 37218New ConstructionMLS ID #3319153, Jamie Hagan. RealTracs MLS as distributed by MLS GRID
- $412,9003 bd3 ba1.5k sqft1113 Marlowe Lndg Lot 4, Nashville, TN 37207New ConstructionRealTracs MLS as distributed by MLS GRID
- $415,0003 bd3 ba1.8k sqft3549 Brick Church Pike, Nashville, TN 37207For SaleMLS ID #3311635, Molly Mitchell Copeland. RealTracs MLS as distributed by MLS GRID
- $430,0003 bd4 ba1.7k sqft730 Old Hickory Blvd APT 104, Nashville, TN 37209For SaleMLS ID #3256500, Leigh Ann Emerson. RealTracs MLS as distributed by MLS GRID
- $440,0002 bd3 ba1.5k sqft730 Old Hickory Blvd APT 126, Nashville, TN 37209For SaleMLS ID #3320588, Erica Scherle. RealTracs MLS as distributed by MLS GRID
- $449,9003 bd3 ba1.7k sqft6052 Mill Tree Ct Lot 56, Nashville, TN 37221New ConstructionMLS ID #3513192, Amy Rooks. RealTracs MLS as distributed by MLS GRID
- $440,1004 bd3 ba1.8k sqft1136 Marlowe Lndg Lot 20, Nashville, TN 37207New ConstructionRealTracs MLS as distributed by MLS GRID
- $459,9003 bd3 ba1.7k sqft6006 Mill Tree Ct, Nashville, TN 37221For SaleMLS ID #3306043, Jenilee Anthony. RealTracs MLS as distributed by MLS GRID
- $417,7003 bd3 ba1.9k sqft4028 University Ave #B, Old Hickory, TN 37138New ConstructionMLS ID #3319057, Callie Loewen. RealTracs MLS as distributed by MLS GRID
- $417,7003 bd3 ba1.9k sqft4026 University Ave #B, Old Hickory, TN 37138New ConstructionMLS ID #3319055, Callie Loewen. RealTracs MLS as distributed by MLS GRID
- $417,7003 bd3 ba1.9k sqft4024 University Ave #B, Old Hickory, TN 37138New ConstructionMLS ID #3319058, Callie Loewen. RealTracs MLS as distributed by MLS GRID
- $441,9004 bd3 ba1.8k sqft1109 Marlowe Lndg Lot 3, Nashville, TN 37207New ConstructionLegacy South
- $389,9003 bd3 ba1.6k sqft539 Tulip Springs Rd Lot 12, Hermitage, TN 37076New ConstructionRealTracs MLS as distributed by MLS GRID
- $379,0002 bd3 ba1.4k sqft2221 Belle Creek Way, Nashville, TN 37221For SaleMLS ID #3220769, Ying Lei Xiang. RealTracs MLS as distributed by MLS GRID
- $459,9003 bd2 ba1.7k sqft2073 Creekland View Blvd, Nashville, TN 37207For SaleMLS ID #3250887, Catherine Languido. RealTracs MLS as distributed by MLS GRID
- $414,9904 bd4 ba2.1k sqft513 Kalman Ln Lot 5, Madison, TN 37115New ConstructionMLS ID #3251366, Gary Ashton. RealTracs MLS as distributed by MLS GRID
- $453,0003 bd3 ba2.2k sqft1337 Carriage Park Dr, Hermitage, TN 37076For SaleMLS ID #3285966, Helen White Balthrop. RealTracs MLS as distributed by MLS GRID
