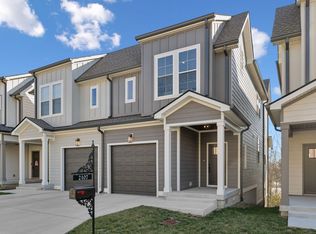
Welcome to the Madison Plan, a beautifully designed new construction home located just 15 minutes from downtown Nashville. This three-level single-family residence offers 2,116 square feet, featuring four bedrooms, three and a half bathrooms, and a versatile flex room perfect for a home office, guest space, playroom, or bonus area.
From the moment you arrive, the 8-foot entry door creates an impressive first impression. Inside, you’ll find elevated finishes and thoughtful details throughout, including a tray ceiling that adds a refined touch to the private third-floor primary suite. The kitchen is designed with both style and function in mind, featuring a peninsula for additional prep space and seating, durable 3cm quartz countertops, modern soft-close cabinetry, a farmhouse sink, and a Lazy Susan for added storage convenience. The bathrooms also showcase 3cm quartz countertops, along with tiled showers that include built-in seating areas for added comfort.
Modern features are built into every corner of the home, including USB-C and USB charging outlets in the kitchen, living area, and every bedroom. The LED lighting offers adjustable color temperature, allowing you to change the feel of the space from bright and crisp to warm and inviting. The A/C system includes a flap system designed to help improve efficiency, maintain a more consistent temperature on every floor, and potentially help reduce energy costs. The home also comes equipped with an electric car charging station and a smart garage opener system for added convenience.
Outdoor living is just as inviting, with porches and a balcony featuring green turf. The turf area is sloped for easy cleaning, making it a convenient and pet-friendly feature. Located less than one mile from grocery stores, restaurants, fitness centers, parks, and entertainment, this home offers stylish new construction living with comfort, convenience, and thoughtful upgrades throughout.
Save up to 1% with preferred lender.
Active
Price cut: $1K (8/26)
$413,990
513 Kalman Ln Lot 5, Madison, TN 37115
4beds
2,116sqft
Horizontal Property Regime - Detached, Residential
Built in 2025
871 Square Feet Lot
$-- Zestimate®
$196/sqft
$120/mo HOA
What's special
Farmhouse sinkModern soft-close cabinetryTray ceilingPrivate third-floor primary suite
- 72 days
- 89
- 6
Zillow last checked:
Listing updated:
Listed by:
Gary Ashton 615-301-1650,
The Ashton Real Estate Group of RE/MAX Advantage 615-301-1631,
Eliana Gonzalez 615-481-1551,
The Ashton Real Estate Group of RE/MAX Advantage
Source: RealTracs MLS as distributed by MLS GRID,MLS#: 3251366
Facts & features
Interior
Bedrooms & bathrooms
- Bedrooms: 4
- Bathrooms: 4
- Full bathrooms: 3
- 1/2 bathrooms: 1
- Main level bedrooms: 1
Bedroom 1
- Features: Full Bath
- Level: Full Bath
- Area: 195 Square Feet
- Dimensions: 15x13
Bedroom 2
- Features: Bath
- Level: Bath
- Area: 130 Square Feet
- Dimensions: 10x13
Bedroom 3
- Features: Walk-In Closet(s)
- Level: Walk-In Closet(s)
- Area: 120 Square Feet
- Dimensions: 10x12
Bedroom 4
- Area: 120 Square Feet
- Dimensions: 10x12
Primary bathroom
- Features: Double Vanity
- Level: Double Vanity
Dining room
- Features: Combination
- Level: Combination
- Area: 130 Square Feet
- Dimensions: 13x10
Kitchen
- Features: Pantry
- Level: Pantry
- Area: 169 Square Feet
- Dimensions: 13x13
Living room
- Features: Great Room
- Level: Great Room
- Area: 320 Square Feet
- Dimensions: 16x20
Other
- Features: Office
- Level: Office
- Area: 55 Square Feet
- Dimensions: 5x11
Heating
- Central, Electric
Cooling
- Central Air, Electric
Appliances
- Included: Electric Oven, Electric Range, Dishwasher, Microwave
- Laundry: Electric Dryer Hookup, Washer Hookup
Features
- Ceiling Fan(s), Entrance Foyer, Open Floorplan, Pantry, Walk-In Closet(s)
- Flooring: Carpet, Laminate
- Basement: None
Interior area
- Total structure area: 2,116
- Total interior livable area: 2,116 sqft
- Finished area above ground: 2,116
Video & virtual tour
Property
Parking
- Total spaces: 2
- Parking features: Garage Door Opener, Garage Faces Rear
- Attached garage spaces: 2
Features
- Levels: Three Or More
- Stories: 3
- Patio & porch: Deck, Covered, Porch
Lot
- Size: 871 Square Feet
Details
- Parcel number: 042120F00500CO
- Special conditions: Standard
Construction
Type & style
- Home type: SingleFamily
- Property subtype: Horizontal Property Regime - Detached, Residential
Materials
- Hardboard Siding, Brick
Condition
- New construction: Yes
- Year built: 2025
Utilities & green energy
- Sewer: Public Sewer
- Water: Public
- Utilities for property: Electricity Available, Water Available
Community & HOA
Community
- Subdivision: Williams Retreat
HOA
- Has HOA: Yes
- HOA fee: $120 monthly
Location
- Region: Madison
Financial & listing details
- Price per square foot: $196/sqft
- Annual tax amount: $352
- Date on market: 6/27/2026
- Date available: 07/10/2026
- Electric utility on property: Yes
Estimated market value
Not available
Estimated sales range
Not available
Not available
Price history
| Date | Event | Price |
|---|---|---|
| 8/26/2026 | Price change | $413,990-0.2%$196/sqft |
Source:  RealTracs MLS as distributed by MLS GRID #3251366 Report a problem RealTracs MLS as distributed by MLS GRID #3251366 Report a problem | ||
| 8/7/2026 | Price change | $414,990-1%$196/sqft |
Source: RealTracs MLS as distributed by MLS GRID #3251366 Report a problem | ||
| 7/23/2026 | Price change | $418,990-0.2%$198/sqft |
Source: RealTracs MLS as distributed by MLS GRID #3251366 Report a problem | ||
| 6/27/2026 | Listed for sale | $419,990$198/sqft |
Source: RealTracs MLS as distributed by MLS GRID #3251366 Report a problem | ||
| 6/23/2026 | Listing removed | $419,990$198/sqft |
Source: RealTracs MLS as distributed by MLS GRID #3176405 Report a problem | ||
| 6/11/2026 | Price change | $419,990-0.9%$198/sqft |
Source: RealTracs MLS as distributed by MLS GRID #3176405 Report a problem | ||
| 6/6/2026 | Price change | $423,990-0.2%$200/sqft |
Source: RealTracs MLS as distributed by MLS GRID #3176405 Report a problem | ||
| 5/11/2026 | Price change | $424,990-1.2%$201/sqft |
Source: RealTracs MLS as distributed by MLS GRID #3176405 Report a problem | ||
| 4/15/2026 | Listed for sale | $429,990$203/sqft |
Source: RealTracs MLS as distributed by MLS GRID #3176405 Report a problem | ||
| 3/2/2026 | Listing removed | $429,990$203/sqft |
Source: RealTracs MLS as distributed by MLS GRID #3111086 Report a problem | ||
| 2/14/2026 | Price change | $429,990-8.3%$203/sqft |
Source: RealTracs MLS as distributed by MLS GRID #3111086 Report a problem | ||
| 1/20/2026 | Listed for sale | $468,900+0%$222/sqft |
Source: RealTracs MLS as distributed by MLS GRID #3111086 Report a problem | ||
| 1/12/2026 | Listing removed | $468,899$222/sqft |
Source: RealTracs MLS as distributed by MLS GRID #3030320 Report a problem | ||
| 12/23/2025 | Price change | $468,899-0.2%$222/sqft |
Source: RealTracs MLS as distributed by MLS GRID #3030320 Report a problem | ||
| 10/17/2025 | Listed for sale | $469,990$222/sqft |
Source: RealTracs MLS as distributed by MLS GRID #3030320 Report a problem | ||
Public tax history
Tax history is unavailable.
Monthly payment
Est. payment
Payment breakdown
Explore the cost of this home by adjusting the details. Changes won't be saved.Climate risks
Neighborhood: 37115
Nearby schools
Schools provided by the listing agent
- Elementary: Stratton Elementary
- Middle: Madison Middle
- High: Hunters Lane Comp High School
Source: RealTracs MLS as distributed by MLS GRID. This data may not be complete. We recommend contacting the local school district to confirm school assignments for this home.
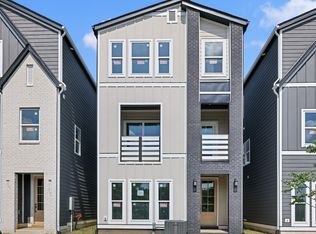


Similar homes
- $391,7403 bd4 ba1.8k sqft519 Kalman Ln, Madison, TN 37115New Construction
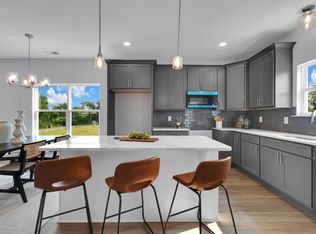
 MLS ID #3318469, Ashlie Amber. RealTracs MLS as distributed by MLS GRID
 - $350,0003 bd3 ba1.7k sqft119 E Campbell Rd #A, Madison, TN 37115New Construction
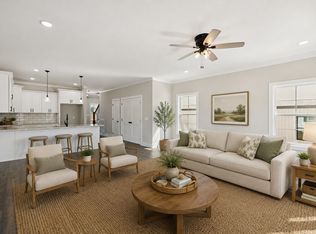 MLS ID #3320041, Nicole Gardner. RealTracs MLS as distributed by MLS GRID
 - $399,0003 bd3 ba1.8k sqft3549 Brick Church Pike, Nashville, TN 37207For Sale
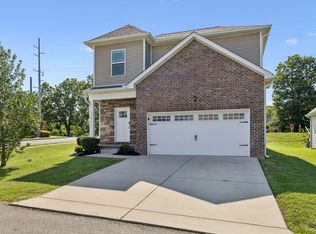 MLS ID #3311635, Molly Mitchell Copeland. RealTracs MLS as distributed by MLS GRID
 - $399,9003 bd3 ba1.7k sqft2107 Chadwell Retreat Dr, Madison, TN 37115For Sale
 MLS ID #3158667, Roger Lyle Bradley. RealTracs MLS as distributed by MLS GRID
 - $495,0004 bd3 ba2.2k sqft2212 Chadwell Station Ln, Madison, TN 37115For SaleMLS ID #2994878, Ginger P Holmes. RealTracs MLS as distributed by MLS GRID
- $408,0003 bd2 ba1.5k sqft3040 Sapgate Ln, Nashville, TN 37207For SaleMLS ID #3304238, Stephanie Skipper. RealTracs MLS as distributed by MLS GRID
- $459,9003 bd2 ba1.7k sqft2073 Creekland View Blvd, Nashville, TN 37207For SaleMLS ID #3250887, Catherine Languido. RealTracs MLS as distributed by MLS GRID
- $359,9903 bd3 ba1.8k sqft733 Arbor Trace Cir, Nashville, TN 37207For SaleMLS ID #3530991, Jack Costigan. RealTracs MLS as distributed by MLS GRID
- $394,0003 bd3 ba1.5k sqft3112 Greggwood Dr, Nashville, TN 37207For SaleMLS ID #3320174, Misty Lindsey. RealTracs MLS as distributed by MLS GRID
- $379,9003 bd3 ba1.4k sqft3305 Thorpe Rd, Nashville, TN 37207For SaleMLS ID #3216390, Jamison Durham, Principal Broker/Owner. RealTracs MLS as distributed by MLS GRID
- $600,0003 bd3 ba2.8k sqft1129 Lawrence Ave, Madison, TN 37115For SaleMLS ID #2811446, Chandler Whitley. RealTracs MLS as distributed by MLS GRID
- $505,0005 bd3 ba2.4k sqft4949 Trail Ridge Ct, Nashville, TN 37207For SaleMLS ID #3526838, Zach Raymond. RealTracs MLS as distributed by MLS GRID
- $415,0004 bd3 ba1.8k sqft7051 Paisley Wood Dr, Antioch, TN 37013For SaleMLS ID #3322360, Terry Potter, ABR, AHWD, SFR, SRS. RealTracs MLS as distributed by MLS GRID
- $379,9003 bd3 ba1.6k sqft4524 Skywood Ln, Nashville, TN 37207For SaleMLS ID #3242392, Conner Parks | (615) 598-6226. RealTracs MLS as distributed by MLS GRID
- $579,9004 bd3 ba2.3k sqft2164 Creekland View Blvd, Nashville, TN 37207For SaleMLS ID #3333674, Evelyn Magana. RealTracs MLS as distributed by MLS GRID
- $448,0003 bd3 ba2.2k sqft1337 Carriage Park Dr, Hermitage, TN 37076For SaleMLS ID #3285966, Helen White Balthrop. RealTracs MLS as distributed by MLS GRID
- $389,0003 bd3 ba1.6k sqft315 Twig Pvt Ct, Hendersonville, TN 37075For SaleMLS ID #3501435, Jennifer Barrett. RealTracs MLS as distributed by MLS GRID
- $449,9604 bd4 ba1.9k sqft610 Granbury Pvt Dr Lot 24, Hendersonville, TN 37075New ConstructionRealTracs MLS as distributed by MLS GRID
- $439,9903 bd4 ba1.8k sqft614 Granbury Pvt Dr Lot 23, Hendersonville, TN 37075New ConstructionRealTracs MLS as distributed by MLS GRID
- $405,0003 bd3 ba2.1k sqft428 Alter Ter, Lebanon, TN 37087For SaleMLS ID #3251258, Jason Crosslin. RealTracs MLS as distributed by MLS GRID
