Welcome to this well-maintained home in Nashville’s Skyridge community, offering a spacious and functional floor plan with room to live, work, and entertain. The main level features an open-concept kitchen and living area, creating an inviting gathering space for everyday living and entertaining. With five bedrooms, there is plenty of flexibility for guests, a home office, or additional living space.
Upstairs, a versatile loft provides even more room to spread out and can easily be tailored to fit your needs. The spacious primary suite offers a comfortable retreat with dual vanities and a generous walk-in closet. Additional highlights include a convenient second-floor laundry area and thoughtful finishes throughout.
Located just minutes from downtown Nashville and East Nashville, Skyridge puts you close to the city’s shopping, dining, entertainment, and everyday conveniences while offering the comfort of a neighborhood setting. Whether you're looking for your next home or an investment opportunity, this home offers space, flexibility, and a convenient Nashville location.
Active
Price cut: $6K (10/9)
$499,000
4949 Trail Ridge Ct, Nashville, TN 37207
5beds
2,420sqft
Single Family Residence, Residential
Built in 2024
5,227 Square Feet Lot
$-- Zestimate®
$206/sqft
$42/mo HOA
What's special
Convenient second-floor laundry areaVersatile loftThoughtful finishes throughoutFive bedroomsGenerous walk-in closetSpacious primary suiteDual vanities
- 59 days
- 327
- 28
Zillow last checked:
Listing updated:
Listed by:
Zach Raymond 603-930-2217,
Compass 615-790-7400
Source: RealTracs MLS as distributed by MLS GRID,MLS#: 3526838
Facts & features
Interior
Bedrooms & bathrooms
- Bedrooms: 5
- Bathrooms: 3
- Full bathrooms: 3
- Main level bedrooms: 1
Bedroom 1
- Features: Walk-In Closet(s)
- Level: Walk-In Closet(s)
- Area: 195 Square Feet
- Dimensions: 15x13
Bedroom 2
- Features: Extra Large Closet
- Level: Extra Large Closet
- Area: 110 Square Feet
- Dimensions: 10x11
Bedroom 3
- Features: Extra Large Closet
- Level: Extra Large Closet
- Area: 132 Square Feet
- Dimensions: 12x11
Bedroom 4
- Features: Extra Large Closet
- Level: Extra Large Closet
- Area: 121 Square Feet
- Dimensions: 11x11
Primary bathroom
- Features: Double Vanity
- Level: Double Vanity
Kitchen
- Features: Pantry
- Level: Pantry
- Area: 168 Square Feet
- Dimensions: 12x14
Living room
- Features: Great Room
- Level: Great Room
- Area: 255 Square Feet
- Dimensions: 15x17
Other
- Features: Bedroom 5
- Level: Bedroom 5
- Area: 168 Square Feet
- Dimensions: 12x14
Heating
- Central, Electric
Cooling
- Central Air, Electric
Appliances
- Included: Oven, Range, Dishwasher, Refrigerator
Features
- Flooring: Carpet, Wood, Laminate
- Basement: None
Interior area
- Total structure area: 2,420
- Total interior livable area: 2,420 sqft
- Finished area above ground: 2,420
Property
Parking
- Total spaces: 2
- Parking features: Garage Faces Front
- Attached garage spaces: 2
Features
- Levels: One
- Stories: 2
Lot
- Size: 5,227 Square Feet
- Dimensions: 41 x 122
Details
- Parcel number: 050070A10300CO
- Special conditions: Standard
Construction
Type & style
- Home type: SingleFamily
- Property subtype: Single Family Residence, Residential
Materials
- Brick, Vinyl Siding
Condition
- New construction: No
- Year built: 2024
Utilities & green energy
- Sewer: Public Sewer
- Water: Public
- Utilities for property: Electricity Available, Water Available
Community & HOA
Community
- Subdivision: Skyridge
HOA
- Has HOA: Yes
- Services included: Maintenance Grounds
- HOA fee: $42 monthly
Location
- Region: Nashville
Financial & listing details
- Price per square foot: $206/sqft
- Tax assessed value: $515,500
- Annual tax amount: $3,627
- Date on market: 8/26/2026
- Electric utility on property: Yes
Estimated market value
Not available
Estimated sales range
Not available
Not available
Price history
| Date | Event | Price |
|---|---|---|
| 10/9/2026 | Price change | $499,000-1.2%$206/sqft |
Source:  RealTracs MLS as distributed by MLS GRID #3526838 Report a problem RealTracs MLS as distributed by MLS GRID #3526838 Report a problem | ||
| 8/26/2026 | Listed for sale | $505,000$209/sqft |
Source: RealTracs MLS as distributed by MLS GRID #3526838 Report a problem | ||
Public tax history
| Year | Property taxes | Tax assessment |
|---|---|---|
| 2025 | $3,627 | $128,875 |
Find assessor info on the county website
Monthly payment
Est. payment
Payment breakdown
Explore the cost of this home by adjusting the details. Changes won't be saved.Climate risks
Neighborhood: Brick Church Bellshire
Nearby schools
Schools provided by the listing agent
- Elementary: Bellshire Elementary Design Center
- Middle: Madison Middle
- High: Hunters Lane Comp High School
Source: RealTracs MLS as distributed by MLS GRID. This data may not be complete. We recommend contacting the local school district to confirm school assignments for this home.
Similar homes
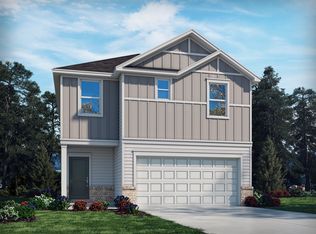
- $430,0003 bd3 ba1.8k sqft4324 Skyridge Dr, Nashville, TN 37207For Sale

 MLS ID #3611537, Brandon Folks. RealTracs MLS as distributed by MLS GRID
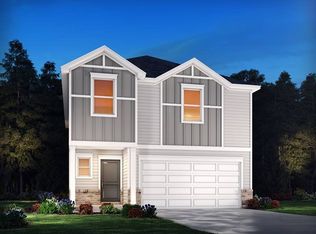
 - $445,0004 bd3 ba1.9k sqft4936 Trail Ridge Ct, Nashville, TN 37207For Sale
 MLS ID #3220195, Traci Johnson Ardovino. RealTracs MLS as distributed by MLS GRID
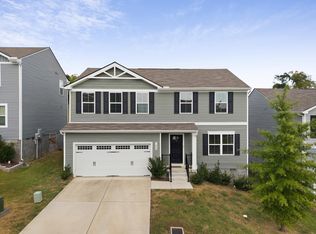
 - $434,9004 bd3 ba1.9k sqft1098 Cone Blvd, Nashville, TN 37207For Sale
 MLS ID #3545808, Beth Oertel. RealTracs MLS as distributed by MLS GRID
 - $502,9904 bd3 ba2.5k sqft2592 Misty Creek Ct, Nashville, TN 37207New Construction
 MLS ID #3614465, Mikey Oaks. RealTracs MLS as distributed by MLS GRID
 - $398,0004 bd3 ba1.6k sqft2057 Westchester Dr, Nashville, TN 37207For SaleMLS ID #3527236, Madeline Gladden. RealTracs MLS as distributed by MLS GRID
- $459,9003 bd2 ba1.7k sqft2073 Creekland View Blvd, Nashville, TN 37207For SaleMLS ID #3593021, Catherine Languido. RealTracs MLS as distributed by MLS GRID
- $355,0003 bd3 ba1.4k sqft4689 Ridge Bend Dr, Nashville, TN 37207For SaleMLS ID #3597521, Amal Anto. RealTracs MLS as distributed by MLS GRID
- $549,9003 bd3 ba2.1k sqft107A Sarver Ave, Madison, TN 37115For SaleMLS ID #3263352, Katie Morrell. RealTracs MLS as distributed by MLS GRID
- $325,9003 bd3 ba1.5k sqft4538 Skywood Ln, Nashville, TN 37207For SaleMLS ID #3597968, Jen Bradley. RealTracs MLS as distributed by MLS GRID
- $534,9243 bd2 ba1.8k sqft1113 Riverview Run Lot 30A, Madison, TN 37115New ConstructionRealTracs MLS as distributed by MLS GRID
- $470,0004 bd3 ba2.4k sqft84 Nokes Dr, Hendersonville, TN 37075For SaleMLS ID #3500871, Michelle Upchurch. RealTracs MLS as distributed by MLS GRID
- $510,0005 bd3 ba2.4k sqft4877 Myra Dr, Hermitage, TN 37076For SaleMLS ID #3544354, Kiley Williams. RealTracs MLS as distributed by MLS GRID
- $515,0004 bd3 ba2.5k sqft100 Majestic Ln, Pleasant View, TN 37146For SaleMLS ID #3619331, Macie McBride Roberts. RealTracs MLS as distributed by MLS GRID
- $375,0003 bd4 ba2k sqft746 N Dupont Ave, Madison, TN 37115For SaleMLS ID #3621460, Becky Holtzclaw. RealTracs MLS as distributed by MLS GRID
- $297,5003 bd3 ba1.2k sqft2757 Thornton Grove Blvd APT 147, Nashville, TN 37207For SaleMLS ID #3220127, Richard F Bryan. RealTracs MLS as distributed by MLS GRID
- $500,9003 bd3 ba2.2k sqft313 Jasmine Park Lot 8, Hermitage, TN 37076New ConstructionMLS ID #3072161, Olivia Wise. RealTracs MLS as distributed by MLS GRID
- $479,9903 bd2 ba1.6k sqft123 Riverview Run, Madison, TN 37115New ConstructionRealTracs MLS as distributed by MLS GRID
- $489,9995 bd4 ba2.7k sqft547 Ballard Dr, White House, TN 37188For SaleMLS ID #3547026, Jocelyn Elkins. RealTracs MLS as distributed by MLS GRID
- $649,9004 bd5 ba2.5k sqft116C N 9th St, Nashville, TN 37206For SaleMLS ID #3243687, Bonnie McNichols. RealTracs MLS as distributed by MLS GRID
- $445,0003 bd3 ba2.2k sqft301 Booker Dr, Gallatin, TN 37066For SaleMLS ID #3623830, Luke Maas. RealTracs MLS as distributed by MLS GRID
