***Qualified buyers using conventional financing with annual income under $91,000 may receive $10,000 grant from Old National Bank toward closing costs!***
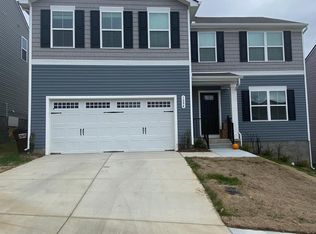
Located just 15 minutes from Downtown Nashville, this 4-bedroom home offers comfortable living in a neighborhood with sidewalks, a playground, and park. All four bedrooms and the laundry room are conveniently located upstairs.
The downstairs flex room is perfect for an office, playroom, or hobby space. Enjoy the outdoors with a large privacy-fenced backyard, no neighbors directly behind you, and a low-maintenance Trex deck—perfect for relaxing or entertaining.
Great location, plenty of space, and an amazing financing opportunity!
Active
Price cut: $5K (10/21)
$434,900
1098 Cone Blvd, Nashville, TN 37207
4beds
1,900sqft
Single Family Residence, Residential
Built in 2022
9,147 Square Feet Lot
$-- Zestimate®
$229/sqft
$54/mo HOA
What's special
Large privacy-fenced backyard
- 61 days
- 129
- 11
Zillow last checked:
Listing updated:
Listed by:
Beth Oertel 414-779-1155,
Oertel Group Real Estate and Property 615-678-9370
Source: RealTracs MLS as distributed by MLS GRID,MLS#: 3545808
Facts & features
Interior
Bedrooms & bathrooms
- Bedrooms: 4
- Bathrooms: 3
- Full bathrooms: 2
- 1/2 bathrooms: 1
Bedroom 1
- Features: Suite
- Area: 224 Square Feet
- Dimensions: 16x14
Bedroom 2
- Features: Walk-In Closet(s)
- Area: 110 Square Feet
- Dimensions: 11x10
Bedroom 3
- Features: Walk-In Closet(s)
- Area: 110 Square Feet
- Dimensions: 11x10
Bedroom 4
- Area: 121 Square Feet
- Dimensions: 11x11
Primary bathroom
- Features: Double Vanity
Dining room
- Area: 120 Square Feet
- Dimensions: 12x10
Kitchen
- Area: 182 Square Feet
- Dimensions: 14x13
Living room
- Features: Great Room
- Area: 256 Square Feet
- Dimensions: 16x16
Other
- Features: Utility Room
- Area: 42 Square Feet
- Dimensions: 6x7
Other
- Features: Office
- Area: 70 Square Feet
- Dimensions: 7x10
Heating
- Central, Electric
Cooling
- Central Air, Electric
Appliances
- Included: Oven, Dishwasher, Dryer, Microwave, Refrigerator, Washer
- Laundry: Electric Dryer Hookup, Washer Hookup
Features
- Kitchen Island
- Flooring: Carpet, Laminate
- Basement: Crawl Space,None
Interior area
- Total structure area: 1,900
- Total interior livable area: 1,900 sqft
- Finished area above ground: 1,900
Property
Parking
- Total spaces: 4
- Parking features: Garage Faces Front, Driveway
- Attached garage spaces: 2
- Uncovered spaces: 2
Features
- Levels: One
- Stories: 2
- Patio & porch: Deck
- Fencing: Back Yard
Lot
- Size: 9,147 Square Feet
- Dimensions: 51 x 184
Details
- Parcel number: 050020E17000CO
- Special conditions: Standard
Construction
Type & style
- Home type: SingleFamily
- Architectural style: Traditional
- Property subtype: Single Family Residence, Residential
Materials
- Stone, Vinyl Siding
- Roof: Asphalt
Condition
- New construction: No
- Year built: 2022
Utilities & green energy
- Sewer: Public Sewer
- Water: Public
- Utilities for property: Electricity Available, Water Available
Community & HOA
Community
- Subdivision: Thornton Grove
HOA
- Has HOA: Yes
- Amenities included: Dog Park, Park, Playground, Sidewalks
- Services included: Maintenance Grounds, Trash
- HOA fee: $54 monthly
Location
- Region: Nashville
Financial & listing details
- Price per square foot: $229/sqft
- Tax assessed value: $405,700
- Annual tax amount: $2,822
- Date on market: 9/10/2026
- Electric utility on property: Yes
Estimated market value
Not available
Estimated sales range
Not available
Not available
Price history
| Date | Event | Price |
|---|---|---|
| 10/21/2026 | Price change | $434,900-1.1%$229/sqft |
Source:  RealTracs MLS as distributed by MLS GRID #3545808 Report a problem | ||
| 9/10/2026 | Listed for sale | $439,900-3.1%$232/sqft |
Source: RealTracs MLS as distributed by MLS GRID #3545808 Report a problem | ||
| 7/10/2025 | Listing removed | $2,800$1/sqft |
Source: Zillow Rentals Report a problem | ||
| 6/19/2025 | Price change | $2,800-3.4%$1/sqft |
Source: Zillow Rentals Report a problem | ||
| 4/2/2025 | Listed for rent | $2,900$2/sqft |
Source: Zillow Rentals Report a problem | ||
| 2/4/2024 | Listing removed | -- |
Source: Zillow Rentals Report a problem | ||
| 1/22/2024 | Listed for rent | $2,900$2/sqft |
Source: Zillow Rentals Report a problem | ||
| 8/5/2022 | Sold | $453,890$239/sqft |
Source: Public Record Report a problem | ||
Public tax history
| Year | Property taxes | Tax assessment |
|---|---|---|
| 2025 | $2,822 +23% | $101,425 +29.2% |
| 2024 | $2,294 | $78,500 |
| 2023 | $2,294 +318.7% | $78,500 +318.7% |
| 2022 | $548 | $18,750 |
Find assessor info on the county website
Monthly payment
Est. payment
Payment breakdown
Explore the cost of this home by adjusting the details. Changes won't be saved.Climate risks
Neighborhood: Brick Church Bellshire
Nearby schools
Schools provided by the listing agent
- Elementary: Bellshire Elementary Design Center
- Middle: Madison Middle
- High: Hunters Lane Comp High School
Source: RealTracs MLS as distributed by MLS GRID. This data may not be complete. We recommend contacting the local school district to confirm school assignments for this home.
Similar homes
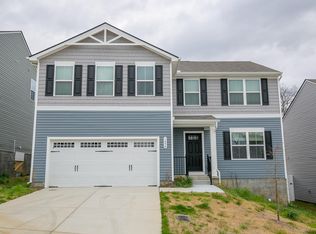
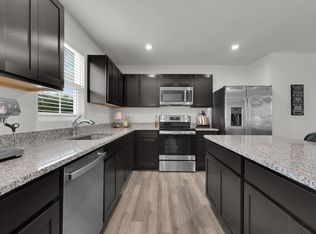
- $398,0004 bd3 ba1.6k sqft2057 Westchester Dr, Nashville, TN 37207For Sale
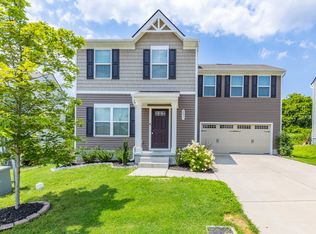
 MLS ID #3527236, Madeline Gladden. RealTracs MLS as distributed by MLS GRID
- $438,9004 bd3 ba1.9k sqft4936 Trail Ridge Ct, Nashville, TN 37207For Sale
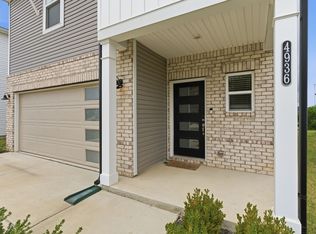 MLS ID #3628652, Traci Johnson Ardovino. RealTracs MLS as distributed by MLS GRID
- $502,9904 bd3 ba2.5k sqft2592 Misty Creek Ct, Nashville, TN 37207New Construction
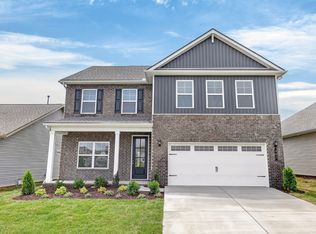 MLS ID #3632803, Mikey Oaks. RealTracs MLS as distributed by MLS GRID
- $499,0005 bd3 ba2.4k sqft4949 Trail Ridge Ct, Nashville, TN 37207For Sale
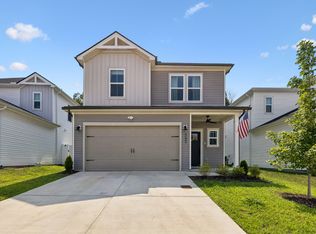 MLS ID #3526838, Zach Raymond. RealTracs MLS as distributed by MLS GRID
- $430,0003 bd3 ba1.8k sqft2505 Val Marie Dr, Madison, TN 37115For SaleMLS ID #3614518, Sharon Felton. RealTracs MLS as distributed by MLS GRID
- $450,0004 bd3 ba2.4k sqft84 Nokes Dr, Hendersonville, TN 37075For SaleMLS ID #3633885, Michelle Upchurch. RealTracs MLS as distributed by MLS GRID
- $385,0003 bd3 ba1.4k sqft802 Briar Cir, Madison, TN 37115For SaleMLS ID #3612248, Sharon Felton. RealTracs MLS as distributed by MLS GRID
- $259,9993 bd3 ba1.2k sqft1255 Havenbrook Dr, Nashville, TN 37207For SaleMLS ID #3622591, Jason Kaczmarski. RealTracs MLS as distributed by MLS GRID
- $297,5003 bd3 ba1.2k sqft2757 Thornton Grove Blvd APT 147, Nashville, TN 37207For SaleMLS ID #3220127, Richard F Bryan. RealTracs MLS as distributed by MLS GRID
- $389,9003 bd3 ba1.8k sqft4633 Cather Ct, Nashville, TN 37214For SaleMLS ID #3506119, Robert Salmons. RealTracs MLS as distributed by MLS GRID
- $472,0003 bd2 ba1.7k sqft1217 Arroyo Dr, Nashville, TN 37218For SaleMLS ID #3544447, Carolyn McHaney-Waller. RealTracs MLS as distributed by MLS GRID
- $263,0003 bd2 ba1.2k sqft1259 Havenbrook Dr, Nashville, TN 37207For SaleMLS ID #3311838, Jonathan Dobson. RealTracs MLS as distributed by MLS GRID
- $438,8953 bd2 ba1.4k sqft4307 Hereford Dr #73, Greenbrier, TN 37073New ConstructionMLS ID #3633147, Tonya Taylor. RealTracs MLS as distributed by MLS GRID
- $414,9003 bd3 ba1.5k sqft5032 English Village Dr, Nashville, TN 37211For SaleMLS ID #3632264, Brian Keith Pinson. RealTracs MLS as distributed by MLS GRID
- $425,0003 bd2 ba1.4k sqft62 Peachtree St, Nashville, TN 37210For SaleMLS ID #3271997, Katina Thornton. RealTracs MLS as distributed by MLS GRID
- $370,0003 bd3 ba1.5k sqft2031 Village Park Cir, Old Hickory, TN 37138For SaleMLS ID #3593212, Jamie Scott. RealTracs MLS as distributed by MLS GRID
- $459,9003 bd3 ba2.3k sqft121 Cavalier Dr, Hendersonville, TN 37075For SaleMLS ID #3546078, David Watkins. RealTracs MLS as distributed by MLS GRID
- $399,9003 bd3 ba2.4k sqft1961 Deep Woods Trl, Nashville, TN 37214For SaleMLS ID #3529192, Tim Harkum. RealTracs MLS as distributed by MLS GRID
- $379,9003 bd2 ba1.3k sqft513 Selsey Ct S, Hermitage, TN 37076For SaleMLS ID #3630272, Kristine Powell. RealTracs MLS as distributed by MLS GRID
- $479,9903 bd2 ba1.6k sqft123 Riverview Run, Madison, TN 37115New ConstructionRealTracs MLS as distributed by MLS GRID
