Become the proud owner of this pristine townhouse* It feels like new construction~ you'll be happy to live here! Center island kitchen opens to the living area* Generously sized eating area* Wide plank flooring* 3 upstairs bedrooms* Owner's bedroom features its private bathroom & roomy walk-in closet* Literally, the guest bathroom has never been used* Dog park is located nearby* Don't miss the community firepit beside the roundabout*
Active
$305,000
2757 Thornton Grove Blvd APT 147, Nashville, TN 37207
3beds
1,220sqft
Townhouse, Residential, Condominium
Built in 2023
871 Square Feet Lot
$-- Zestimate®
$250/sqft
$165/mo HOA
What's special
Roomy walk-in closetGenerously sized eating areaWide plank flooring
- 1 hour |
- 37 |
- 2 |
Zillow last checked:
Listing updated:
Listed by:
Richard F Bryan 615-533-8353,
Fridrich & Clark Realty 615-327-4800
Source: RealTracs MLS as distributed by MLS GRID,MLS#: 3220127
Facts & features
Interior
Bedrooms & bathrooms
- Bedrooms: 3
- Bathrooms: 3
- Full bathrooms: 2
- 1/2 bathrooms: 1
Bedroom 1
- Area: 132 Square Feet
- Dimensions: 12x11
Bedroom 2
- Area: 90 Square Feet
- Dimensions: 10x9
Bedroom 3
- Area: 90 Square Feet
- Dimensions: 10x9
Dining room
- Area: 80 Square Feet
- Dimensions: 10x8
Kitchen
- Area: 96 Square Feet
- Dimensions: 12x8
Living room
- Area: 224 Square Feet
- Dimensions: 16x14
Heating
- Central, Electric
Cooling
- Central Air, Electric
Appliances
- Included: Electric Range, Dishwasher, Microwave, Refrigerator
Features
- Flooring: Carpet, Tile, Vinyl
- Basement: None
Interior area
- Total structure area: 1,220
- Total interior livable area: 1,220 sqft
- Finished area above ground: 1,220
Property
Features
- Levels: Two
- Stories: 2
- Patio & porch: Deck, Porch
Lot
- Size: 871 Square Feet
Details
- Parcel number: 050020D13500CO
- Special conditions: Standard
Construction
Type & style
- Home type: Townhouse
- Architectural style: Traditional
- Property subtype: Townhouse, Residential, Condominium
- Attached to another structure: Yes
Materials
- Hardboard Siding, Brick
- Roof: Shingle
Condition
- New construction: No
- Year built: 2023
Utilities & green energy
- Sewer: Public Sewer
- Water: Public
- Utilities for property: Electricity Available, Water Available
Community & HOA
Community
- Subdivision: Thornton Grove Townhomes
HOA
- Has HOA: Yes
- Services included: Maintenance Structure, Maintenance Grounds
- HOA fee: $165 monthly
- Second HOA fee: $300 one time
Location
- Region: Nashville
Financial & listing details
- Price per square foot: $250/sqft
- Tax assessed value: $288,200
- Annual tax amount: $2,004
- Date on market: 8/18/2026
- Electric utility on property: Yes
Estimated market value
Not available
Estimated sales range
Not available
Not available
Price history
| Date | Event | Price |
|---|---|---|
| 5/22/2026 | Listed for sale | $305,000+6.8%$250/sqft |
Source:  RealTracs MLS as distributed by MLS GRID #3220127 Report a problem RealTracs MLS as distributed by MLS GRID #3220127 Report a problem | ||
| 3/8/2026 | Listing removed | $285,500$234/sqft |
Source: RealTracs MLS as distributed by MLS GRID #3049221 Report a problem | ||
| 11/20/2025 | Listed for sale | $285,500-2.1%$234/sqft |
Source: RealTracs MLS as distributed by MLS GRID #3049221 Report a problem | ||
| 11/1/2025 | Listing removed | $291,555$239/sqft |
Source: RealTracs MLS as distributed by MLS GRID #2971169 Report a problem | ||
| 8/15/2025 | Listed for sale | $291,555$239/sqft |
Source: RealTracs MLS as distributed by MLS GRID #2971169 Report a problem | ||
| 10/31/2023 | Sold | $291,555$239/sqft |
Source: RealTracs MLS as distributed by MLS GRID #2586863 Report a problem | ||
Public tax history
| Year | Property taxes | Tax assessment |
|---|---|---|
| 2025 | $2,004 +4.7% | $72,050 +10% |
| 2024 | $1,915 +336.8% | $65,525 +336.8% |
| 2023 | $438 | $15,000 |
Find assessor info on the county website
Monthly payment
Est. payment
Payment breakdown
Explore the cost of this home by adjusting the details. Changes won't be saved.Climate risks
Neighborhood: Brick Church Bellshire
Nearby schools
GreatSchools rating
- 4/10Bellshire Elementary Design CenterGrades: PK-5Distance: 1.7 mi
- 4/10Madison Middle PrepGrades: 6-8Distance: 3.8 mi
- 4/10Hunters Lane Comp High SchoolGrades: 9-12Distance: 2.6 mi
Schools provided by the listing agent
- Elementary: Bellshire Elementary Design Center
- Middle: Madison Middle
- High: Hunters Lane Comp High School
Source: RealTracs MLS as distributed by MLS GRID. This data may not be complete. We recommend contacting the local school district to confirm school assignments for this home.
- $282,0353 bd3 ba1.2k sqft2757 Thornton Grove Blvd APT 145, Nashville, TN 37207Sold

- $295,0453 bd3 ba1.2k sqft2757 Thornton Grove Blvd APT 149, Nashville, TN 37207Sold

- $299,0403 bd3 ba1.2k sqft2757 Thornton Grove Blvd APT 151, Nashville, TN 37207Sold
- $276,4003 bd3 ba1.2k sqft2757 Thornton Grove Blvd #321-172, Nashville, TN 37207Off Market
- $280,5003 bd3 ba1.2k sqft2757 Thornton Grove Blvd #319-171, Nashville, TN 37207Off Market
- $287,8003 bd3 ba1.2k sqft2757 Thornton Grove Blvd #210-72, Nashville, TN 37207Off Market
- $278,6003 bd3 ba1.2k sqft2757 Thornton Grove Blvd LOT 202-77B, Nashville, TN 37207Off Market
- $278,8003 bd3 ba1.2k sqft2757 Thornton Grove Blvd #308-160, Nashville, TN 37207Off Market
A local agent can set up tours, give advice and negotiate with sellers.
Similar homes
- $268,0003 bd3 ba1.2k sqft3614 Brookway Dr, Nashville, TN 37207For Sale
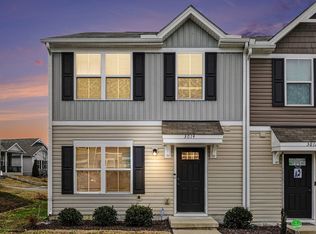
 MLS ID #3513692, Diana Brooks. RealTracs MLS as distributed by MLS GRID
 - $269,0003 bd3 ba1.2k sqft2935 Winterberry Dr #10, Nashville, TN 37207For Sale
 MLS ID #3123267, Jeremy Elliott. RealTracs MLS as distributed by MLS GRID
 - $268,0003 bd3 ba1.2k sqft1259 Havenbrook Dr, Nashville, TN 37207For Sale
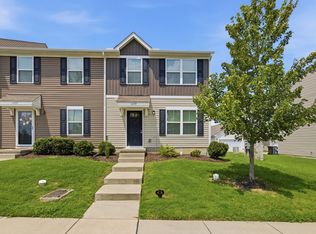 MLS ID #3311838, Jonathan Dobson. RealTracs MLS as distributed by MLS GRID
 - $329,9003 bd3 ba1.5k sqft4538 Skywood Ln, Nashville, TN 37207For Sale
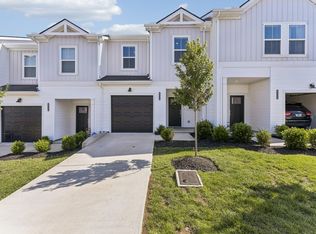 MLS ID #3242526, Jen Bradley. RealTracs MLS as distributed by MLS GRID
 - $355,0003 bd3 ba1.4k sqft4689 Ridge Bend Dr, Nashville, TN 37207For SaleMLS ID #3244938, Amal Anto. RealTracs MLS as distributed by MLS GRID
- $277,9992 bd3 ba1.2k sqft2309 Patrick Ave, Old Hickory, TN 37138For SaleMLS ID #3512567, Suzanne Slayton. RealTracs MLS as distributed by MLS GRID
- $379,9003 bd3 ba1.4k sqft3305 Thorpe Rd, Nashville, TN 37207For SaleMLS ID #3216390, Jamison Durham, Principal Broker/Owner. RealTracs MLS as distributed by MLS GRID
- $418,0003 bd2 ba1.5k sqft3040 Sapgate Ln, Nashville, TN 37207For SaleMLS ID #3304238, Stephanie Skipper. RealTracs MLS as distributed by MLS GRID
- $324,9003 bd3 ba1.4k sqft2412 Sayerville Ave, Old Hickory, TN 37138For SaleMLS ID #3271015, Traci Johnson Ardovino. RealTracs MLS as distributed by MLS GRID
- $449,0003 bd4 ba1.5k sqft1049 Chicamauga Ave APT 5, Nashville, TN 37206For SaleMLS ID #3511091, Richie Cordaro. RealTracs MLS as distributed by MLS GRID
- $390,0004 bd3 ba1.6k sqft3218 Moorewood Dr, Nashville, TN 37207For SaleMLS ID #3312381, John Zupancic. RealTracs MLS as distributed by MLS GRID
- $359,5002 bd3 ba1.2k sqft1126 Lilly Valley Way, Nashville, TN 37209For SaleMLS ID #3513654, Marina S. Rucker. RealTracs MLS as distributed by MLS GRID
- $288,9002 bd3 ba1.1k sqft2269 Bayport Ave, Old Hickory, TN 37138For SaleMLS ID #3319724, Carson Woosley. RealTracs MLS as distributed by MLS GRID
- $240,0004 bd2 ba1.2k sqft2501 Vista Ln, Nashville, TN 37207For SaleMLS ID #3230148, Chandra Allison. RealTracs MLS as distributed by MLS GRID
- $339,9003 bd3 ba1.7k sqft452 Killarney Park, Goodlettsville, TN 37072For SaleMLS ID #3509939, Robert Salmons. RealTracs MLS as distributed by MLS GRID
- $289,9002 bd3 ba1.1k sqft2328 Patrick Ave, Old Hickory, TN 37138For SaleMLS ID #3173230, Ashley Amburgey. RealTracs MLS as distributed by MLS GRID
- $254,9002 bd3 ba1.1k sqft2426 Sayerville Ave, Old Hickory, TN 37138For SaleMLS ID #3502025, Sarah Evans. RealTracs MLS as distributed by MLS GRID
- $312,5002 bd3 ba1.2k sqft3387 Harpeth Springs Dr, Nashville, TN 37221For SaleMLS ID #3510206, Brooks Spellings. RealTracs MLS as distributed by MLS GRID
- $299,9003 bd3 ba1.5k sqft3051 Talisman Way, Antioch, TN 37013For SaleMLS ID #3305978, Robert Salmons. RealTracs MLS as distributed by MLS GRID
- $280,0003 bd2 ba1.1k sqft708 Flint Ridge Dr, Whites Creek, TN 37189For SaleMLS ID #3098884, Michael Kevin Neal Sr.. RealTracs MLS as distributed by MLS GRID
