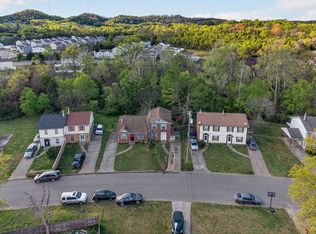
Come on out to see what Deer Meadows subdivision has to offer. This area is up and coming with several new construction properties being built
offering a 15 minutes drive to downtown Nashville. This 3 bedroom 0 lot line home has been totally renovated with brand new kitchen countertops, cabinets, light fixtures and flooring. The windows are new with a transferable life time warranty. It has a deck off of the kitchen with access to the back yard. Every bedroom has new flooring and a ceiling fan with fresh paint and doors. The electric central heat and air unit is approximately 3 yrs. old. The home has plenty of storage space underneath the deck.
Active
Price cut: $10K (8/14)
$280,000
708 Flint Ridge Dr, Whites Creek, TN 37189
3beds
1,134sqft
Zero Lot Line, Residential
Built in 1985
5,227 Square Feet Lot
$-- Zestimate®
$247/sqft
$-- HOA
What's special
Totally renovatedFresh paint and doorsBrand new kitchen countertops
- 269 days
- 82
- 7
Zillow last checked:
Listing updated:
Listed by:
Michael Kevin Neal Sr. 615-289-0359,
Benchmark Realty, LLC 615-432-2919
Source: RealTracs MLS as distributed by MLS GRID,MLS#: 3098884
Facts & features
Interior
Bedrooms & bathrooms
- Bedrooms: 3
- Bathrooms: 2
- Full bathrooms: 1
- 1/2 bathrooms: 1
Bedroom 1
- Features: Walk-In Closet(s)
- Level: Walk-In Closet(s)
- Area: 143 Square Feet
- Dimensions: 13x11
Bedroom 2
- Area: 110 Square Feet
- Dimensions: 11x10
Bedroom 3
- Area: 72 Square Feet
- Dimensions: 9x8
Kitchen
- Features: Eat-in Kitchen
- Level: Eat-in Kitchen
- Area: 135 Square Feet
- Dimensions: 15x9
Living room
- Area: 192 Square Feet
- Dimensions: 16x12
Heating
- Central, Electric
Cooling
- Ceiling Fan(s), Central Air
Appliances
- Included: Electric Range, Dishwasher, Microwave
- Laundry: Electric Dryer Hookup, Washer Hookup
Features
- Ceiling Fan(s)
- Flooring: Laminate
- Basement: Crawl Space
Interior area
- Total structure area: 1,134
- Total interior livable area: 1,134 sqft
- Finished area above ground: 1,134
Property
Parking
- Total spaces: 2
- Parking features: Concrete, Driveway
- Uncovered spaces: 2
Features
- Levels: Two
- Stories: 2
- Patio & porch: Porch, Covered, Deck
Lot
- Size: 5,227 Square Feet
- Dimensions: 35 x 150
Details
- Parcel number: 04915012600
- Special conditions: Standard
Construction
Type & style
- Home type: SingleFamily
- Property subtype: Zero Lot Line, Residential
Materials
- Aluminum Siding, Brick
- Roof: Asphalt
Condition
- New construction: No
- Year built: 1985
Utilities & green energy
- Sewer: Public Sewer
- Water: Public
- Utilities for property: Electricity Available, Water Available
Community & HOA
Community
- Subdivision: Deer Meadows
HOA
- Has HOA: No
Location
- Region: Whites Creek
Financial & listing details
- Price per square foot: $247/sqft
- Tax assessed value: $176,400
- Annual tax amount: $1,001
- Date on market: 1/18/2026
- Electric utility on property: Yes
Estimated market value
Not available
Estimated sales range
Not available
Not available
Price history
| Date | Event | Price |
|---|---|---|
| 8/14/2026 | Price change | $280,000-3.4%$247/sqft |
Source:  RealTracs MLS as distributed by MLS GRID #3098884 Report a problem RealTracs MLS as distributed by MLS GRID #3098884 Report a problem | ||
| 4/29/2026 | Price change | $290,000-3.3%$256/sqft |
Source: RealTracs MLS as distributed by MLS GRID #3098884 Report a problem | ||
| 3/4/2026 | Price change | $300,000-4.8%$265/sqft |
Source: RealTracs MLS as distributed by MLS GRID #3098884 Report a problem | ||
| 1/19/2026 | Listed for sale | $315,000$278/sqft |
Source: RealTracs MLS as distributed by MLS GRID #3098884 Report a problem | ||
Public tax history
| Year | Property taxes | Tax assessment |
|---|---|---|
| 2025 | $1,241 +24% | $44,100 +43.4% |
| 2024 | $1,001 | $30,750 |
| 2023 | $1,001 | $30,750 |
| 2022 | $1,001 -1% | $30,750 |
| 2021 | $1,011 +16.4% | $30,750 +49.5% |
| 2020 | $868 +33.8% | $20,575 |
| 2019 | $649 | $20,575 |
| 2018 | $649 0% | $20,575 |
| 2017 | $649 | $20,575 +34.9% |
| 2016 | $649 -5.7% | $15,250 |
| 2015 | $689 | $15,250 |
| 2014 | $689 | $15,250 |
| 2013 | -- | $15,250 -14.6% |
| 2012 | -- | $17,850 |
| 2011 | -- | $17,850 -37.5% |
| 2010 | -- | $28,560 |
| 2009 | -- | $28,560 +64.1% |
| 2008 | -- | $17,400 |
| 2007 | -- | $17,400 |
| 2006 | -- | -- |
| 2005 | -- | -- |
| 2004 | -- | -- |
| 2003 | -- | -- |
| 2002 | -- | -- |
| 2001 | -- | -- |
| 2000 | -- | -- |
Find assessor info on the county website
Monthly payment
Est. payment
Payment breakdown
Explore the cost of this home by adjusting the details. Changes won't be saved.Climate risks
Neighborhood: 37189
Nearby schools
Schools provided by the listing agent
- Elementary: Alex Green Elementary
- Middle: Haynes Middle
- High: Whites Creek High
Source: RealTracs MLS as distributed by MLS GRID. This data may not be complete. We recommend contacting the local school district to confirm school assignments for this home.
- $216,9003 bd2 ba1.1k sqft710 Flint Ridge Dr, Whites Creek, TN 37189Off Market
- $233,5004 bd2 ba1.4k sqft706 Flint Ridge Dr, Whites Creek, TN 37189Off Market
- $235,0003 bd4 ba1k sqft712 Flint Ridge Dr, Whites Creek, TN 37189Sold
- $214,5004 bd2 ba1.4k sqft704 Flint Ridge Dr, Whites Creek, TN 37189Off Market

Similar homes
- $299,0003 bd3 ba1.3k sqft3329 Moorewood Dr #A, Nashville, TN 37207For Sale

 MLS ID #3193936, Gary Ashton. RealTracs MLS as distributed by MLS GRID
 - $314,9003 bd2 ba875 sqft302 Maple St, Madison, TN 37115For Sale
 MLS ID #3613309, Michael M. Adly. RealTracs MLS as distributed by MLS GRID
 - $239,0003 bd2 ba1.2k sqft1348 Bellshire Terrace Dr, Nashville, TN 37207For Sale
 MLS ID #3165670, Elizabeth Story. RealTracs MLS as distributed by MLS GRID
 - $350,0004 bd2 ba1.5k sqft3704 Brickmont Dr, Nashville, TN 37207For Sale
 MLS ID #3612992, Amanda Janes. RealTracs MLS as distributed by MLS GRID
 - $339,9003 bd1 ba1.3k sqft2206 Courtney Ave, Nashville, TN 37218For SaleMLS ID #3591919, Kevin Wilson, Broker, ABR, AHWD, CIPS, CNE, CRS, C2EX, GRI, PSA, SRES. RealTracs MLS as distributed by MLS GRID
- $264,9002 bd2 ba1.1k sqft101 Ellington Pl, Madison, TN 37115For SaleMLS ID #3181408, Shelby Mischke. RealTracs MLS as distributed by MLS GRID
- $309,9003 bd3 ba1.6k sqft212 Graves Rd, Goodlettsville, TN 37072For SaleMLS ID #3612989, Tyler C. King. RealTracs MLS as distributed by MLS GRID
- $320,0003 bd2 ba1k sqft507 Robbie Ann Ct, Madison, TN 37115For SaleMLS ID #3139582, Jennifer van Nelson. RealTracs MLS as distributed by MLS GRID
- $330,0004 bd2 ba1.4k sqft1467 Snell Blvd, Nashville, TN 37218For SaleMLS ID #3515320, Yvette Johnson. RealTracs MLS as distributed by MLS GRID
- $285,0003 bd1 ba1k sqft304 Lallemand Ct, Nashville, TN 37211For SaleMLS ID #3246722, John C. Rochford. RealTracs MLS as distributed by MLS GRID
- $324,9993 bd2 ba1.1k sqft809 N Dupont Ave, Madison, TN 37115For SaleMLS ID #3239858, Ashley Morrison. RealTracs MLS as distributed by MLS GRID
- $299,9003 bd1 ba1.1k sqft129 Karen Ray Ct, Antioch, TN 37013For SaleMLS ID #3592155, Tyler C. King. RealTracs MLS as distributed by MLS GRID
- $370,0004 bd2 ba1.5k sqft3217 Masonwood Dr, Nashville, TN 37207For SaleMLS ID #3205194, Fernando Castellanos. RealTracs MLS as distributed by MLS GRID
- $259,9003 bd2 ba1k sqft3227 Lakeford Dr, Nashville, TN 37214For SaleMLS ID #3592860, Michael M. Adly. RealTracs MLS as distributed by MLS GRID
- $285,0003 bd2 ba1.2k sqft220 Brittany Park Cir, Antioch, TN 37013For SaleMLS ID #3506048, Daniel Sun. RealTracs MLS as distributed by MLS GRID
- $369,0004 bd2 ba1.4k sqft936 Santa Maria Cv, Madison, TN 37115For SaleMLS ID #3278619, Gary Ashton. RealTracs MLS as distributed by MLS GRID
- $305,0003 bd3 ba1.2k sqft2757 Thornton Grove Blvd APT 147, Nashville, TN 37207For SaleMLS ID #3220127, Richard F Bryan. RealTracs MLS as distributed by MLS GRID
- $295,0003 bd2 ba1.1k sqft147 Greystone Dr, Springfield, TN 37172For SaleMLS ID #3612218, Andy Knifley. RealTracs MLS as distributed by MLS GRID
- $280,0003 bd2 ba1.3k sqft4958 Edmondson Pike #17, Nashville, TN 37211For SaleMLS ID #3611968, Wade Price. RealTracs MLS as distributed by MLS GRID
- $259,9002 bd2 ba1.2k sqft4806 Big Horn Dr, Old Hickory, TN 37138For SaleMLS ID #3336171, Pam King. RealTracs MLS as distributed by MLS GRID
