Discover the perfect starter home or investment oppertunity at 3329A Moorewood Dr. Minutes from downtown, this 3-bedroom, 2-bathroom home features a main-level primary suite and spacious upstairs bedrooms with a Jack and Jill bath.
Enjoy outdoor living in the level, fully fenced backyard featuring a large deck—ideal for entertaining. Whether you're looking for city convenience or rental, this home delivers.
Active
Price cut: $6K (7/9)
$299,000
3329 Moorewood Dr #A, Nashville, TN 37207
3beds
1,352sqft
Single Family Residence, Residential
Built in 2005
6,098 Square Feet Lot
$-- Zestimate®
$221/sqft
$-- HOA
What's special
Spacious upstairs bedroomsMain-level primary suiteLevel fully fenced backyardJack and jill bath
- 10 days
- 465
- 50
Zillow last checked:
Listing updated:
Listed by:
Gary Ashton 615-301-1650,
The Ashton Real Estate Group of RE/MAX Advantage 615-301-1631,
Jarrod Curcio 615-416-4722,
The Ashton Real Estate Group of RE/MAX Advantage
Source: RealTracs MLS as distributed by MLS GRID,MLS#: 3193936
Facts & features
Interior
Bedrooms & bathrooms
- Bedrooms: 3
- Bathrooms: 3
- Full bathrooms: 2
- 1/2 bathrooms: 1
- Main level bedrooms: 1
Bedroom 1
- Features: Full Bath
- Level: Full Bath
- Area: 140 Square Feet
- Dimensions: 14x10
Primary bathroom
- Features: Primary Bedroom
- Level: Primary Bedroom
Dining room
- Area: 132 Square Feet
- Dimensions: 11x12
Kitchen
- Area: 110 Square Feet
- Dimensions: 10x11
Living room
- Features: Combination
- Level: Combination
- Area: 255 Square Feet
- Dimensions: 17x15
Heating
- Central, Electric
Cooling
- Central Air, Electric
Appliances
- Included: Electric Oven, Electric Range, Dishwasher, Disposal
- Laundry: Electric Dryer Hookup, Washer Hookup
Features
- High Speed Internet
- Flooring: Carpet, Laminate, Vinyl
- Basement: Crawl Space,None
Interior area
- Total structure area: 1,352
- Total interior livable area: 1,352 sqft
- Finished area above ground: 1,352
Property
Features
- Levels: One
- Stories: 2
- Patio & porch: Porch, Covered
- Fencing: Back Yard
Lot
- Size: 6,098 Square Feet
- Features: Level
- Topography: Level
Details
- Parcel number: 050100C30200CO
- Special conditions: Standard
Construction
Type & style
- Home type: SingleFamily
- Architectural style: Traditional
- Property subtype: Single Family Residence, Residential
Materials
- Brick
- Roof: Shingle
Condition
- New construction: No
- Year built: 2005
Utilities & green energy
- Sewer: Public Sewer
- Water: Public
- Utilities for property: Electricity Available, Water Available, Cable Connected
Community & HOA
Community
- Security: Fire Alarm, Smoke Detector(s)
- Subdivision: Chesapeake Homes
HOA
- Has HOA: No
Location
- Region: Nashville
Financial & listing details
- Price per square foot: $221/sqft
- Annual tax amount: $2,346
- Date on market: 8/21/2026
- Electric utility on property: Yes
Estimated market value
Not available
Estimated sales range
Not available
Not available
Price history
| Date | Event | Price |
|---|---|---|
| 7/9/2026 | Price change | $299,000-2%$221/sqft |
Source:  RealTracs MLS as distributed by MLS GRID #3193936 Report a problem RealTracs MLS as distributed by MLS GRID #3193936 Report a problem | ||
| 6/29/2026 | Price change | $305,000-1.6%$226/sqft |
Source: RealTracs MLS as distributed by MLS GRID #3193936 Report a problem | ||
| 6/16/2026 | Price change | $310,000-3.1%$229/sqft |
Source: RealTracs MLS as distributed by MLS GRID #3193936 Report a problem | ||
| 5/9/2026 | Price change | $319,9000%$237/sqft |
Source: RealTracs MLS as distributed by MLS GRID #3193936 Report a problem | ||
| 5/8/2026 | Listed for sale | $320,000-3%$237/sqft |
Source: RealTracs MLS as distributed by MLS GRID #3193936 Report a problem | ||
| 6/27/2022 | Listing removed | -- |
Source: RealTracs MLS as distributed by MLS GRID #2381675 Report a problem | ||
| 5/4/2022 | Listed for sale | $330,000$244/sqft |
Source: RealTracs MLS as distributed by MLS GRID #2381675 Report a problem | ||
Public tax history
Tax history is unavailable.
Monthly payment
Est. payment
Payment breakdown
Explore the cost of this home by adjusting the details. Changes won't be saved.Climate risks
Neighborhood: Chesapeake
Nearby schools
Schools provided by the listing agent
- Elementary: Bellshire Elementary Design Center
- Middle: Madison Middle
- High: Hunters Lane Comp High School
Source: RealTracs MLS as distributed by MLS GRID. This data may not be complete. We recommend contacting the local school district to confirm school assignments for this home.
Similar homes
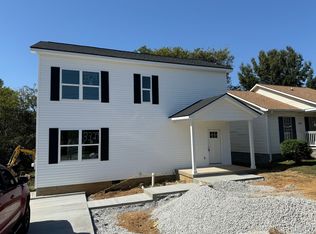
- $344,9003 bd2 ba1.1k sqft1436 Tempany Ct, Nashville, TN 37207For Sale
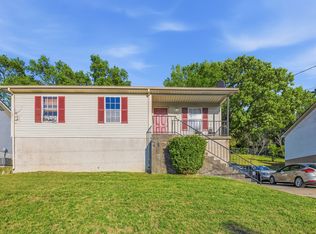
 MLS ID #3519011, William (Bill) C. Britt. RealTracs MLS as distributed by MLS GRID
 - $385,0003 bd3 ba1.7k sqft2879 Creekbend Dr, Nashville, TN 37207For Sale
 MLS ID #3527544, Christian Moritz. RealTracs MLS as distributed by MLS GRID
 - $--2 bd1 ba1k sqft549 E Maple St, Madison, TN 37115Auction
 MLS ID #3298088, Barry Huber. RealTracs MLS as distributed by MLS GRID
 - $314,9003 bd2 ba1.2k sqft1128 Idlewild Ct, Madison, TN 37115For Sale
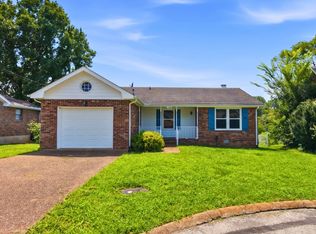 MLS ID #3311461, Jerome Pillow. RealTracs MLS as distributed by MLS GRID
 - $240,0004 bd2 ba1.2k sqft2501 Vista Ln, Nashville, TN 37207For SaleMLS ID #3230148, Chandra Allison. RealTracs MLS as distributed by MLS GRID
- $280,0003 bd2 ba1.1k sqft708 Flint Ridge Dr, Whites Creek, TN 37189For SaleMLS ID #3098884, Michael Kevin Neal Sr.. RealTracs MLS as distributed by MLS GRID
- $--5 bd3 ba1.7k sqft4836 Barclay Square Dr, Antioch, TN 37013AuctionMLS ID #3528276, Dale Nichols. RealTracs MLS as distributed by MLS GRID
- $324,9993 bd2 ba1.1k sqft809 N Dupont Ave, Madison, TN 37115For SaleMLS ID #3239858, Ashley Morrison. RealTracs MLS as distributed by MLS GRID
- $349,9003 bd3 ba1.4k sqft2604 River Meade Way, Nashville, TN 37214For SaleMLS ID #3305672, Jessica Gentry. RealTracs MLS as distributed by MLS GRID
- $320,0003 bd2 ba1k sqft507 Robbie Ann Ct, Madison, TN 37115For SaleMLS ID #3139582, Jennifer van Nelson. RealTracs MLS as distributed by MLS GRID
- $325,0002 bd1 ba700 sqft821 W Greenwood Ave, Nashville, TN 37206For SaleMLS ID #3510995, Anthony Davis. RealTracs MLS as distributed by MLS GRID
- $345,0003 bd2 ba1.4k sqft1389 Louisville Hwy, Goodlettsville, TN 37072For SaleMLS ID #3527222, Wesley Harvey. RealTracs MLS as distributed by MLS GRID
- $329,9002 bd2 ba1.3k sqft1126 Apple Valley Rd, Madison, TN 37115For SaleMLS ID #3178938, Debra Allen. RealTracs MLS as distributed by MLS GRID
- $349,9003 bd2 ba1.2k sqft604 Ellis Ct, Old Hickory, TN 37138For SaleMLS ID #3305957, Robert Salmons. RealTracs MLS as distributed by MLS GRID
- $360,0003 bd1 ba888 sqft902 Virginia Ave, Nashville, TN 37216For SaleMLS ID #3223704, Katina Thornton. RealTracs MLS as distributed by MLS GRID
- $295,0002 bd1 ba956 sqft2405 Scovel St, Nashville, TN 37208For SaleMLS ID #3243228, Mike Gallagher. RealTracs MLS as distributed by MLS GRID
- $424,9992 bd1 ba950 sqft932 West Ave, Nashville, TN 37206For SaleMLS ID #3527282, CJ Corrigan. RealTracs MLS as distributed by MLS GRID
- $285,0003 bd2 ba1.2k sqft220 Brittany Park Cir, Antioch, TN 37013For SaleMLS ID #3506048, Daniel Sun. RealTracs MLS as distributed by MLS GRID
- $289,9002 bd1 ba1.1k sqft1015 Bryan St, Old Hickory, TN 37138For SaleMLS ID #3229761, Sherry Smith. RealTracs MLS as distributed by MLS GRID
- $317,0002 bd2 ba997 sqft2825 Surrey Rd, Nashville, TN 37214For SaleMLS ID #3298458, Malynda (Lindy) Vestal. RealTracs MLS as distributed by MLS GRID
