Adorable cottage with easy access to downtown Nashville! One level living! This home offers a covered walk on front porch, 4 bedrooms, 2 full bathrooms, eat-in kitchen, water filtration system, designated backyard space for your fur babies, large storage shed for tools and extra belongings, cozy fire pit area, established vegetable garden and fruit trees, refrigerator and washer/dryer conveys, nature is your backyard neighbor, community playground and green space available to residents for their enjoyment, nearby restaurants, 15 minutes from Opry Mills Mall, 20 minutes from BNA. Perfect starter home! ***OWNER OCCUPANCY ONLY - NO INVESTORS. The home is subject to a restrictive covenant requiring 1) owner occupancy and 2) purchase by a household with income below 80% of Area Median Income (AMI) at the time of purchase. Any future sale or transfer of the property until October 2039 remains subject to the restrictions.
Active
$245,000
2501 Vista Ln, Nashville, TN 37207
4beds
1,296sqft
:
Get pre-qualified$1,559/mo
Single Family Residence, Residential
Built in 2019
6,534 Square Feet Lot
$-- Zestimate®
$189/sqft
$47/mo HOA
What's special
- 69 days |
- 2,890 |
- 218 |
Likely to sell faster than
Zillow last checked:
Listing updated:
Listed by:
Chandra Allison 615-310-4452,
Nashville Realty Group 615-261-8116
Source: RealTracs MLS as distributed by MLS GRID,MLS#: 3230148
Facts & features
Interior
Bedrooms & bathrooms
- Bedrooms: 4
- Bathrooms: 2
- Full bathrooms: 2
- Main level bedrooms: 4
Bedroom 1
- Features: Full Bath
- Level: Full Bath
- Area: 150 Square Feet
- Dimensions: 10x15
Bedroom 2
- Area: 108 Square Feet
- Dimensions: 9x12
Bedroom 3
- Area: 120 Square Feet
- Dimensions: 10x12
Bedroom 4
- Area: 99 Square Feet
- Dimensions: 9x11
Dining room
- Area: 64 Square Feet
- Dimensions: 8x8
Kitchen
- Area: 88 Square Feet
- Dimensions: 11x8
Living room
- Area: 280 Square Feet
- Dimensions: 20x14
Heating
- Central
Cooling
- Central Air
Appliances
- Included: Electric Oven, Dishwasher, Disposal, Dryer, Refrigerator, Washer
Features
- Flooring: Carpet, Luxury Vinyl
- Basement: None
Interior area
- Total structure area: 1,296
- Total interior livable area: 1,296 sqft
- Finished area above ground: 1,296
Property
Features
- Levels: One
- Stories: 1
- Patio & porch: Patio
Lot
- Size: 6,534 Square Feet
- Dimensions: 54 x 100
- Features: Corner Lot
- Topography: Corner Lot
Details
- Additional structures: Storage
- Parcel number: 059080A40400CO
- Special conditions: Standard
Construction
Type & style
- Home type: SingleFamily
- Architectural style: Cottage
- Property subtype: Single Family Residence, Residential
Materials
- Hardboard Siding
- Roof: Shingle
Condition
- New construction: No
- Year built: 2019
Utilities & green energy
- Sewer: Public Sewer
- Water: Public
- Utilities for property: Water Available
Community & HOA
Community
- Security: Smoke Detector(s)
- Subdivision: Park Preserve
HOA
- Has HOA: Yes
- Amenities included: Playground, Sidewalks
- HOA fee: $47 monthly
Location
- Region: Nashville
Financial & listing details
- Price per square foot: $189/sqft
- Tax assessed value: $216,600
- Annual tax amount: $1,524
- Date on market: 6/5/2026
Estimated market value
Not available
Estimated sales range
Not available
Not available
Price history
| Date | Event | Price |
|---|---|---|
| 6/5/2026 | Listed for sale | $245,000+36.2%$189/sqft |
Source:  RealTracs MLS as distributed by MLS GRID #3230148 Report a problem RealTracs MLS as distributed by MLS GRID #3230148 Report a problem | ||
| 2/6/2020 | Sold | $179,900$139/sqft |
Source: Public Record Report a problem | ||
Public tax history
| Year | Property taxes | Tax assessment |
|---|---|---|
| 2025 | $1,524 +3.1% | $54,150 +19.3% |
| 2024 | $1,477 | $45,400 |
| 2023 | $1,477 | $45,400 |
| 2022 | $1,477 -1% | $45,400 |
| 2021 | $1,493 +8.6% | $45,400 +39.4% |
| 2020 | $1,375 | $32,575 |
| 2019 | -- | -- |
Find assessor info on the county website
Monthly payment
Est. payment
Payment breakdown
Explore the cost of this home by adjusting the details. Changes won't be saved.Climate risks
Neighborhood: 37207
Nearby schools
GreatSchools rating
- 3/10Alex Green Elementary SchoolGrades: PK-5Distance: 2.9 mi
- 4/10Whites Creek Comp High SchoolGrades: 9-12Distance: 3.8 mi
Schools provided by the listing agent
- Elementary: Alex Green Elementary
- Middle: Brick Church Middle School
- High: Whites Creek High
Source: RealTracs MLS as distributed by MLS GRID. This data may not be complete. We recommend contacting the local school district to confirm school assignments for this home.
- $266,3003 bd2 ba1.1k sqft2505 Vista Ln, Nashville, TN 37207Off Market
- $264,0003 bd2 ba1.1k sqft2509 Vista Ln, Nashville, TN 37207Off Market
- $256,6003 bd2 ba1k sqft4101 Polk Forest Cir, Nashville, TN 37207Off Market
- $275,2004 bd2 ba1.3k sqft2513 Vista Ln, Nashville, TN 37207Off Market
- $282,9004 bd2 ba1.2k sqft2504 Vista Ln, Nashville, TN 37207Off Market
- $288,5004 bd2 ba1.3k sqft4096 Polk Forest Cir, Nashville, TN 37207Off Market
- $264,9003 bd2 ba1.1k sqft4105 Polk Forest Cir, Nashville, TN 37207Off Market
- $303,8003 bd2 ba1.1k sqft2517 Vista Ln, Nashville, TN 37207Off Market
A local agent can set up tours, give advice and negotiate with sellers.
Similar homes
- $284,9003 bd2 ba1k sqft3141 Lauren Evelyn Way, Nashville, TN 37207For Sale
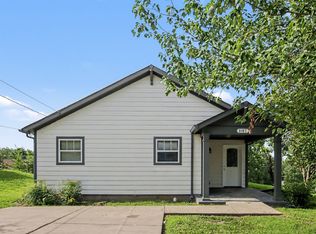
 MLS ID #3302535, Robert Salmons. RealTracs MLS as distributed by MLS GRID
 - $364,9004 bd2 ba1.4k sqft3916 Patton Hill Rd, Nashville, TN 37207For Sale
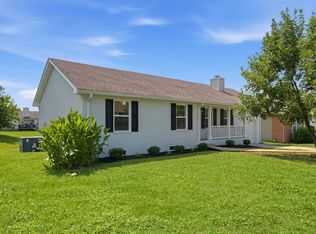 MLS ID #3304778, Jack Dabney. RealTracs MLS as distributed by MLS GRID
 - $268,0003 bd3 ba1.2k sqft1259 Havenbrook Dr, Nashville, TN 37207For Sale
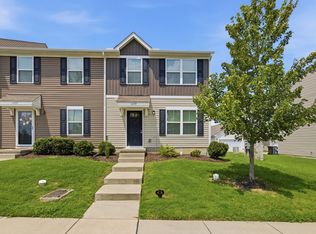 MLS ID #3311838, Jonathan Dobson. RealTracs MLS as distributed by MLS GRID
 - $299,0003 bd3 ba1.3k sqft3329 Moorewood Dr #A, Nashville, TN 37207For Sale
 MLS ID #3193936, Gary Ashton. RealTracs MLS as distributed by MLS GRID
 - $245,0003 bd3 ba1.3k sqft1022 Rachels Square Dr, Hermitage, TN 37076For SaleMLS ID #3246333, Gary Ashton. RealTracs MLS as distributed by MLS GRID
- $269,0003 bd3 ba1.2k sqft2935 Winterberry Dr #10, Nashville, TN 37207For SaleMLS ID #3123267, Jeremy Elliott. RealTracs MLS as distributed by MLS GRID
- $357,9003 bd2 ba1.3k sqft538 Norton Ave, Nashville, TN 37207For SaleMLS ID #3234174, Matthew Engesath. RealTracs MLS as distributed by MLS GRID
- $290,0003 bd2 ba1.1k sqft708 Flint Ridge Dr, Whites Creek, TN 37189For SaleMLS ID #3098884, Michael Kevin Neal Sr.. RealTracs MLS as distributed by MLS GRID
- $355,0003 bd3 ba1.4k sqft4689 Ridge Bend Dr, Nashville, TN 37207For SaleMLS ID #3244938, Amal Anto. RealTracs MLS as distributed by MLS GRID
- $254,9002 bd3 ba1.1k sqft2426 Sayerville Ave, Old Hickory, TN 37138For SaleMLS ID #3502025, Sarah Evans. RealTracs MLS as distributed by MLS GRID
- $305,0003 bd3 ba1.2k sqft2757 Thornton Grove Blvd APT 147, Nashville, TN 37207For SaleMLS ID #3220127, Richard F Bryan. RealTracs MLS as distributed by MLS GRID
- $300,0003 bd2 ba1.2k sqft601 Islay Ct, Nashville, TN 37209For SaleMLS ID #3319739, Eva Lea. RealTracs MLS as distributed by MLS GRID
- $285,0003 bd2 ba1.2k sqft220 Brittany Park Cir, Antioch, TN 37013For SaleMLS ID #3506048, Daniel Sun. RealTracs MLS as distributed by MLS GRID
- $200,0002 bd2 ba952 sqft1519 Meadow Bend Dr, Madison, TN 37115For SaleMLS ID #3322319, Bernie Gallerani. RealTracs MLS as distributed by MLS GRID
- $314,9003 bd2 ba1.2k sqft1128 Idlewild Ct, Madison, TN 37115For SaleMLS ID #3311461, Jerome Pillow. RealTracs MLS as distributed by MLS GRID
- $249,9003 bd1 ba1.1k sqft2952 Highway 41 S, Springfield, TN 37172For SaleMLS ID #3260590, Martie Burnett. RealTracs MLS as distributed by MLS GRID
- $338,5003 bd2 ba1.2k sqft3521 Albee Dr, Hermitage, TN 37076For SaleMLS ID #3501146, Jesus (Jesse) Gonzalez. RealTracs MLS as distributed by MLS GRID
- $224,9752 bd1 ba805 sqft4610 Woodside Dr, Old Hickory, TN 37138For SaleMLS ID #3242609, Connie Kondrat. RealTracs MLS as distributed by MLS GRID
- $309,9003 bd2 ba1.2k sqft4587 Lahr Rd, Springfield, TN 37172For SaleMLS ID #3499759, Ian Ratliff. RealTracs MLS as distributed by MLS GRID
- $264,9002 bd2 ba1.1k sqft101 Ellington Pl, Madison, TN 37115For SaleMLS ID #3181408, Shelby Mischke. RealTracs MLS as distributed by MLS GRID
