Opportunity is knocking! This solid brick ranch is just north of Nashville and offers the perfect chance to create the home you've been dreaming of while building instant equity. With great bones, an open floor plan, and an updated kitchen already in place, much of the heavy lifting has been started. Now it's ready for your personal style and finishing touches. Featuring 3 bedrooms and 1 full bathroom, this home provides comfortable living with a layout that feels open and inviting. Outside, you'll love the level backyard with plenty of room for gardening, entertaining, pets, or play. A large storage building offers excellent space for tools, lawn equipment, hobbies, or additional storage. Being sold AS IS and priced accordingly, this property is an excellent option for first-time buyers looking for an easy project, investors, or anyone looking to renovate and add value over time. Whether you're searching for a primary residence or your next project, the potential here is undeniable. Conveniently located with easy access to historic downtown Springfield, Greenbrier, and a quick commute into downtown Nashville, you'll enjoy small-town charm without sacrificing accessibility. If you've been waiting for an affordable property with solid construction, a great lot, and endless possibilities, this is one you won't want to miss!
Active
$249,900
2952 Highway 41 S, Springfield, TN 37172
3beds
1,134sqft
Single Family Residence, Residential
Built in 1960
0.25 Acres Lot
$-- Zestimate®
$220/sqft
$-- HOA
What's special
Solid brick ranchOpen floor planComfortable livingGreat lotUpdated kitchen
- 47 days |
- 1,423 |
- 129 |
Likely to sell faster than
Zillow last checked:
Listing updated:
Listed by:
Martie Burnett 615-431-9802,
EXP Realty 615-431-9802
Source: RealTracs MLS as distributed by MLS GRID,MLS#: 3260590
Facts & features
Interior
Bedrooms & bathrooms
- Bedrooms: 3
- Bathrooms: 1
- Full bathrooms: 1
- Main level bedrooms: 3
Bedroom 1
- Area: 110 Square Feet
- Dimensions: 11x10
Bedroom 2
- Area: 110 Square Feet
- Dimensions: 11x10
Bedroom 3
- Area: 238 Square Feet
- Dimensions: 14x17
Kitchen
- Area: 96 Square Feet
- Dimensions: 12x8
Living room
- Area: 204 Square Feet
- Dimensions: 17x12
Heating
- Central
Cooling
- Central Air
Appliances
- Included: Electric Range, Microwave, Refrigerator
Features
- Ceiling Fan(s), Open Floorplan
- Flooring: Laminate
- Basement: Crawl Space
Interior area
- Total structure area: 1,134
- Total interior livable area: 1,134 sqft
- Finished area above ground: 1,134
Video & virtual tour
Property
Features
- Levels: One
- Stories: 1
- Patio & porch: Patio
Lot
- Size: 0.25 Acres
Details
- Additional structures: Storage
- Parcel number: 114 11600 000
- Special conditions: Standard
Construction
Type & style
- Home type: SingleFamily
- Property subtype: Single Family Residence, Residential
Materials
- Brick
Condition
- New construction: No
- Year built: 1960
Utilities & green energy
- Sewer: Septic Tank
- Water: Public
- Utilities for property: Water Available
Community & HOA
HOA
- Has HOA: No
Location
- Region: Springfield
Financial & listing details
- Price per square foot: $220/sqft
- Annual tax amount: $1,176
- Date on market: 7/5/2026
Estimated market value
Not available
Estimated sales range
Not available
Not available
Price history
| Date | Event | Price |
|---|---|---|
| 7/5/2026 | Listed for sale | $249,900$220/sqft |
Source:  RealTracs MLS as distributed by MLS GRID #3260590 Report a problem RealTracs MLS as distributed by MLS GRID #3260590 Report a problem | ||
Public tax history
Tax history is unavailable.
Monthly payment
Est. payment
Payment breakdown
Explore the cost of this home by adjusting the details. Changes won't be saved.Climate risks
Neighborhood: 37172
Nearby schools
GreatSchools rating
- 7/10Greenbrier Elementary SchoolGrades: PK-5Distance: 0.5 mi
- 4/10Greenbrier Middle SchoolGrades: 6-8Distance: 0.5 mi
- 4/10Greenbrier High SchoolGrades: 9-12Distance: 2.1 mi
Schools provided by the listing agent
- Elementary: Greenbrier Elementary
- Middle: Greenbrier Middle School
- High: Greenbrier High School
Source: RealTracs MLS as distributed by MLS GRID. This data may not be complete. We recommend contacting the local school district to confirm school assignments for this home.
- $264,8003 bd1 ba1.1k sqft2952 Highway 41s, Springfield, TN 37172Off Market
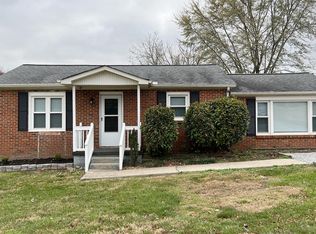
- $230,200-- bd0 ba1.1k sqft2948 Highway 41s, Springfield, TN 37172Off Market
- $411,500-- bd1 ba1.6k sqft2948 Highway 41s, Springfield, TN 37172Off Market
- $208,8002 bd1 ba1.1k sqft2968 Highway 41s, Springfield, TN 37172Off Market
- $266,500-- bd0 ba866 sqft2940 Highway 41s, Springfield, TN 37172Off Market
- $263,6002 bd1 ba971 sqft2940 Highway 41 S, Springfield, TN 37172Off Market
- $268,000-- bd1 ba808 sqft2970 Highway 41s, Springfield, TN 37172Off Market
- $104,900-- bd0 ba720 sqft5773 Ozanne Rd, Springfield, TN 37172Off Market
A local agent can set up tours, give advice and negotiate with sellers.
A local lender can help you make sure your offer is ready when you are.
Similar homes
- $250,0003 bd2 ba1.4k sqft7183 Sugar Camp Dr, Greenbrier, TN 37073For Sale

 MLS ID #3500873, Austin Guillemet. RealTracs MLS as distributed by MLS GRID
 - $299,9993 bd1 ba1.1k sqft5904 Highway 76 E, Springfield, TN 37172For Sale
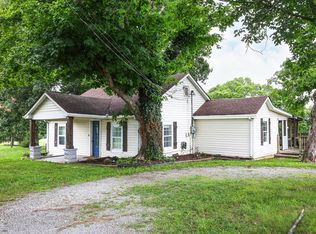 MLS ID #3283666, Hannah Paige. RealTracs MLS as distributed by MLS GRID
 - $259,9003 bd2 ba1.1k sqft303 Bandera Ln, Springfield, TN 37172For Sale
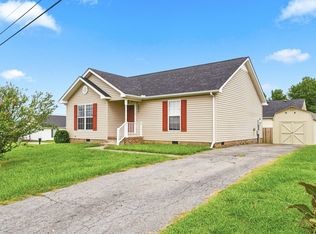 MLS ID #3320699, Brooke Eli King. RealTracs MLS as distributed by MLS GRID
 - $250,0003 bd2 ba1.1k sqft314 Reeves Ct, Springfield, TN 37172For Sale
 MLS ID #3234773, Eric A. Boyd. RealTracs MLS as distributed by MLS GRID
 - $245,0003 bd2 ba1k sqft303 15th Ave W, Springfield, TN 37172For SaleMLS ID #3229922, Felecia Mastin. RealTracs MLS as distributed by MLS GRID
- $289,9003 bd2 ba1.2k sqft128 Thomas Holman Cir, Springfield, TN 37172For SaleMLS ID #3322334, Gina Waters. RealTracs MLS as distributed by MLS GRID
- $299,9003 bd2 ba1.3k sqft401 Weaver Ln, Springfield, TN 37172For SaleMLS ID #3264106, Elizabeth Taylor. RealTracs MLS as distributed by MLS GRID
- $249,9003 bd2 ba1.2k sqft824 Pitt Ave, Springfield, TN 37172For SaleMLS ID #3234080, Bernie Gallerani. RealTracs MLS as distributed by MLS GRID
- $280,0003 bd2 ba1.2k sqft649 Laramie Dr, Springfield, TN 37172For SaleMLS ID #3164669, Marshall Casselman. RealTracs MLS as distributed by MLS GRID
- $229,9003 bd2 ba1k sqft2607 Landrum Ct Lot 17, Springfield, TN 37172For SaleMLS ID #3302425, Dean Nelson. RealTracs MLS as distributed by MLS GRID
- $342,9003 bd2 ba1.3k sqft3922 Armstrong Rd, Springfield, TN 37172For SaleMLS ID #3510739, Jackie D Adams. RealTracs MLS as distributed by MLS GRID
- $299,9993 bd2 ba1.2k sqft1357 Main St, Greenbrier, TN 37073For SaleMLS ID #3333815, Bryan Ayers. RealTracs MLS as distributed by MLS GRID
- $229,9003 bd2 ba1k sqft2607 Landrum Ct Lot 7, Springfield, TN 37172For SaleMLS ID #3198130, Dean Nelson. RealTracs MLS as distributed by MLS GRID
- $239,9003 bd2 ba1.1k sqft2607 Landrum Ct Lot 16, Springfield, TN 37172For SaleMLS ID #3097673, Arlo Nugent. RealTracs MLS as distributed by MLS GRID
- $237,5003 bd2 ba1.1k sqft2607 Landrum Ct Lot 10, Springfield, TN 37172For SaleMLS ID #3117925, Arlo Nugent. RealTracs MLS as distributed by MLS GRID
- $269,9003 bd2 ba1.2k sqft420 Durrett St, Springfield, TN 37172For SaleMLS ID #3185879, Lori Tackett. RealTracs MLS as distributed by MLS GRID
- $275,0003 bd1 ba1k sqft434 Wilkinson Ln, White House, TN 37188For SaleMLS ID #3311680, Amanda L. Bell. RealTracs MLS as distributed by MLS GRID
- $--3 bd2 ba1.1k sqft143 April Cir, Portland, TN 37148AuctionMLS ID #3316289, Mitch Healey. RealTracs MLS as distributed by MLS GRID
- $269,0003 bd2 ba1.1k sqft400 Shadetree Ct, Nashville, TN 37207For SaleMLS ID #3145423, Bernie Gallerani. RealTracs MLS as distributed by MLS GRID
- $324,9993 bd2 ba1.1k sqft132 Cimmaron Dr, Millersville, TN 37072For SaleMLS ID #3255921, Ryan Kozlowski. RealTracs MLS as distributed by MLS GRID
