Welcome to 649 Laramie Drive, a well-maintained 3-bedroom, 2-bath home located in the established Sleepy Hollow community of Springfield. This inviting property offers a functional single-level layout designed for comfortable everyday living. The main living area provides a bright and welcoming space with natural light, flowing easily into the kitchen and dining area for a practical and connected feel. The kitchen offers ample cabinet and counter space, making it ideal for both daily use and entertaining. The bedrooms provide comfortable accommodations with flexibility for family, guests, or a home office. Outside, enjoy a level yard with space to relax, play, or entertain. Conveniently located near local schools, shopping, and dining, this home offers a great combination of comfort, convenience, and value in a growing area.
Active
Price cut: $2.5K (10/7)
$275,000
649 Laramie Dr, Springfield, TN 37172
3beds
1,222sqft
Single Family Residence, Residential
Built in 2003
6,098 Square Feet Lot
$-- Zestimate®
$225/sqft
$-- HOA
What's special
Functional single-level layoutNatural light
- 79 days
- 630
- 30
Zillow last checked:
Listing updated:
Listed by:
Marshall Casselman 704-774-0308,
eXp Realty 888-519-5113
Source: RealTracs MLS as distributed by MLS GRID,MLS#: 3164669
Facts & features
Interior
Bedrooms & bathrooms
- Bedrooms: 3
- Bathrooms: 2
- Full bathrooms: 2
- Main level bedrooms: 3
Heating
- Central
Cooling
- Central Air
Appliances
- Included: Electric Oven, Electric Range, Refrigerator
Features
- Flooring: Carpet, Luxury Vinyl
- Basement: Crawl Space,None
Interior area
- Total structure area: 1,222
- Total interior livable area: 1,222 sqft
- Finished area above ground: 1,222
Property
Features
- Levels: One
- Stories: 1
Lot
- Size: 6,098 Square Feet
- Dimensions: 47.83 x 103.06 IRR
- Features: Cul-De-Sac
- Topography: Cul-De-Sac
Details
- Parcel number: 091G B 04000 000
- Special conditions: Standard
Construction
Type & style
- Home type: SingleFamily
- Property subtype: Single Family Residence, Residential
Materials
- Aluminum Siding
Condition
- New construction: No
- Year built: 2003
Utilities & green energy
- Sewer: Public Sewer
- Water: Public
- Utilities for property: Water Available
Community & HOA
Community
- Subdivision: Sleepy Hollow Phase 2
HOA
- Has HOA: No
Location
- Region: Springfield
Financial & listing details
- Price per square foot: $225/sqft
- Tax assessed value: $257,700
- Annual tax amount: $1,672
- Date on market: 7/20/2026
Estimated market value
Not available
Estimated sales range
Not available
Not available
Price history
| Date | Event | Price |
|---|---|---|
| 10/7/2026 | Price change | $275,000-0.9%$225/sqft |
Source:  RealTracs MLS as distributed by MLS GRID #3164669 Report a problem RealTracs MLS as distributed by MLS GRID #3164669 Report a problem | ||
| 9/3/2026 | Price change | $277,500-0.9%$227/sqft |
Source: RealTracs MLS as distributed by MLS GRID #3164669 Report a problem | ||
| 7/20/2026 | Listed for sale | $280,000$229/sqft |
Source: RealTracs MLS as distributed by MLS GRID #3164669 Report a problem | ||
| 7/7/2026 | Contingent | $280,000$229/sqft |
Source: RealTracs MLS as distributed by MLS GRID #3164669 Report a problem | ||
| 7/7/2026 | Pending sale | $280,000$229/sqft |
Source: RealTracs MLS as distributed by MLS GRID #3164669 Report a problem | ||
| 6/10/2026 | Price change | $280,000-3.4%$229/sqft |
Source: RealTracs MLS as distributed by MLS GRID #3164669 Report a problem | ||
| 5/1/2026 | Price change | $290,000-3.3%$237/sqft |
Source: RealTracs MLS as distributed by MLS GRID #3164669 Report a problem | ||
| 3/30/2026 | Listed for sale | $300,000+7.3%$245/sqft |
Source: eXp Realty #3164669 Report a problem | ||
| 2/1/2024 | Listing removed | -- |
Source: Zillow Rentals Report a problem | ||
| 1/4/2024 | Price change | $1,645-2.9%$1/sqft |
Source: Zillow Rentals Report a problem | ||
| 11/22/2023 | Price change | $1,695-0.3%$1/sqft |
Source: Zillow Rentals Report a problem | ||
| 10/17/2023 | Listed for rent | $1,700$1/sqft |
Source: Zillow Rentals Report a problem | ||
| 10/10/2023 | Listing removed | -- |
Source: Zillow Rentals Report a problem | ||
| 9/27/2023 | Price change | $1,700-2.6%$1/sqft |
Source: Zillow Rentals Report a problem | ||
| 9/7/2023 | Price change | $1,745-2.5%$1/sqft |
Source: Zillow Rentals Report a problem | ||
| 8/11/2023 | Price change | $1,790-2.2%$1/sqft |
Source: Zillow Rentals Report a problem | ||
| 8/9/2023 | Listed for rent | $1,830+16.9%$1/sqft |
Source: Zillow Rentals Report a problem | ||
| 9/1/2022 | Listing removed | -- |
Source: Zillow Rental Network Premium Report a problem | ||
| 8/24/2022 | Price change | $1,565-2.2%$1/sqft |
Source: Zillow Rental Network Premium Report a problem | ||
| 7/18/2022 | Sold | $279,500-0.2%$229/sqft |
Source: RealTracs MLS as distributed by MLS GRID #2377470 Report a problem | ||
| 7/15/2022 | Listed for rent | $1,600$1/sqft |
Source: Zillow Rental Network Premium Report a problem | ||
| 4/25/2022 | Pending sale | $279,987$229/sqft |
Source:  Exit Realty #2377470 Report a problem Exit Realty #2377470 Report a problem | ||
| 4/25/2022 | Contingent | $279,987$229/sqft |
Source: RealTracs MLS as distributed by MLS GRID #2377470 Report a problem | ||
| 4/22/2022 | Pending sale | $279,987+62.3%$229/sqft |
Source: RealTracs MLS as distributed by MLS GRID #2377470 Report a problem | ||
| 12/19/2019 | Sold | $172,500$141/sqft |
Source: RealTracs MLS as distributed by MLS GRID #2092176 Report a problem | ||
| 11/8/2019 | Pending sale | $172,500+81.6%$141/sqft |
Source: CENTURY 21 Premier #2092176 Report a problem | ||
| 7/8/2003 | Sold | $95,000$78/sqft |
Source: Public Record Report a problem | ||
Public tax history
| Year | Property taxes | Tax assessment |
|---|---|---|
| 2025 | $1,672 +3.6% | $64,425 |
| 2024 | $1,614 | $64,425 |
| 2023 | $1,614 +20.4% | $64,425 +75.3% |
| 2022 | $1,341 +41.6% | $36,750 |
| 2021 | $947 -29.4% | $36,750 |
| 2020 | $1,341 +15.3% | $36,750 +15.3% |
| 2019 | $1,163 | $31,875 |
| 2018 | $1,163 0% | $31,875 +18.1% |
| 2017 | $1,163 +0.5% | $27,000 |
| 2016 | $1,157 +3% | $27,000 |
| 2015 | $1,123 | $27,000 |
| 2014 | $1,123 | $27,000 |
| 2013 | -- | $27,000 |
| 2012 | $1,076 | $27,000 -5.2% |
| 2011 | $1,076 +9.9% | $28,475 |
| 2010 | $980 | $28,475 |
| 2009 | $980 | $28,475 |
| 2008 | $980 +9.9% | $28,475 |
| 2007 | $891 -14.5% | $28,475 |
| 2006 | $1,042 +15.5% | $28,475 +15.5% |
| 2005 | $903 | $24,661 |
| 2004 | $903 | $24,661 |
| 2002 | $903 | $24,661 +526.2% |
| 2001 | -- | $3,938 |
Find assessor info on the county website
Monthly payment
Est. payment
Payment breakdown
Explore the cost of this home by adjusting the details. Changes won't be saved.Climate risks
Neighborhood: 37172
Nearby schools
Schools provided by the listing agent
- Elementary: Cheatham Park Elementary
- Middle: Coopertown Middle School
- High: Springfield High School
Source: RealTracs MLS as distributed by MLS GRID. This data may not be complete. We recommend contacting the local school district to confirm school assignments for this home.
Similar homes
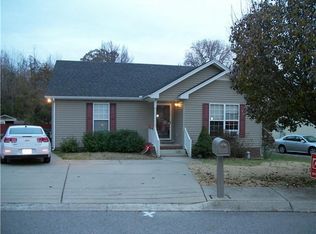
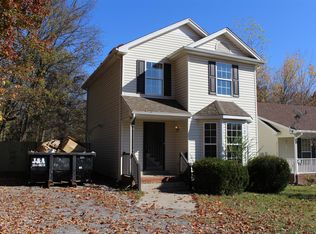
- $295,0003 bd2 ba1.1k sqft147 Greystone Dr, Springfield, TN 37172For Sale
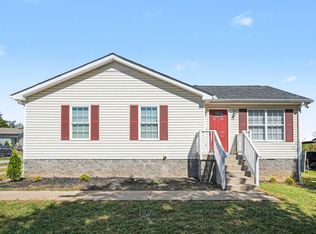
 MLS ID #3612218, Andy Knifley. RealTracs MLS as distributed by MLS GRID
 - $289,9003 bd2 ba1.5k sqft122 22nd Ave E, Springfield, TN 37172For Sale
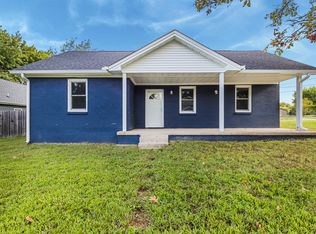 MLS ID #3591922, Syndi Shin Norton. RealTracs MLS as distributed by MLS GRID
 - $269,9993 bd2 ba1.2k sqft128 Thomas Holman Cir, Springfield, TN 37172For Sale
 MLS ID #3322334, Gina Waters. RealTracs MLS as distributed by MLS GRID
 - $279,9002 bd2 ba1.7k sqft2204 Ruth St APT 9, Springfield, TN 37172For Sale
 MLS ID #3216900, Tonya Hines. RealTracs MLS as distributed by MLS GRID
 - $245,0003 bd2 ba1k sqft303 15th Ave W, Springfield, TN 37172For SaleMLS ID #3229922, Felecia Mastin. RealTracs MLS as distributed by MLS GRID
- $309,9003 bd2 ba1.6k sqft205 Timberlake Dr, Springfield, TN 37172For SaleMLS ID #3546932, Josh Souder. RealTracs MLS as distributed by MLS GRID
- $299,9993 bd2 ba1.4k sqft201 16th Ave E, Springfield, TN 37172For SaleMLS ID #3529745, Wendy Elmer. RealTracs MLS as distributed by MLS GRID
- $310,0003 bd2 ba1.2k sqft326 Gallop Ln, Springfield, TN 37172For SaleMLS ID #3513026, Karen Albright. RealTracs MLS as distributed by MLS GRID
- $295,0003 bd2 ba1.6k sqft3803 Old Greenbrier Pike, Springfield, TN 37172For SaleMLS ID #3527940, Bri Southgate. RealTracs MLS as distributed by MLS GRID
- $249,9003 bd2 ba1.2k sqft824 Pitt Ave, Springfield, TN 37172For SaleMLS ID #3234080, Bernie Gallerani. RealTracs MLS as distributed by MLS GRID
- $349,9993 bd2 ba1.4k sqft200 Black Patch Dr, Springfield, TN 37172For SaleMLS ID #3506099, Lashae Whitley. RealTracs MLS as distributed by MLS GRID
- $339,9003 bd2 ba1.5k sqft2706 Driftwood Dr, Springfield, TN 37172For SaleMLS ID #3531711, Melody Royalty. RealTracs MLS as distributed by MLS GRID
- $339,9003 bd2 ba1.3k sqft3922 Armstrong Rd, Springfield, TN 37172For SaleMLS ID #3593005, Jackie D Adams. RealTracs MLS as distributed by MLS GRID
- $349,5003 bd2 ba1.1k sqft1656 Dove Ln, Springfield, TN 37172For SaleMLS ID #3547705, Jodi Culp. RealTracs MLS as distributed by MLS GRID
- $329,9003 bd3 ba1.6k sqft5672 Highway 161, Springfield, TN 37172For SaleMLS ID #3514215, Andy Knifley. RealTracs MLS as distributed by MLS GRID
- $299,9003 bd1 ba1.4k sqft113 Gospel St, Cedar Hill, TN 37032For SaleMLS ID #3593185, Desmond Wright. RealTracs MLS as distributed by MLS GRID
- $325,0003 bd2 ba1.5k sqft461 Calista Rd, White House, TN 37188For SaleMLS ID #3612389, Angela Ambrose. RealTracs MLS as distributed by MLS GRID
- $289,9003 bd2 ba1.1k sqft931 Drum Ln, Clarksville, TN 37043For SaleMLS ID #3267464, Sydney B. Hedrick. RealTracs MLS as distributed by MLS GRID
- $285,0003 bd3 ba1.7k sqft707 Darrow Dr, Pleasant View, TN 37146For SaleMLS ID #3304293, Amanda L. Bell. RealTracs MLS as distributed by MLS GRID
- $299,9993 bd2 ba1.2k sqft1357 Main St, Greenbrier, TN 37073For SaleMLS ID #3333815, Bryan Ayers. RealTracs MLS as distributed by MLS GRID
