If you are looking for a truly turn-key home on a little bit of land, this completely renovated all-brick residence is a must-see. Sitting on a full 1-acre lot outside the city limits, this 3-bedroom, 2.5-bathroom home offers country quiet with absolute peace of mind. Owner's suite offers a private office or nursery area. Practically everything here is brand new. The entire house has been freshly painted inside and out, complemented by new luxury vinyl flooring, updated fixtures, and modern hardware throughout. The kitchen features new cabinets, granite countertops, and great prep space. In the bathrooms, you’ll find new vanities and custom tile shower surrounds that give the spaces a clean, modern look. Beyond the cosmetic updates, the big-ticket items are already taken care of thanks to brand-new windows and a new HVAC system for energy efficiency.
Active
$329,900
5672 Highway 161, Springfield, TN 37172
3beds
1,629sqft
Single Family Residence, Residential
Built in 1959
1 Acres Lot
$-- Zestimate®
$203/sqft
$-- HOA
What's special
Modern hardware throughoutCustom tile shower surroundsBrand-new windowsCompletely renovated all-brick residenceUpdated fixturesNew luxury vinyl flooringGranite countertops
- 20 days
- 894
- 101
Zillow last checked:
Listing updated:
Listed by:
Andy Knifley 615-308-4022,
The AndySoldIt Team KELLER WILLIAMS 615-667-1344
Source: RealTracs MLS as distributed by MLS GRID,MLS#: 3514215
Facts & features
Interior
Bedrooms & bathrooms
- Bedrooms: 3
- Bathrooms: 3
- Full bathrooms: 2
- 1/2 bathrooms: 1
- Main level bedrooms: 3
Bedroom 1
- Features: Full Bath
- Level: Full Bath
- Area: 154 Square Feet
- Dimensions: 14x11
Bedroom 2
- Features: Bath
- Level: Bath
- Area: 120 Square Feet
- Dimensions: 12x10
Bedroom 3
- Area: 121 Square Feet
- Dimensions: 11x11
Primary bathroom
- Features: Double Vanity
- Level: Double Vanity
Dining room
- Area: 90 Square Feet
- Dimensions: 10x9
Kitchen
- Area: 238 Square Feet
- Dimensions: 17x14
Living room
- Area: 308 Square Feet
- Dimensions: 22x14
Other
- Features: Office
- Level: Office
- Area: 80 Square Feet
- Dimensions: 10x8
Heating
- Central, Electric
Cooling
- Ceiling Fan(s)
Appliances
- Included: Electric Oven, Electric Range, Dishwasher, Microwave, Stainless Steel Appliance(s)
- Laundry: Electric Dryer Hookup, Washer Hookup
Features
- Ceiling Fan(s), Open Floorplan, Walk-In Closet(s), Kitchen Island
- Flooring: Luxury Vinyl
- Basement: Crawl Space
- Has fireplace: No
Interior area
- Total structure area: 1,629
- Total interior livable area: 1,629 sqft
- Finished area above ground: 1,629
Property
Parking
- Total spaces: 2
- Parking features: Detached
- Carport spaces: 2
Features
- Levels: One
- Stories: 1
- Patio & porch: Patio
Lot
- Size: 1 Acres
Details
- Parcel number: 031F A 01700 000
- Special conditions: Standard
Construction
Type & style
- Home type: SingleFamily
- Property subtype: Single Family Residence, Residential
Materials
- Brick
- Roof: Shingle
Condition
- New construction: No
- Year built: 1959
Utilities & green energy
- Sewer: Septic Tank
- Water: Public
- Utilities for property: Electricity Available, Water Available
Green energy
- Energy efficient items: Windows, Thermostat
Community & HOA
HOA
- Has HOA: No
Location
- Region: Springfield
Financial & listing details
- Price per square foot: $203/sqft
- Tax assessed value: $209,400
- Annual tax amount: $942
- Date on market: 9/4/2026
- Electric utility on property: Yes
Estimated market value
Not available
Estimated sales range
Not available
Not available
Price history
| Date | Event | Price |
|---|---|---|
| 9/4/2026 | Listed for sale | $329,900$203/sqft |
Source:  RealTracs MLS as distributed by MLS GRID #3514215 Report a problem RealTracs MLS as distributed by MLS GRID #3514215 Report a problem | ||
| 8/31/2026 | Pending sale | $329,900$203/sqft |
Source: RealTracs MLS as distributed by MLS GRID #3514215 Report a problem | ||
| 8/17/2026 | Listed for sale | $329,900+94.1%$203/sqft |
Source: RealTracs MLS as distributed by MLS GRID #3514215 Report a problem | ||
| 7/11/2025 | Sold | $170,000$104/sqft |
Source: Public Record Report a problem | ||
Public tax history
| Year | Property taxes | Tax assessment |
|---|---|---|
| 2025 | $942 | $52,350 |
| 2024 | $942 | $52,350 |
| 2023 | $942 +95.4% | $52,350 +179.6% |
| 2022 | $482 | $18,725 |
| 2021 | $482 | $18,725 |
| 2020 | $482 | $18,725 |
| 2019 | $482 | $18,725 |
| 2018 | $482 +0.1% | $18,725 +35% |
| 2017 | $482 +12.6% | $13,875 |
| 2016 | $428 +4.2% | $13,875 |
| 2015 | $411 | $13,875 |
| 2014 | $411 | $13,875 |
| 2013 | -- | $13,875 |
| 2012 | $447 | $13,875 -10.2% |
| 2011 | $447 +10.7% | $15,450 |
| 2010 | $403 | $15,450 |
| 2009 | $403 | $15,450 |
| 2008 | $403 +13.5% | $15,450 |
| 2007 | $355 -13.5% | $15,450 |
| 2006 | $411 | $15,450 |
Find assessor info on the county website
Monthly payment
Est. payment
Payment breakdown
Explore the cost of this home by adjusting the details. Changes won't be saved.Climate risks
Neighborhood: 37172
Nearby schools
Schools provided by the listing agent
- Elementary: Jo Byrns Elementary School
- Middle: Jo Byrns High School
- High: Jo Byrns High School
Source: RealTracs MLS as distributed by MLS GRID. This data may not be complete. We recommend contacting the local school district to confirm school assignments for this home.
Similar homes
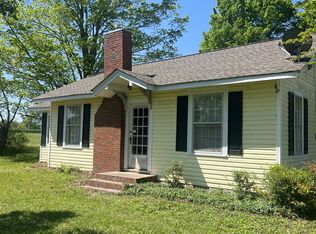
- $339,9003 bd2 ba1.5k sqft2706 Driftwood Dr, Springfield, TN 37172For Sale
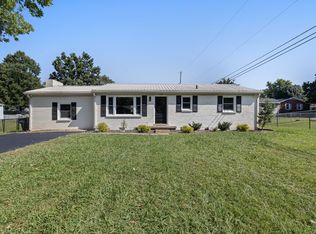
 MLS ID #3531711, Melody Royalty. RealTracs MLS as distributed by MLS GRID
 - $319,9003 bd2 ba1.6k sqft205 Timberlake Dr, Springfield, TN 37172For Sale
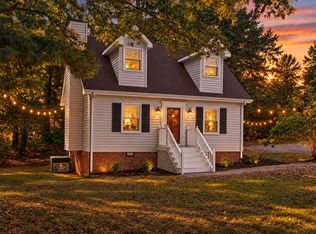 MLS ID #3546932, Josh Souder. RealTracs MLS as distributed by MLS GRID
 - $368,5503 bd2 ba1.7k sqft210 S Sequoia Dr, Springfield, TN 37172For Sale
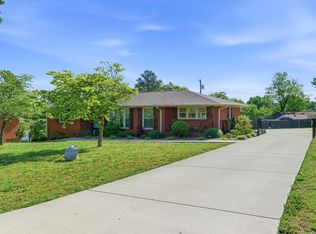 MLS ID #3184990, Tanya Hicks. RealTracs MLS as distributed by MLS GRID
 - $339,9003 bd2 ba1.3k sqft3922 Armstrong Rd, Springfield, TN 37172For Sale
 MLS ID #3593005, Jackie D Adams. RealTracs MLS as distributed by MLS GRID
 - $349,9993 bd2 ba1.4k sqft200 Black Patch Dr, Springfield, TN 37172For SaleMLS ID #3506099, Lashae Whitley. RealTracs MLS as distributed by MLS GRID
- $289,0003 bd3 ba1.9k sqft409 7th Ave W, Springfield, TN 37172For SaleMLS ID #3545971, Ryan Rakers. RealTracs MLS as distributed by MLS GRID
- $289,9003 bd2 ba1.5k sqft122 22nd Ave E, Springfield, TN 37172For SaleMLS ID #3591922, Syndi Shin Norton. RealTracs MLS as distributed by MLS GRID
- $334,9003 bd2 ba1.4k sqft155 Julia Ann Ct, Springfield, TN 37172For SaleMLS ID #3269716, Syndi Shin Norton. RealTracs MLS as distributed by MLS GRID
- $487,9003 bd3 ba1.9k sqft5216 Highway 161, Springfield, TN 37172For SaleMLS ID #3520890, Renee Wilson. RealTracs MLS as distributed by MLS GRID
- $349,5003 bd2 ba1.1k sqft1656 Dove Ln, Springfield, TN 37172For SaleMLS ID #3547705, Jodi Culp. RealTracs MLS as distributed by MLS GRID
- $375,0004 bd4 ba2.2k sqft1704 Woodside Dr, Springfield, TN 37172For SaleMLS ID #3545391, Laura Wall. RealTracs MLS as distributed by MLS GRID
- $269,0003 bd2 ba1.6k sqft415 Durrett St, Springfield, TN 37172For SaleMLS ID #3098585, Ashley Lampkins. RealTracs MLS as distributed by MLS GRID
- $299,9993 bd2 ba1.4k sqft201 16th Ave E, Springfield, TN 37172For SaleMLS ID #3529745, Wendy Elmer. RealTracs MLS as distributed by MLS GRID
- $409,0004 bd2 ba2.3k sqft2209 Ruth St, Springfield, TN 37172For SaleMLS ID #3254737, Cornelia Gregory. RealTracs MLS as distributed by MLS GRID
- $365,0003 bd2 ba1.5k sqft2236 Old Washington Rd, Cedar Hill, TN 37032For SaleMLS ID #3528663, Jamie Groves. RealTracs MLS as distributed by MLS GRID
- $335,0003 bd2 ba1.4k sqft2202 Lynwood Dr, Greenbrier, TN 37073For SaleMLS ID #3531918, Bryan Rhoads. RealTracs MLS as distributed by MLS GRID
- $359,9003 bd2 ba1.2k sqft1455 Dividing Ridge Rd, Goodlettsville, TN 37072For SaleMLS ID #3272114, Steven Russell. RealTracs MLS as distributed by MLS GRID
- $239,7003 bd2 ba1.1k sqft303 Bandera Ln, Springfield, TN 37172For SaleMLS ID #3320699, Brooke Eli King. RealTracs MLS as distributed by MLS GRID
- $299,9993 bd2 ba1.2k sqft1357 Main St, Greenbrier, TN 37073For SaleMLS ID #3333815, Bryan Ayers. RealTracs MLS as distributed by MLS GRID
- $344,9003 bd3 ba2.2k sqft2904 Gause Rd, Pleasant View, TN 37146For SaleMLS ID #3530912, Amanda L. Bell. RealTracs MLS as distributed by MLS GRID
