NO TRICKS JUST SWEET TREAT . SELLER IS OFFERING CONCESSIONS $9500 AND RATE BUY DOWN $2346 WITH A FULL PRICE OFFER COULD SAVE $150 a month in payment . All-brick ranch on .71 acres with the big-ticket items already done! This 3 bed, 1 bath home has a brand-new metal roof, new windows, new gutters, new flooring, new kitchen appliances, new doors, a new water heater, and a new front porch. No carpet. Located in the county, so no city taxes! Check with your lender, as this home may qualify for 100% USDA Rural Development. All that's missing is a new owner. Schedule your showing today! Going active today. Septic has been pumped.
Active
$297,500
8102 Pleasant Hill Rd, Cross Plains, TN 37049
3beds
1,054sqft
Single Family Residence, Residential
Built in 1982
0.7 Acres Lot
$-- Zestimate®
$282/sqft
$-- HOA
What's special
All-brick ranchNew front porchBrand-new metal roofNew guttersNew windowsNew doorsNew flooring
- 20 days
- 1,157
- 31
Likely to sell faster than
Zillow last checked:
Listing updated:
Listed by:
Sandra Kearney 931-320-1554,
What About That House Real Estate Services 931-302-6804
Source: RealTracs MLS as distributed by MLS GRID,MLS#: 3621961
Facts & features
Interior
Bedrooms & bathrooms
- Bedrooms: 3
- Bathrooms: 1
- Full bathrooms: 1
- Main level bedrooms: 3
Bedroom 1
- Area: 144 Square Feet
- Dimensions: 12x12
Bedroom 2
- Area: 120 Square Feet
- Dimensions: 12x10
Bedroom 3
- Area: 110 Square Feet
- Dimensions: 10x11
Kitchen
- Features: Eat-in Kitchen
- Area: 180 Square Feet
- Dimensions: 15x12
Living room
- Area: 192 Square Feet
- Dimensions: 16x12
Other
- Features: Utility Room
- Area: 50 Square Feet
- Dimensions: 5x10
Heating
- Central, Electric
Cooling
- Central Air, Electric
Appliances
- Included: Oven, Range, Dishwasher, Microwave, Refrigerator
Features
- Flooring: Laminate
- Basement: Crawl Space,None
Interior area
- Total structure area: 1,054
- Total interior livable area: 1,054 sqft
- Finished area above ground: 1,054
Property
Parking
- Total spaces: 4
- Parking features: Open
- Uncovered spaces: 4
Features
- Levels: One
- Stories: 1
Lot
- Size: 0.7 Acres
- Dimensions: 211 x 145
Details
- Parcel number: 049 02500 000
- Special conditions: Standard
Construction
Type & style
- Home type: SingleFamily
- Architectural style: Ranch
- Property subtype: Single Family Residence, Residential
Materials
- Brick
- Roof: Metal
Condition
- New construction: No
- Year built: 1982
Utilities & green energy
- Sewer: Septic Tank
- Water: Public
- Utilities for property: Electricity Available, Water Available
Community & HOA
HOA
- Has HOA: No
Location
- Region: Cross Plains
Financial & listing details
- Price per square foot: $282/sqft
- Tax assessed value: $162,600
- Annual tax amount: $732
- Date on market: 10/20/2026
- Electric utility on property: Yes
Estimated market value
Not available
Estimated sales range
Not available
Not available
Price history
| Date | Event | Price |
|---|---|---|
| 10/20/2026 | Listed for sale | $297,500+128.8%$282/sqft |
Source:  RealTracs MLS as distributed by MLS GRID #3621961 Report a problem | ||
| 2/9/2017 | Sold | $130,000+85.7%$123/sqft |
Source: RealTracs MLS as distributed by MLS GRID #1787645 Report a problem | ||
| 2/20/2015 | Sold | $70,000+27%$66/sqft |
Source: RealTracs MLS as distributed by MLS GRID #1597804 Report a problem | ||
| 12/25/2014 | Listed for sale | $55,120-37.6%$52/sqft |
Source: REALHome Services and Solutions #1597804 Report a problem | ||
| 10/30/2014 | Listing removed | $88,300$84/sqft |
Source: REALHome Services and Solutions Report a problem | ||
| 7/9/2014 | Listed for sale | $88,300-11.5%$84/sqft |
Source: REALHome Services and Solutions Report a problem | ||
| 6/13/2014 | Sold | $99,809+34.9%$95/sqft |
Source: Public Record Report a problem | ||
| 10/28/1997 | Sold | $74,000$70/sqft |
Source: Public Record Report a problem | ||
Public tax history
| Year | Property taxes | Tax assessment |
|---|---|---|
| 2025 | $732 | $40,650 |
| 2024 | $732 | $40,650 |
| 2023 | $732 +23% | $40,650 +76% |
| 2022 | $595 | $23,100 |
| 2021 | $595 | $23,100 |
| 2020 | $595 | $23,100 |
| 2019 | $595 | $23,100 |
| 2018 | $595 +0% | $23,100 +16.5% |
| 2017 | $595 -2.8% | $19,825 |
| 2016 | $612 +4.3% | $19,825 |
| 2015 | $587 | $19,825 |
| 2014 | $587 | $19,825 |
| 2013 | -- | $19,825 |
| 2012 | $599 | $19,825 -4.3% |
| 2011 | $599 +10.7% | $20,725 |
| 2010 | $541 | $20,725 |
| 2009 | $541 | $20,725 |
| 2008 | $541 +13.5% | $20,725 |
| 2007 | $477 -13.5% | $20,725 |
| 2006 | $551 +15.4% | $20,725 +15.4% |
| 2005 | $478 | $17,954 |
| 2004 | $478 | $17,954 |
| 2002 | $478 | $17,954 |
| 2001 | -- | $17,954 -70.5% |
| 2000 | -- | $60,852 |
Find assessor info on the county website
Monthly payment
Est. payment
Payment breakdown
Explore the cost of this home by adjusting the details. Changes won't be saved.Climate risks
Neighborhood: 37049
Nearby schools
Schools provided by the listing agent
- Elementary: East Robertson Elementary
- Middle: East Robertson High School
- High: East Robertson High School
Source: RealTracs MLS as distributed by MLS GRID. This data may not be complete. We recommend contacting the local school district to confirm school assignments for this home.
- $308,7003 bd3 ba1.5k sqft8100 Pleasant Hill Rd, Cross Plains, TN 37049Off Market

- $294,300-- bd2 ba1.3k sqft8068 Pleasant Hill Rd, Cross Plains, TN 37049Off Market
- $55,000-- bd1 ba1.9k sqft8124 Pleasant Hill Rd, Cross Plains, TN 37049Off Market
- $113,800-- bd-- ba720 sqft8063 Pleasant Hill Rd, Cross Plains, TN 37049Off Market
Similar homes
- $320,0003 bd2 ba1.2k sqft228A T G T Rd #A, Portland, TN 37148For Sale
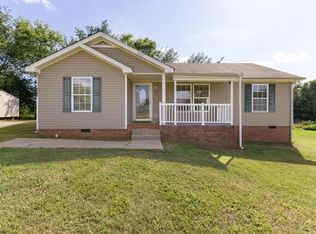
 MLS ID #3255219, Taylor Brianne Smith, TN & KY. RealTracs MLS as distributed by MLS GRID
- $330,0003 bd2 ba1.2k sqft212 Shaub Rd, Portland, TN 37148For Sale
 MLS ID #3634370, Jacob Woodward. RealTracs MLS as distributed by MLS GRID
- $314,9003 bd2 ba1.3k sqft131 Virginia Dr, Portland, TN 37148For Sale
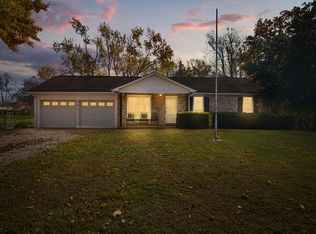 MLS ID #3633093, Amber Johns. RealTracs MLS as distributed by MLS GRID
- $300,0003 bd2 ba1.1k sqft139 Kimberly St, Portland, TN 37148For Sale
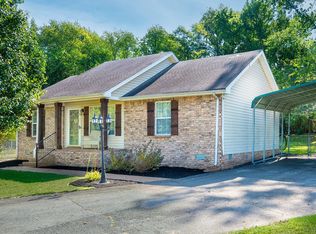 MLS ID #3593024, David Huffaker. RealTracs MLS as distributed by MLS GRID
- $299,9003 bd2 ba1.5k sqft461 Calista Rd, White House, TN 37188For SaleMLS ID #3612389, Angela Ambrose. RealTracs MLS as distributed by MLS GRID
- $285,0003 bd2 ba1.1k sqft117 Lindsey Kyla Ct, Portland, TN 37148For SaleMLS ID #3628812, Lindsay Smith. RealTracs MLS as distributed by MLS GRID
- $299,9003 bd2 ba1.2k sqft532 Martin Chapel Rd, Portland, TN 37148For SaleMLS ID #3239771, Kellie Shelton Arnold. RealTracs MLS as distributed by MLS GRID
- $295,0003 bd2 ba1.3k sqft241 Corinth Rd, Portland, TN 37148For SaleMLS ID #3598749, Heather Devermann. RealTracs MLS as distributed by MLS GRID
- $315,0003 bd2 ba1.5k sqft152 Mason St, Portland, TN 37148For SaleMLS ID #3277717, Demetria "Dee" Alexander. RealTracs MLS as distributed by MLS GRID
- $319,9003 bd2 ba1.2k sqft100 Megann Dr, Portland, TN 37148For SaleMLS ID #3282418, GWEN DOWLAND. RealTracs MLS as distributed by MLS GRID
- $293,9993 bd2 ba1.2k sqft1357 Main St, Greenbrier, TN 37073For SaleMLS ID #3622255, Bryan Ayers. RealTracs MLS as distributed by MLS GRID
- $360,0003 bd2 ba1.3k sqft140 Cody Ct, Portland, TN 37148For SaleMLS ID #3592663, Ciera Netherton. RealTracs MLS as distributed by MLS GRID
- $339,9003 bd2 ba1.3k sqft3922 Armstrong Rd, Springfield, TN 37172For SaleMLS ID #3593005, Jackie D Adams. RealTracs MLS as distributed by MLS GRID
- $324,9003 bd2 ba1.3k sqft1028 Chris Dr, Portland, TN 37148For SaleMLS ID #3596208, Tiffany Johnson. RealTracs MLS as distributed by MLS GRID
- $325,0003 bd2 ba1.4k sqft111 Cottage Trce, White House, TN 37188For SaleMLS ID #3629546, Bernie Gallerani. RealTracs MLS as distributed by MLS GRID
- $305,0003 bd2 ba1.2k sqft306 Corbitt Ln, Springfield, TN 37172For SaleMLS ID #3597800, Kevin Barker. RealTracs MLS as distributed by MLS GRID
- $295,0003 bd2 ba1.5k sqft2632 Queen Anne Ct NE, Springfield, TN 37172For SaleMLS ID #3611989, Jenna Pineda. RealTracs MLS as distributed by MLS GRID
- $240,0004 bd2 ba1.3k sqft1241 Butler Bridge Rd, Portland, TN 37148For SaleMLS ID #3632375, Erin Moriarity. RealTracs MLS as distributed by MLS GRID
- $315,0003 bd2 ba1.5k sqft105 S Valley Rd, Hendersonville, TN 37075For SaleMLS ID #3621316, LeeAnn B. Johnson. RealTracs MLS as distributed by MLS GRID
- $323,8994 bd2 ba1.3k sqft111 Bryan James Ln, Portland, TN 37148For SaleMLS ID #3542423, Lacey Sadler. RealTracs MLS as distributed by MLS GRID
