Enjoy peaceful country living with beautiful farm views! Clean and move-in ready, this 3-bedroom, 2-bath home features a professionally painted interior, granite kitchen countertops, new flooring in the kitchen and bathrooms, no carpet throughout, and a new water heater. Relax on the covered back porch overlooking scenic farmland. The fenced backyard offers plenty of outdoor space, while the 18x20 detached metal garage/workshop features a roll-up garage door, wiring for electricity, and a partially open rear wall. A wet-weather creek adds to the property's country charm. No restrictions!
Active
$285,000
117 Lindsey Kyla Ct, Portland, TN 37148
3beds
1,161sqft
Single Family Residence, Residential
Built in 2003
0.49 Acres Lot
$-- Zestimate®
$245/sqft
$-- HOA
What's special
Roll-up garage doorProfessionally painted interiorGranite kitchen countertopsBeautiful farm views
- 11 days
- 447
- 57
Zillow last checked:
Listing updated:
Listed by:
Lindsay Smith 615-630-3788,
Exit Real Estate Solutions 615-826-0001
Source: RealTracs MLS as distributed by MLS GRID,MLS#: 3628812
Facts & features
Interior
Bedrooms & bathrooms
- Bedrooms: 3
- Bathrooms: 2
- Full bathrooms: 2
- Main level bedrooms: 3
Bedroom 1
- Features: Full Bath
- Area: 168 Square Feet
- Dimensions: 12x14
Bedroom 2
- Features: Walk-In Closet(s)
- Area: 132 Square Feet
- Dimensions: 12x11
Bedroom 3
- Area: 110 Square Feet
- Dimensions: 10x11
Primary bathroom
- Features: Primary Bedroom
Living room
- Area: 182 Square Feet
- Dimensions: 13x14
Other
- Features: Utility Room
Heating
- Central, Electric
Cooling
- Central Air, Electric
Appliances
- Included: Range, Dishwasher, Microwave, Refrigerator
- Laundry: Electric Dryer Hookup, Washer Hookup
Features
- Ceiling Fan(s), High Speed Internet
- Flooring: Laminate
- Basement: Crawl Space
Interior area
- Total structure area: 1,161
- Total interior livable area: 1,161 sqft
- Finished area above ground: 1,161
Property
Parking
- Total spaces: 1
- Parking features: Detached, Driveway, Gravel
- Garage spaces: 1
- Has uncovered spaces: Yes
Features
- Levels: One
- Stories: 1
- Patio & porch: Deck, Covered, Porch
- Fencing: Back Yard
- Waterfront features: Creek
Lot
- Size: 0.49 Acres
- Dimensions: 90.67 x 181.63 IRR
- Features: Cul-De-Sac, Level
- Topography: Cul-De-Sac,Level
Details
- Parcel number: 020M A 00500 000
- Special conditions: Standard
Construction
Type & style
- Home type: SingleFamily
- Property subtype: Single Family Residence, Residential
Materials
- Brick, Vinyl Siding
Condition
- New construction: No
- Year built: 2003
Utilities & green energy
- Sewer: Public Sewer
- Water: Public
- Utilities for property: Electricity Available, Water Available
Community & HOA
Community
- Security: Smoke Detector(s)
- Subdivision: Lindsey Estates Resu
HOA
- Has HOA: No
Location
- Region: Portland
Financial & listing details
- Price per square foot: $245/sqft
- Tax assessed value: $267,000
- Annual tax amount: $1,549
- Date on market: 10/31/2026
- Electric utility on property: Yes
Estimated market value
Not available
Estimated sales range
Not available
Not available
Price history
| Date | Event | Price |
|---|---|---|
| 10/31/2026 | Listed for sale | $285,000+58.4%$245/sqft |
Source:  RealTracs MLS as distributed by MLS GRID #3628812 Report a problem | ||
| 11/29/2019 | Sold | $179,900$155/sqft |
Source: RealTracs MLS as distributed by MLS GRID #2098852 Report a problem | ||
| 11/11/2019 | Listed for sale | $179,900+49.8%$155/sqft |
Source: Lighthouse Realty & Auction Co. #2098852 Report a problem | ||
| 10/21/2019 | Sold | $120,100+27.8%$103/sqft |
Source: Public Record Report a problem | ||
| 8/5/2008 | Sold | $94,000-1.5%$81/sqft |
Source: Public Record Report a problem | ||
| 4/14/2008 | Sold | $95,387+12.2%$82/sqft |
Source: Public Record Report a problem | ||
| 2/24/2004 | Sold | $85,000$73/sqft |
Source: Public Record Report a problem | ||
Public tax history
| Year | Property taxes | Tax assessment |
|---|---|---|
| 2025 | $1,549 +1.5% | $66,750 +1.5% |
| 2024 | $1,526 +17% | $65,750 +72% |
| 2023 | $1,304 +2.7% | $38,225 -75% |
| 2022 | $1,270 +46.9% | $152,900 |
| 2021 | $865 | $152,900 |
| 2020 | $865 -31.9% | $152,900 |
| 2019 | $1,270 +253.5% | $152,900 +50% |
| 2018 | $359 | $101,900 |
| 2017 | -- | -- |
| 2016 | -- | -- |
| 2015 | -- | -- |
| 2014 | -- | -- |
| 2011 | $868 | $27,811 |
| 2010 | $868 +5% | $27,811 |
| 2009 | $826 | $27,811 |
| 2008 | -- | $27,811 +8.2% |
| 2007 | $850 | $25,692 |
| 2006 | $850 +1.4% | $25,692 +14.6% |
| 2005 | $838 | $22,417 |
| 2004 | $838 +67.1% | $22,417 +67.1% |
| 2002 | $502 | $13,419 +257.8% |
| 2001 | -- | $3,750 |
Find assessor info on the county website
Monthly payment
Est. payment
Payment breakdown
Explore the cost of this home by adjusting the details. Changes won't be saved.Climate risks
Neighborhood: 37148
Nearby schools
Schools provided by the listing agent
- Elementary: Watt Hardison Elementary
- Middle: Portland West Middle School
- High: Portland High School
Source: RealTracs MLS as distributed by MLS GRID. This data may not be complete. We recommend contacting the local school district to confirm school assignments for this home.


Similar homes
- $299,9003 bd2 ba1.2k sqft532 Martin Chapel Rd, Portland, TN 37148For Sale

 MLS ID #3239771, Kellie Shelton Arnold. RealTracs MLS as distributed by MLS GRID
- $330,0003 bd2 ba1.2k sqft212 Shaub Rd, Portland, TN 37148For Sale
 MLS ID #3634370, Jacob Woodward. RealTracs MLS as distributed by MLS GRID
- $285,0003 bd2 ba1.1k sqft202 Fountain Head Rd, Portland, TN 37148For Sale
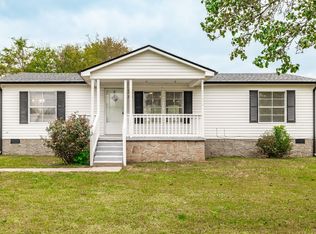 MLS ID #3622892, Jeff Skaggs. RealTracs MLS as distributed by MLS GRID
- $320,0003 bd2 ba1.2k sqft228A T G T Rd #A, Portland, TN 37148For Sale
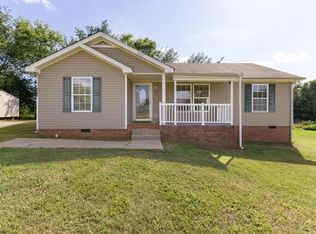 MLS ID #3255219, Taylor Brianne Smith, TN & KY. RealTracs MLS as distributed by MLS GRID
- $323,8994 bd2 ba1.3k sqft111 Bryan James Ln, Portland, TN 37148For SaleMLS ID #3542423, Lacey Sadler. RealTracs MLS as distributed by MLS GRID
- $310,0003 bd2 ba1.5k sqft152 Mason St, Portland, TN 37148For SaleMLS ID #3277717, Demetria "Dee" Alexander. RealTracs MLS as distributed by MLS GRID
- $295,0003 bd2 ba1.3k sqft241 Corinth Rd, Portland, TN 37148For SaleMLS ID #3598749, Heather Devermann. RealTracs MLS as distributed by MLS GRID
- $239,9003 bd1 ba1.2k sqft328 Portland Blvd, Portland, TN 37148For SaleMLS ID #3320979, Tammy Goostree, Broker/Realtor. RealTracs MLS as distributed by MLS GRID
- $323,4003 bd2 ba1.3k sqft491 White Rd, Portland, TN 37148For SaleMLS ID #3216185, Jason Herrell, Broker. RealTracs MLS as distributed by MLS GRID
- $349,9003 bd2 ba1.2k sqft1259 N Corinth Rd, Portland, TN 37148For SaleMLS ID #3246412, Kristen Keller. RealTracs MLS as distributed by MLS GRID
- $360,0003 bd2 ba1.3k sqft140 Cody Ct, Portland, TN 37148For SaleMLS ID #3592663, Ciera Netherton. RealTracs MLS as distributed by MLS GRID
- $345,0003 bd2 ba1.2k sqft272 Clubbs Rd, Portland, TN 37148For SaleMLS ID #3525828, Gary Ashton. RealTracs MLS as distributed by MLS GRID
- $337,5003 bd2 ba1.3k sqft111 Grant Ct, Portland, TN 37148For SaleMLS ID #3186115, Marshall Casselman. RealTracs MLS as distributed by MLS GRID
- $369,9993 bd2 ba1.7k sqft503 N Russell St, Portland, TN 37148For SaleMLS ID #3309404, Linda I. Pruitt. RealTracs MLS as distributed by MLS GRID
- $399,9993 bd2 ba1.5k sqft112 Eagles Nest Dr, Portland, TN 37148For SaleMLS ID #3528670, Susanne Flynn. RealTracs MLS as distributed by MLS GRID
- $315,9003 bd2 ba1.3k sqft550 Gregory Rd, Westmoreland, TN 37186For SaleMLS ID #3603991, Jason Lee. RealTracs MLS as distributed by MLS GRID
- $383,0003 bd2 ba1.4k sqft112 Burley Way, Portland, TN 37148For SaleMLS ID #3312459, Andrew Moss. RealTracs MLS as distributed by MLS GRID
- $389,9003 bd2 ba1.2k sqft1008 E Evelyn Ct, Portland, TN 37148For SaleMLS ID #3512911, Brad Hull. RealTracs MLS as distributed by MLS GRID
- $329,9003 bd2 ba1.4k sqft111 Burley Way, Portland, TN 37148For SaleMLS ID #3320333, Chris Wilhite. RealTracs MLS as distributed by MLS GRID
