Escape to peaceful country living with this charming one-level home nestled on a spacious 1.47-acre lot in the heart of Westmoreland! This well-maintained 3-bedroom, 2-bath home offers the perfect blend of comfort, functionality, and scenic surroundings. 
Step inside to a bright, sun-filled living room that flows seamlessly into a spacious eat-in kitchen, creating an ideal layout for entertaining family and friends. The primary suite features a private bath and walk-in closet, while two additional generously sized bedrooms provide flexibility for guests, a home office, or growing families. 
Enjoy quiet mornings or relaxing evenings on the back deck overlooking open countryside, offering beautiful, unobstructed views and plenty of privacy. The oversized two-car garage provides ample storage for vehicles, tools, and outdoor equipment—perfect for those who love space and functionality. 
With its single-level layout, expansive lot, and peaceful setting, this home delivers the best of rural living while still being within easy reach of nearby towns (15 minutes to Portland), shopping, and dining.
Don’t miss your opportunity to own this move-in ready slice of Tennessee countryside—schedule your showing today!
Active
$319,900
550 Gregory Rd, Westmoreland, TN 37186
3beds
1,346sqft
Single Family Residence, Residential
Built in 1997
1.47 Acres Lot
$-- Zestimate®
$238/sqft
$-- HOA
What's special
Plenty of privacySingle-level layoutSpacious eat-in kitchenBeautiful unobstructed viewsExpansive lot
- 176 days
- 265
- 22
Zillow last checked:
Listing updated:
Listed by:
Jason Lee 615-981-6272,
simpliHOM 855-856-9466
Source: RealTracs MLS as distributed by MLS GRID,MLS#: 3166829
Facts & features
Interior
Bedrooms & bathrooms
- Bedrooms: 3
- Bathrooms: 2
- Full bathrooms: 2
- Main level bedrooms: 3
Heating
- Central, Electric
Cooling
- Central Air, Electric
Appliances
- Included: Electric Oven
Features
- Flooring: Carpet, Laminate
- Basement: Other
Interior area
- Total structure area: 1,346
- Total interior livable area: 1,346 sqft
- Finished area above ground: 1,346
Video & virtual tour
Property
Parking
- Total spaces: 2
- Parking features: Attached
- Attached garage spaces: 2
Features
- Levels: One
- Stories: 2
Lot
- Size: 1.47 Acres
Details
- Parcel number: 012 02702 000
- Special conditions: Standard
Construction
Type & style
- Home type: SingleFamily
- Property subtype: Single Family Residence, Residential
Materials
- Vinyl Siding
Condition
- New construction: No
- Year built: 1997
Utilities & green energy
- Sewer: Septic Tank
- Water: Public
- Utilities for property: Electricity Available, Water Available
Community & HOA
Community
- Subdivision: Harvey Young Sub
HOA
- Has HOA: No
Location
- Region: Westmoreland
Financial & listing details
- Price per square foot: $238/sqft
- Tax assessed value: $263,700
- Annual tax amount: $937
- Date on market: 4/1/2026
- Electric utility on property: Yes
Estimated market value
Not available
Estimated sales range
Not available
Not available
Price history
| Date | Event | Price |
|---|---|---|
| 6/15/2026 | Price change | $319,900-0.9%$238/sqft |
Source:  RealTracs MLS as distributed by MLS GRID #3166829 Report a problem RealTracs MLS as distributed by MLS GRID #3166829 Report a problem | ||
| 4/21/2026 | Price change | $322,900-0.6%$240/sqft |
Source: RealTracs MLS as distributed by MLS GRID #3166829 Report a problem | ||
| 4/2/2026 | Listed for sale | $325,000+16.1%$241/sqft |
Source: RealTracs MLS as distributed by MLS GRID #3166829 Report a problem | ||
| 6/27/2023 | Sold | $279,900$208/sqft |
Source: RealTracs MLS as distributed by MLS GRID #2527883 Report a problem | ||
| 5/26/2023 | Contingent | $279,900+3.7%$208/sqft |
Source: RealTracs MLS as distributed by MLS GRID #2527883 Report a problem | ||
| 5/20/2023 | Listed for sale | $269,900+20%$201/sqft |
Source: RealTracs MLS as distributed by MLS GRID #2527883 Report a problem | ||
| 5/12/2023 | Sold | $225,000+4.7%$167/sqft |
Source: Public Record Report a problem | ||
| 4/19/2021 | Sold | $215,000$160/sqft |
Source: RealTracs MLS as distributed by MLS GRID #2231752 Report a problem | ||
| 2/28/2021 | Pending sale | $215,000+95.5%$160/sqft |
Source: RealTracs MLS as distributed by MLS GRID #2231752 Report a problem | ||
| 12/22/2020 | Sold | $110,000+37.5%$82/sqft |
Source: Public Record Report a problem | ||
| 7/29/1997 | Sold | $80,000$59/sqft |
Source: Public Record Report a problem | ||
Public tax history
| Year | Property taxes | Tax assessment |
|---|---|---|
| 2025 | $937 | $65,925 |
| 2024 | $937 +14.8% | $65,925 +82% |
| 2023 | $816 -0.4% | $36,225 -75% |
| 2022 | $819 -0.1% | $144,900 |
| 2021 | $819 | $144,900 |
| 2020 | $819 +3.1% | $144,900 +3.1% |
| 2019 | $795 +31.5% | $140,500 +45.3% |
| 2018 | $604 | $96,700 |
| 2017 | -- | -- |
| 2016 | -- | -- |
| 2015 | -- | -- |
| 2014 | -- | -- |
| 2011 | $777 +32.2% | $29,095 |
| 2010 | $588 | $29,095 |
| 2009 | $588 | $29,095 |
| 2008 | -- | $29,095 +6.7% |
| 2007 | $621 | $27,256 |
| 2006 | $621 +0.7% | $27,256 +14.4% |
| 2005 | $617 | $23,817 |
| 2004 | $617 | $23,817 |
| 2002 | $617 | $23,817 +9% |
| 2001 | -- | $21,848 -75% |
| 2000 | -- | $87,392 |
Find assessor info on the county website
Monthly payment
Est. payment
Payment breakdown
Explore the cost of this home by adjusting the details. Changes won't be saved.Climate risks
Neighborhood: 37186
Nearby schools
Schools provided by the listing agent
- Elementary: North Sumner Elementary
- Middle: Portland East Middle School
- High: Portland High School
Source: RealTracs MLS as distributed by MLS GRID. This data may not be complete. We recommend contacting the local school district to confirm school assignments for this home.
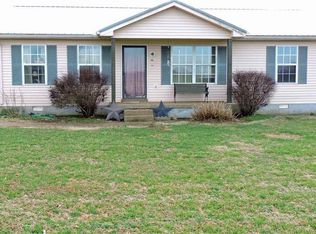
Similar homes
- $287,9953 bd2 ba1.3k sqft1555 Fairfield Rd, Westmoreland, TN 37186For Sale
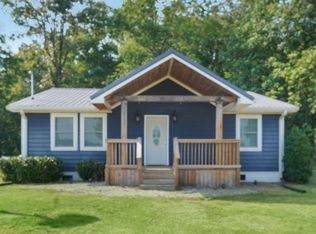
 MLS ID #3511174, Ann Blackburn. RealTracs MLS as distributed by MLS GRID
 - $340,0003 bd2 ba1.6k sqft1288 Mount Olive Rd, Westmoreland, TN 37186For Sale
 MLS ID #3526539, MaryGail Anderson. RealTracs MLS as distributed by MLS GRID
 - $299,5003 bd2 ba1.4k sqft78 Angela Ln, Westmoreland, TN 37186For Sale
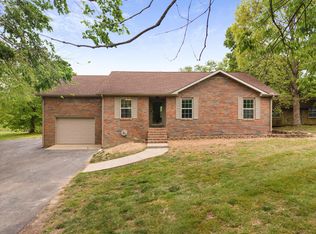 MLS ID #3512975, Beth Oertel. RealTracs MLS as distributed by MLS GRID
 - $309,9003 bd2 ba1.2k sqft532 Martin Chapel Rd, Portland, TN 37148For Sale
 MLS ID #3239771, Kellie Shelton Arnold. RealTracs MLS as distributed by MLS GRID
 - $367,9003 bd2 ba1.2k sqft1259 N Corinth Rd, Portland, TN 37148For SaleMLS ID #3246412, Kristen Trueblood Keller. RealTracs MLS as distributed by MLS GRID
- $330,9003 bd2 ba1.3k sqft491 White Rd, Portland, TN 37148For SaleMLS ID #3216185, Jason Herrell, Broker. RealTracs MLS as distributed by MLS GRID
- $334,9003 bd2 ba1.4k sqft2243 Lambert Dr, Westmoreland, TN 37186For SaleMLS ID #3541364, Vicki Hertel. RealTracs MLS as distributed by MLS GRID
- $339,9003 bd2 ba1.4k sqft734 Lear Rd, Portland, TN 37148For SaleMLS ID #3230898, Bethany Ann Graves. RealTracs MLS as distributed by MLS GRID
- $399,9993 bd2 ba1.4k sqft325 Clyde Wix Rd, Westmoreland, TN 37186For SaleMLS ID #3262790, Jeff Cherry Jr.. RealTracs MLS as distributed by MLS GRID
- $329,9003 bd2 ba1.2k sqft214 Westland St, Portland, TN 37148For SaleMLS ID #3542682, Beth Oertel. RealTracs MLS as distributed by MLS GRID
- $279,0003 bd1 ba1.4k sqft5107 Austin Peay Hwy, Westmoreland, TN 37186For SaleMLS ID #3319177, Diane Arroyo, PSA.. RealTracs MLS as distributed by MLS GRID
- $320,0003 bd2 ba1.2k sqft228A T G T Rd #A, Portland, TN 37148For SaleMLS ID #3255219, Taylor Brianne Smith, TN & KY. RealTracs MLS as distributed by MLS GRID
- $325,5003 bd2 ba1.5k sqft152 Mason St, Portland, TN 37148For SaleMLS ID #3277717, Demetria "Dee" Alexander. RealTracs MLS as distributed by MLS GRID
- $365,0003 bd2 ba1.3k sqft140 Cody Ct, Portland, TN 37148For SaleMLS ID #3592663, Ciera Netherton. RealTracs MLS as distributed by MLS GRID
- $299,9003 bd2 ba1.5k sqft458 Halfway Halifax Rd, Scottsville, KY 42164For Sale
 MLS ID #RA20265364, Jacey Rives, Keller Williams First Choice R. RASK
 - $369,9003 bd2 ba1.5k sqft222 Hog Back Ridge Rd, Bethpage, TN 37022For SaleMLS ID #3512812, Gina Tomlin. RealTracs MLS as distributed by MLS GRID
- $289,9004 bd2 ba1.9k sqft149 Cora St, Portland, TN 37148For SaleMLS ID #3319137, Michael Webb. RealTracs MLS as distributed by MLS GRID
- $313,9003 bd2 ba1.4k sqft104 Buena Vista Dr, Portland, TN 37148For SaleMLS ID #3184020, Jennifer M. Perez. RealTracs MLS as distributed by MLS GRID
- $--3 bd2 ba1.9k sqft607 N Palmers Chapel Rd, White House, TN 37188AuctionMLS ID #3529311, Bryan Ayers. RealTracs MLS as distributed by MLS GRID
