Welcome to 104 Jollie Ln a beautifully maintained, newer brick home that checks every single box buyers are searching for right now.
From the moment you step inside, you’ll notice the bright, open layout designed for real life not just looks. Natural light pours into the living space, flowing seamlessly into a spacious kitchen with stainless steel appliances, generous cabinetry, and room to gather, whether you’re hosting friends or enjoying a quiet night in.
The primary suite feels like a retreat, featuring a large walk-in closet and private bath the perfect place to unwind at the end of the day. Secondary bedrooms are well-sized and versatile for guests, kids, or a home office.
Outside, enjoy a covered back patio overlooking a manageable yard ideal for morning coffee, grilling season, or simply enjoying Tennessee evenings without extra maintenance.
Built in 2019
Solid brick exterior
Open-concept living
Large laundry room
Quiet neighborhood
Easy access to town while still feeling peaceful
This is the kind of home that feels easy clean, move-in ready, and ready for its next chapter. Homes like this don’t sit long. Schedule your showing before someone else calls it home.
Active
$300,000
104 Jollie Ln, Westmoreland, TN 37186
3beds
1,485sqft
Single Family Residence, Residential
Built in 2019
0.26 Acres Lot
$298,100 Zestimate®
$202/sqft
$-- HOA
What's special
Solid brick exteriorManageable yardPrivate bathBright open layoutCovered back patioOpen-concept livingLarge laundry room
- 222 days
- 404
- 14
Zillow last checked:
Listing updated:
Listed by:
Kurt Steckel, Principal Broker, CRS, GRI, ABR 615-804-2649,
Keller Williams Realty Nashville/Franklin 615-778-1818
Source: RealTracs MLS as distributed by MLS GRID,MLS#: 3098943
Facts & features
Interior
Bedrooms & bathrooms
- Bedrooms: 3
- Bathrooms: 2
- Full bathrooms: 2
- Main level bedrooms: 3
Heating
- Central
Cooling
- Central Air
Appliances
- Included: Oven, Range, Dishwasher, Microwave, Refrigerator
Features
- Flooring: Carpet, Vinyl
- Basement: Crawl Space
- Number of fireplaces: 1
- Fireplace features: Gas
Interior area
- Total structure area: 1,485
- Total interior livable area: 1,485 sqft
- Finished area above ground: 1,485
Property
Parking
- Total spaces: 2
- Parking features: Detached
- Garage spaces: 1
- Carport spaces: 1
- Covered spaces: 2
Features
- Levels: One
- Stories: 1
Lot
- Size: 0.26 Acres
- Dimensions: 38.54 x 153.56 IRR
Details
- Parcel number: 044D D 00300 000
- Special conditions: Standard
Construction
Type & style
- Home type: SingleFamily
- Property subtype: Single Family Residence, Residential
Materials
- Brick
Condition
- New construction: No
- Year built: 2019
Utilities & green energy
- Sewer: Public Sewer
- Water: Public
- Utilities for property: Water Available
Community & HOA
Community
- Subdivision: Jollie White Sub
HOA
- Has HOA: No
Location
- Region: Westmoreland
Financial & listing details
- Price per square foot: $202/sqft
- Tax assessed value: $286,300
- Annual tax amount: $1,611
- Date on market: 1/19/2026
Estimated market value
$298,100
$283,000 - $313,000
$1,772/mo
Price history
| Date | Event | Price |
|---|---|---|
| 5/8/2026 | Price change | $300,000-7.7%$202/sqft |
Source:  RealTracs MLS as distributed by MLS GRID #3098943 Report a problem RealTracs MLS as distributed by MLS GRID #3098943 Report a problem | ||
| 5/7/2026 | Price change | $324,9990%$219/sqft |
Source: RealTracs MLS as distributed by MLS GRID #3098943 Report a problem | ||
| 3/12/2026 | Listed for sale | $325,000+14%$219/sqft |
Source: RealTracs MLS as distributed by MLS GRID #3098943 Report a problem | ||
| 2/9/2026 | Listing removed | $285,000$192/sqft |
Source: RealTracs MLS as distributed by MLS GRID #3098943 Report a problem | ||
| 1/19/2026 | Listed for sale | $285,000+50.1%$192/sqft |
Source: RealTracs MLS as distributed by MLS GRID #3098943 Report a problem | ||
| 7/24/2019 | Sold | $189,900$128/sqft |
Source: RealTracs MLS as distributed by MLS GRID #2026646 Report a problem | ||
| 4/3/2019 | Listed for sale | $189,900+955%$128/sqft |
Source: Regal Realty Group #2026646 Report a problem | ||
| 5/23/2018 | Sold | $18,000-4.8%$12/sqft |
Source: Public Record Report a problem | ||
| 1/25/2017 | Listed for sale | $18,900-5%$13/sqft |
Source: Gene Carman Real Estate & Auctions #1566451 Report a problem | ||
| 2/26/2015 | Listing removed | $19,900$13/sqft |
Source: Gene Carman Real Estate & Auctions #1566451 Report a problem | ||
| 12/13/2012 | Listed for sale | $19,900$13/sqft |
Source: Gene Carman Real Estate & Auctions #1412986 Report a problem | ||
| 10/7/2012 | Listing removed | $19,900$13/sqft |
Source: Gene Carman Real Estate & Auctions #1368860 Report a problem | ||
| 6/1/2011 | Listed for sale | $19,900$13/sqft |
Source: Gene Carman Real Estate & Auctions #1267594 Report a problem | ||
Public tax history
| Year | Property taxes | Tax assessment |
|---|---|---|
| 2025 | $1,611 | $71,575 |
| 2024 | $1,611 +7.1% | $71,575 +60.9% |
| 2023 | $1,505 -0.3% | $44,475 -75% |
| 2022 | $1,509 +50% | $177,900 |
| 2021 | $1,006 | $177,900 |
| 2020 | $1,006 +558.7% | $177,900 +888.3% |
| 2019 | $153 +81.8% | $18,000 -25% |
| 2018 | $84 | $24,000 |
| 2017 | -- | -- |
| 2016 | -- | -- |
| 2015 | -- | -- |
| 2014 | -- | -- |
| 2011 | $170 | $4,975 |
| 2010 | $170 | $4,975 |
| 2009 | $170 | $4,975 |
| 2008 | -- | $4,975 +71.6% |
| 2007 | $107 | $2,900 |
Find assessor info on the county website
Monthly payment
Est. payment
Payment breakdown
Explore the cost of this home by adjusting the details. Changes won't be saved.Climate risks
Neighborhood: 37186
Nearby schools
Schools provided by the listing agent
- Elementary: Westmoreland Elementary
- Middle: Westmoreland Middle School
- High: Westmoreland High School
Source: RealTracs MLS as distributed by MLS GRID. This data may not be complete. We recommend contacting the local school district to confirm school assignments for this home.

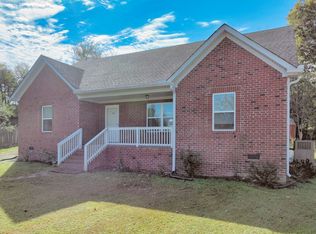
Similar homes
- $284,5003 bd1 ba1.4k sqft5107 Austin Peay Hwy, Westmoreland, TN 37186For Sale

 MLS ID #3319177, Diane Arroyo, PSA.. RealTracs MLS as distributed by MLS GRID
 - $340,0003 bd2 ba1.6k sqft1288 Mount Olive Rd, Westmoreland, TN 37186For Sale
 MLS ID #3526539, MaryGail Anderson. RealTracs MLS as distributed by MLS GRID
 - $329,9993 bd2 ba1.4k sqft78 Angela Ln, Westmoreland, TN 37186For Sale
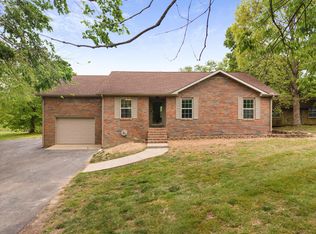 MLS ID #3512975, Beth Oertel. RealTracs MLS as distributed by MLS GRID
 - $359,9003 bd3 ba2k sqft217 Wagoners Way, Westmoreland, TN 37186For Sale
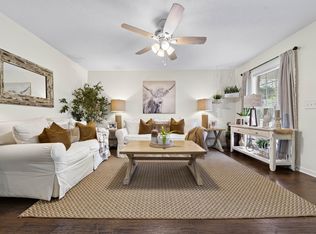 MLS ID #3256555, Marie Drahus. RealTracs MLS as distributed by MLS GRID
 - $360,0003 bd3 ba1.9k sqft505 Cardinal Cir, Westmoreland, TN 37186For SaleMLS ID #3129420, Gary Ashton. RealTracs MLS as distributed by MLS GRID
- $319,9003 bd2 ba1.3k sqft550 Gregory Rd, Westmoreland, TN 37186For SaleMLS ID #3166829, Jason Lee. RealTracs MLS as distributed by MLS GRID
- $339,9003 bd2 ba1.5k sqft421 Marlin Ln, Westmoreland, TN 37186For SaleMLS ID #3252148, GWEN DOWLAND. RealTracs MLS as distributed by MLS GRID
- $414,0003 bd2 ba1.4k sqft325 Clyde Wix Rd, Westmoreland, TN 37186For SaleMLS ID #3262790, Jeff Cherry Jr.. RealTracs MLS as distributed by MLS GRID
- $369,9003 bd3 ba2.2k sqft698 Tooley Branch Rd, Westmoreland, TN 37186For SaleMLS ID #3233719, Mary Presley. RealTracs MLS as distributed by MLS GRID
- $305,0003 bd2 ba1.2k sqft695 Hog Back Ridge Rd, Bethpage, TN 37022New ConstructionMLS ID #3231264, Amber Carlson. RealTracs MLS as distributed by MLS GRID
- $299,9003 bd2 ba1.2k sqft113 Sunset Dr, Gallatin, TN 37066For SaleMLS ID #3526445, Bernie Gallerani. RealTracs MLS as distributed by MLS GRID
- $339,9003 bd2 ba1.6k sqft1200 Sullivan Dr, Lafayette, TN 37083For Sale
 MLS ID #246767, Lacy Smith, Highlands Elite Real Estate Gainesboro. UCMLS
 - $269,9873 bd2 ba1.2k sqft514 W Market St, Portland, TN 37148For SaleMLS ID #3314531, Taylor Chambliss. RealTracs MLS as distributed by MLS GRID
- $307,9003 bd2 ba1.5k sqft260 Miller Rd, Lafayette, TN 37083For SaleMLS ID #3506160, Bob Tucker. RealTracs MLS as distributed by MLS GRID
- $307,5003 bd2 ba1.3k sqft411 Purtle Rd, Lafayette, TN 37083For SaleMLS ID #3332221, Kammy Huddleston. RealTracs MLS as distributed by MLS GRID
- $319,0002 bd2 ba1.5k sqft590 Leath Chapel Rd, Bethpage, TN 37022For SaleMLS ID #3183987, Elizabeth Taylor. RealTracs MLS as distributed by MLS GRID
- $369,9003 bd2 ba1.5k sqft222 Hog Back Ridge Rd, Bethpage, TN 37022For SaleMLS ID #3512812, Gina Tomlin. RealTracs MLS as distributed by MLS GRID
- $--3 bd2 ba1.1k sqft143 April Cir, Portland, TN 37148AuctionMLS ID #3316289, Mitch Healey. RealTracs MLS as distributed by MLS GRID
- $283,0004 bd2 ba1.3k sqft1241 Butler Bridge Rd, Portland, TN 37148For SaleMLS ID #3245241, Melody Tereska. RealTracs MLS as distributed by MLS GRID
- $319,9003 bd2 ba1.4k sqft420 Douglas Ln, Lafayette, TN 37083For SaleMLS ID #3314656, Whitney Shrum. RealTracs MLS as distributed by MLS GRID
