Welcome home to 411 Purtle Rd! This beautifully remodeled, move-in ready home sits on over 5 picturesque acres, offering the perfect blend of comfort, privacy, and outdoor living. Inside, you'll find 3 spacious bedrooms, 2 full bathrooms, an inviting open-concept floor plan, oversized bedrooms, and an encapsulated crawl space for added peace of mind.Step outside to enjoy the expansive backyard, complete with a year-round, spring-fed creek—perfect for relaxing, fishing, or simply taking in the natural beauty of the property.With no HOA and no property restrictions, you'll have the freedom to make this property your own. Whether you're looking for a peaceful retreat, room to expand, or space for hobbies and recreation, the possibilities are endless.
The property includes a charming well house with pump, adding character and a unique connection to the land's natural water supply.USDA financing eligible! Don't miss your chance to own this incredible property with space, flexibility, and charm.
Active
Price cut: $5K (9/13)
$299,999
411 Purtle Rd, Lafayette, TN 37083
3beds
1,375sqft
Single Family Residence, Residential
Built in 1960
5.01 Acres Lot
$-- Zestimate®
$218/sqft
$-- HOA
What's special
Beautifully remodeledExpansive backyardInviting open-concept floor planYear-round spring-fed creekOversized bedroomsEncapsulated crawl space
- 47 days
- 562
- 47
Likely to sell faster than
Zillow last checked:
Listing updated:
Listed by:
Kammy Huddleston 615-497-1210,
SixOneFive Real Estate Advisors 615-200-0278
Source: RealTracs MLS as distributed by MLS GRID,MLS#: 3332221
Facts & features
Interior
Bedrooms & bathrooms
- Bedrooms: 3
- Bathrooms: 2
- Full bathrooms: 2
- Main level bedrooms: 3
Bedroom 1
- Features: Full Bath
- Level: Full Bath
- Area: 208 Square Feet
- Dimensions: 16x13
Bedroom 2
- Area: 144 Square Feet
- Dimensions: 12x12
Dining room
- Area: 121 Square Feet
- Dimensions: 11x11
Kitchen
- Area: 224 Square Feet
- Dimensions: 14x16
Living room
- Area: 180 Square Feet
- Dimensions: 12x15
Heating
- Central, Electric
Cooling
- Central Air, Electric
Appliances
- Included: Electric Oven, Electric Range, Dishwasher, Disposal, Dryer, Refrigerator, Washer
Features
- Ceiling Fan(s), Open Floorplan
- Flooring: Carpet, Wood, Tile
- Basement: Crawl Space
Interior area
- Total structure area: 1,375
- Total interior livable area: 1,375 sqft
- Finished area above ground: 1,375
Property
Parking
- Parking features: Driveway
- Has uncovered spaces: Yes
Features
- Levels: One
- Stories: 1
- Patio & porch: Porch, Covered, Deck
- Has view: Yes
Lot
- Size: 5.01 Acres
Details
- Parcel number: 039 04700 000
- Special conditions: Standard
Construction
Type & style
- Home type: SingleFamily
- Property subtype: Single Family Residence, Residential
Materials
- Brick, Vinyl Siding
Condition
- New construction: No
- Year built: 1960
Utilities & green energy
- Sewer: Septic Tank
- Water: Public
- Utilities for property: Electricity Available, Water Available
Community & HOA
HOA
- Has HOA: No
Location
- Region: Lafayette
Financial & listing details
- Price per square foot: $218/sqft
- Tax assessed value: $206,000
- Annual tax amount: $836
- Date on market: 8/5/2026
- Electric utility on property: Yes
Estimated market value
Not available
Estimated sales range
Not available
Not available
Price history
| Date | Event | Price |
|---|---|---|
| 9/13/2026 | Price change | $299,999-1.6%$218/sqft |
Source:  RealTracs MLS as distributed by MLS GRID #3332221 Report a problem RealTracs MLS as distributed by MLS GRID #3332221 Report a problem | ||
| 9/4/2026 | Price change | $305,000-0.8%$222/sqft |
Source: RealTracs MLS as distributed by MLS GRID #3332221 Report a problem | ||
| 8/5/2026 | Listed for sale | $307,500+2.5%$224/sqft |
Source: RealTracs MLS as distributed by MLS GRID #3332221 Report a problem | ||
| 7/28/2026 | Listing removed | $299,900$218/sqft |
Source: RealTracs MLS as distributed by MLS GRID #3220919 Report a problem | ||
| 5/26/2026 | Listed for sale | $299,900$218/sqft |
Source: RealTracs MLS as distributed by MLS GRID #3220919 Report a problem | ||
| 5/26/2026 | Listing removed | $299,900$218/sqft |
Source: RealTracs MLS as distributed by MLS GRID #3171313 Report a problem | ||
| 5/22/2026 | Price change | $299,900-1.6%$218/sqft |
Source: RealTracs MLS as distributed by MLS GRID #3171313 Report a problem | ||
| 4/15/2026 | Price change | $304,900-3.2%$222/sqft |
Source: RealTracs MLS as distributed by MLS GRID #3171313 Report a problem | ||
| 4/10/2026 | Listed for sale | $314,900$229/sqft |
Source: RealTracs MLS as distributed by MLS GRID #3171313 Report a problem | ||
| 4/9/2026 | Listing removed | $314,900$229/sqft |
Source: RealTracs MLS as distributed by MLS GRID #3133901 Report a problem | ||
| 3/24/2026 | Price change | $314,900-1.6%$229/sqft |
Source: RealTracs MLS as distributed by MLS GRID #3133901 Report a problem | ||
| 2/22/2026 | Listed for sale | $319,900$233/sqft |
Source: RealTracs MLS as distributed by MLS GRID #3133901 Report a problem | ||
| 2/22/2026 | Listing removed | $319,900$233/sqft |
Source: RealTracs MLS as distributed by MLS GRID #3073413 Report a problem | ||
| 2/11/2026 | Price change | $319,900-1.5%$233/sqft |
Source: RealTracs MLS as distributed by MLS GRID #3073413 Report a problem | ||
| 1/7/2026 | Listed for sale | $324,900+10.1%$236/sqft |
Source: RealTracs MLS as distributed by MLS GRID #3073413 Report a problem | ||
| 5/12/2023 | Sold | $295,000-1.6%$215/sqft |
Source: RealTracs MLS as distributed by MLS GRID #2495183 Report a problem | ||
| 4/8/2023 | Pending sale | $299,777$218/sqft |
Source: RealTracs MLS as distributed by MLS GRID #2495183 Report a problem | ||
| 3/20/2023 | Listed for sale | $299,777+22.4%$218/sqft |
Source: RealTracs MLS as distributed by MLS GRID #2495183 Report a problem | ||
| 8/3/2021 | Sold | $245,000+2.1%$178/sqft |
Source: RealTracs MLS as distributed by MLS GRID #2266310 Report a problem | ||
| 6/28/2021 | Pending sale | $239,900$174/sqft |
Source: RealTracs MLS as distributed by MLS GRID #2266310 Report a problem | ||
| 6/25/2021 | Listed for sale | $239,900+45.4%$174/sqft |
Source: RealTracs MLS as distributed by MLS GRID #2266310 Report a problem | ||
| 11/12/2019 | Sold | $165,000-1.7%$120/sqft |
Source: Public Record Report a problem | ||
| 9/27/2019 | Price change | $167,900-0.6%$122/sqft |
Source: Gene Carman Real Estate & Auctions #2070377 Report a problem | ||
| 9/9/2019 | Price change | $168,900-0.6%$123/sqft |
Source: Gene Carman Real Estate & Auctions #2070377 Report a problem | ||
| 8/10/2019 | Listed for sale | $169,900+672.3%$124/sqft |
Source: Gene Carman Real Estate & Auctions #2070377 Report a problem | ||
| 11/29/2017 | Sold | $22,000-61.5%$16/sqft |
Source: Public Record Report a problem | ||
| 5/3/2016 | Sold | $57,167$42/sqft |
Source: Public Record Report a problem | ||
Public tax history
| Year | Property taxes | Tax assessment |
|---|---|---|
| 2025 | $836 | $51,500 |
| 2024 | $836 +14.9% | $51,500 |
| 2023 | $728 -7% | $51,500 +58% |
| 2022 | $782 | $32,600 |
| 2021 | $782 | $32,600 |
| 2020 | $782 | $32,600 |
| 2019 | $782 +50.5% | $32,600 +38.7% |
| 2018 | $520 -31.3% | $23,500 -21.7% |
| 2017 | $757 +5.1% | $30,025 |
| 2016 | $721 -39.2% | $30,025 -39.2% |
| 2015 | $1,184 0% | $49,350 0% |
| 2014 | $1,184 | $49,351 |
| 2013 | -- | $49,351 |
| 2012 | -- | $49,351 +22.6% |
| 2011 | $905 | $40,242 |
| 2010 | $905 | $40,242 |
| 2009 | $905 | $40,242 |
| 2008 | $905 | $40,242 |
| 2007 | $905 -16.7% | $40,242 |
| 2006 | $1,087 +78.7% | $40,242 +78.7% |
| 2005 | $608 | $22,518 |
| 2004 | -- | $22,518 |
| 2002 | $583 | $22,518 |
| 2001 | -- | $22,518 -75% |
| 2000 | -- | $90,072 |
Find assessor info on the county website
Monthly payment
Est. payment
Payment breakdown
Explore the cost of this home by adjusting the details. Changes won't be saved.Climate risks
Neighborhood: 37083
Nearby schools
Schools provided by the listing agent
- Elementary: Fairlane Elementary
- Middle: Macon County Junior High School
- High: Macon County High School
Source: RealTracs MLS as distributed by MLS GRID. This data may not be complete. We recommend contacting the local school district to confirm school assignments for this home.
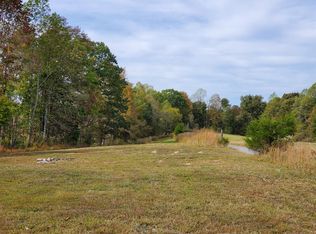
Similar homes
- $339,9003 bd2 ba1.6k sqft1406 Ellington Dr, Lafayette, TN 37083For Sale

 MLS ID #3221153, Matthew Carman. RealTracs MLS as distributed by MLS GRID
 - $299,9003 bd2 ba1.5k sqft260 Miller Rd, Lafayette, TN 37083For Sale
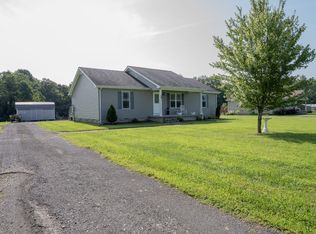 MLS ID #3506160, Bob Tucker. RealTracs MLS as distributed by MLS GRID
 - $289,9003 bd2 ba1.3k sqft317 Jack Porter Rd, Lafayette, TN 37083For Sale
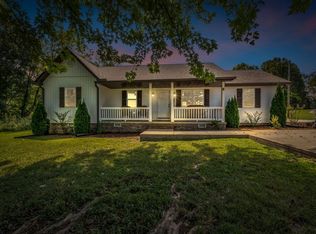 MLS ID #3528610, Corey Ross. RealTracs MLS as distributed by MLS GRID
 - $299,0003 bd2 ba1.5k sqft161 Brady Cole Ln, Lafayette, TN 37083For Sale
 MLS ID #3526942, Karen Albright. RealTracs MLS as distributed by MLS GRID
 - $299,9003 bd2 ba1.3k sqft8229 Galen Rd, Lafayette, TN 37083For SaleMLS ID #3512923, Ben D. Bray. RealTracs MLS as distributed by MLS GRID
- $319,9003 bd2 ba1.7k sqft828 Kirbytown Rd, Lafayette, TN 37083For SaleMLS ID #3596387, Whitney Shrum. RealTracs MLS as distributed by MLS GRID
- $339,9003 bd2 ba1.6k sqft1200 Sullivan Dr, Lafayette, TN 37083For Sale
 MLS ID #246767, Lacy Smith, Highlands Elite Real Estate Gainesboro. UCMLS
 - $310,0003 bd2 ba1.4k sqft420 Douglas Ln, Lafayette, TN 37083For SaleMLS ID #3314656, Whitney Shrum. RealTracs MLS as distributed by MLS GRID
- $335,0003 bd3 ba1.6k sqft5245 Galen Rd, Lafayette, TN 37083For SaleMLS ID #3322302, Morgan Smith. RealTracs MLS as distributed by MLS GRID
- $325,0003 bd3 ba1.4k sqft647 Chitwood Dr, Lafayette, TN 37083For SaleMLS ID #3314789, Devon Bray. RealTracs MLS as distributed by MLS GRID
- $299,9993 bd2 ba1.3k sqft4701 Scottsville Rd Lot 2, Lafayette, TN 37083New ConstructionMLS ID #3527350, Gene Carman, III. RealTracs MLS as distributed by MLS GRID
- $299,9993 bd2 ba1.3k sqft4677 Scottsville Rd Lot 3, Lafayette, TN 37083New ConstructionMLS ID #3527351, Gene Carman, III. RealTracs MLS as distributed by MLS GRID
- $339,9005 bd2 ba2k sqft516 Crestwood Dr, Lafayette, TN 37083For SaleMLS ID #3548037, Whitney Shrum. RealTracs MLS as distributed by MLS GRID
- $275,0002 bd2 ba1.4k sqft67 Hilco Dr, Lafayette, TN 37083For SaleMLS ID #3547815, Willard Anthony Shrum. RealTracs MLS as distributed by MLS GRID
- $299,9993 bd2 ba1.3k sqft4649 Scottsville Rd Lot 4, Lafayette, TN 37083New ConstructionMLS ID #3527355, Gene Carman, III. RealTracs MLS as distributed by MLS GRID
- $308,0003 bd2 ba1.4k sqft322 Joyce Cir, Lafayette, TN 37083For SaleMLS ID #3234698, Connie Scheffer. RealTracs MLS as distributed by MLS GRID
- $294,5993 bd2 ba1.5k sqft122 Mazie Dr, Lafayette, TN 37083For SaleMLS ID #3593856, Gene Carman, III. RealTracs MLS as distributed by MLS GRID
- $219,9003 bd1 ba1.2k sqft583 Brattontown Cir, Lafayette, TN 37083For SaleMLS ID #3546568, Jeffrey Donald Liles. RealTracs MLS as distributed by MLS GRID
- $332,9003 bd2 ba1.5k sqft4478 Long Creek Rd, Lafayette, TN 37083For SaleMLS ID #3206876, Ronald K POINDEXTER. RealTracs MLS as distributed by MLS GRID
- $319,0003 bd2 ba1.7k sqft390 Marys Ln, Lafayette, TN 37083For SaleMLS ID #3256285, Brianna Latham. RealTracs MLS as distributed by MLS GRID
