Stunning All-Brick Country Retreat with Modern Convenience!
Welcome to this beautifully maintained, 1,550 sq. ft. all-brick ranch home built in 2020. Situated on a generous 0.94-acre lot with no HOA, this property offers the perfect blend of peaceful country living and city convenience. Step inside to an open-concept floor plan highlighted by soaring ceilings, durable luxury vinyl plank (LVP) flooring, and absolutely zero carpet. The pristine kitchen boasts custom white cabinetry, elegant granite countertops, and premium stainless steel appliances. All three spacious bedrooms feature independent walk-in closets, providing exceptional storage space. Retreat outdoors to your fully fenced backyard, where you can enjoy breathtaking scenic views from your large covered front porch or expansive covered back deck. Move-in ready and equipped with a security system—schedule your tour today!
Active
Price cut: $400 (9/24)
$332,500
4478 Long Creek Rd, Lafayette, TN 37083
3beds
1,550sqft
Single Family Residence, Residential
Built in 2020
0.94 Acres Lot
$-- Zestimate®
$215/sqft
$-- HOA
What's special
All-brick ranch homeAbsolutely zero carpetFully fenced backyardLarge covered front porchOpen-concept floor planIndependent walk-in closetsPristine kitchen
- 135 days
- 514
- 9
Zillow last checked:
Listing updated:
Listed by:
Ronald K POINDEXTER 615-995-0505,
Ron Poindexter Real Estate 615-995-0505
Source: RealTracs MLS as distributed by MLS GRID,MLS#: 3206876
Facts & features
Interior
Bedrooms & bathrooms
- Bedrooms: 3
- Bathrooms: 2
- Full bathrooms: 2
- Main level bedrooms: 3
Bedroom 1
- Features: Walk-In Closet(s)
- Level: Walk-In Closet(s)
- Area: 210 Square Feet
- Dimensions: 15x14
Bedroom 2
- Features: Walk-In Closet(s)
- Level: Walk-In Closet(s)
- Area: 168 Square Feet
- Dimensions: 14x12
Bedroom 3
- Features: Walk-In Closet(s)
- Level: Walk-In Closet(s)
- Area: 132 Square Feet
- Dimensions: 12x11
Primary bathroom
- Features: Double Vanity
- Level: Double Vanity
Dining room
- Features: Combination
- Level: Combination
- Area: 121 Square Feet
- Dimensions: 11x11
Kitchen
- Area: 121 Square Feet
- Dimensions: 11x11
Living room
- Features: Great Room
- Level: Great Room
- Area: 270 Square Feet
- Dimensions: 18x15
Heating
- Central
Cooling
- Central Air
Appliances
- Included: Electric Oven, Dishwasher, Microwave, Stainless Steel Appliance(s)
- Laundry: Electric Dryer Hookup, Washer Hookup
Features
- Ceiling Fan(s), High Ceilings, Open Floorplan, High Speed Internet
- Flooring: Laminate
- Basement: Crawl Space
Interior area
- Total structure area: 1,550
- Total interior livable area: 1,550 sqft
- Finished area above ground: 1,550
Property
Parking
- Total spaces: 4
- Parking features: Gravel
- Uncovered spaces: 4
Features
- Levels: One
- Stories: 1
- Patio & porch: Deck, Covered, Porch
Lot
- Size: 0.94 Acres
Details
- Additional structures: Storage
- Parcel number: 038 00711 000
- Special conditions: Standard
Construction
Type & style
- Home type: SingleFamily
- Architectural style: Ranch
- Property subtype: Single Family Residence, Residential
Materials
- Brick
- Roof: Asphalt
Condition
- New construction: No
- Year built: 2020
Utilities & green energy
- Sewer: Private Sewer
- Water: Public
- Utilities for property: Water Available
Community & HOA
Community
- Subdivision: None
HOA
- Has HOA: No
Location
- Region: Lafayette
Financial & listing details
- Price per square foot: $215/sqft
- Tax assessed value: $281,200
- Annual tax amount: $1,141
- Date on market: 5/11/2026
Estimated market value
Not available
Estimated sales range
Not available
Not available
Price history
| Date | Event | Price |
|---|---|---|
| 9/24/2026 | Price change | $332,500-0.1%$215/sqft |
Source:  RealTracs MLS as distributed by MLS GRID #3206876 Report a problem RealTracs MLS as distributed by MLS GRID #3206876 Report a problem | ||
| 9/14/2026 | Price change | $332,900-0.6%$215/sqft |
Source: RealTracs MLS as distributed by MLS GRID #3206876 Report a problem | ||
| 7/20/2026 | Price change | $334,900-1.5%$216/sqft |
Source: RealTracs MLS as distributed by MLS GRID #3206876 Report a problem | ||
| 7/2/2026 | Price change | $339,900-1.4%$219/sqft |
Source: RealTracs MLS as distributed by MLS GRID #3206876 Report a problem | ||
| 6/5/2026 | Price change | $344,900-1.4%$223/sqft |
Source: RealTracs MLS as distributed by MLS GRID #3206876 Report a problem | ||
| 5/11/2026 | Listed for sale | $349,900+14.5%$226/sqft |
Source: RealTracs MLS as distributed by MLS GRID #3206876 Report a problem | ||
| 3/22/2024 | Sold | $305,500-2.7%$197/sqft |
Source: RealTracs MLS as distributed by MLS GRID #2623967 Report a problem | ||
| 3/12/2024 | Contingent | $314,000$203/sqft |
Source: RealTracs MLS as distributed by MLS GRID #2623967 Report a problem | ||
| 3/3/2024 | Listed for sale | $314,000+1.6%$203/sqft |
Source: RealTracs MLS as distributed by MLS GRID #2623967 Report a problem | ||
| 2/28/2024 | Listing removed | $309,000$199/sqft |
Source:  Exit Realty #2607325 Report a problem Exit Realty #2607325 Report a problem | ||
| 1/5/2024 | Price change | $309,000-1.9%$199/sqft |
Source: RealTracs MLS as distributed by MLS GRID #2607325 Report a problem | ||
| 11/13/2023 | Price change | $314,900-0.9%$203/sqft |
Source: RealTracs MLS as distributed by MLS GRID #2586094 Report a problem | ||
| 11/3/2023 | Listed for sale | $317,900+15.6%$205/sqft |
Source: RealTracs MLS as distributed by MLS GRID #2586094 Report a problem | ||
| 9/1/2022 | Sold | $274,900+1.9%$177/sqft |
Source: RealTracs MLS as distributed by MLS GRID #2386346 Report a problem | ||
| 7/25/2022 | Contingent | $269,900$174/sqft |
Source: RealTracs MLS as distributed by MLS GRID #2386346 Report a problem | ||
| 7/18/2022 | Price change | $269,900-3.6%$174/sqft |
Source: RealTracs MLS as distributed by MLS GRID #2386346 Report a problem | ||
| 7/11/2022 | Price change | $279,900-3.4%$181/sqft |
Source: RealTracs MLS as distributed by MLS GRID #2386346 Report a problem | ||
| 6/28/2022 | Listed for sale | $289,900$187/sqft |
Source: RealTracs MLS as distributed by MLS GRID #2386346 Report a problem | ||
| 5/26/2022 | Contingent | $289,900$187/sqft |
Source: RealTracs MLS as distributed by MLS GRID #2386346 Report a problem | ||
| 5/20/2022 | Listed for sale | $289,900$187/sqft |
Source: RealTracs MLS as distributed by MLS GRID #2386346 Report a problem | ||
Public tax history
| Year | Property taxes | Tax assessment |
|---|---|---|
| 2025 | $1,141 | $70,300 |
| 2024 | $1,141 +14.9% | $70,300 |
| 2023 | $993 +13.7% | $70,300 +93.1% |
| 2022 | $874 | $36,400 |
| 2021 | $874 +870.7% | $36,400 +870.7% |
| 2020 | $90 | $3,750 |
Find assessor info on the county website
Monthly payment
Est. payment
Payment breakdown
Explore the cost of this home by adjusting the details. Changes won't be saved.Climate risks
Neighborhood: 37083
Nearby schools
Schools provided by the listing agent
- Elementary: Lafayette Elementary School
- Middle: Macon County Junior High School
- High: Macon County High School
Source: RealTracs MLS as distributed by MLS GRID. This data may not be complete. We recommend contacting the local school district to confirm school assignments for this home.
Similar homes
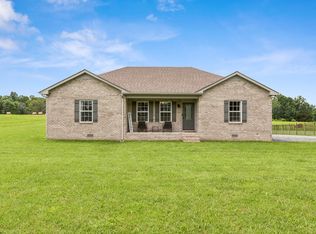
- $339,9003 bd2 ba1.6k sqft1406 Ellington Dr, Lafayette, TN 37083For Sale

 MLS ID #3221153, Matthew Carman. RealTracs MLS as distributed by MLS GRID
 - $325,0003 bd3 ba1.4k sqft647 Chitwood Dr, Lafayette, TN 37083For Sale
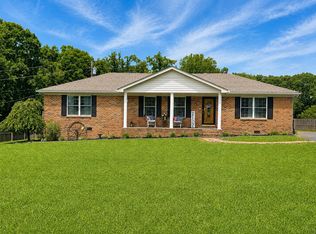 MLS ID #3314789, Devon Bray. RealTracs MLS as distributed by MLS GRID
 - $308,0003 bd2 ba1.4k sqft322 Joyce Cir, Lafayette, TN 37083For Sale
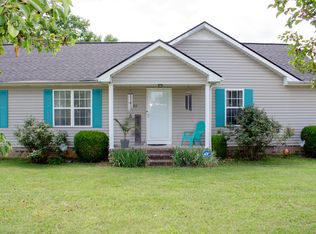 MLS ID #3234698, Connie Scheffer. RealTracs MLS as distributed by MLS GRID
 - $319,9003 bd2 ba1.7k sqft828 Kirbytown Rd, Lafayette, TN 37083For Sale
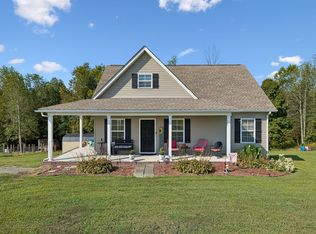 MLS ID #3596387, Whitney Shrum. RealTracs MLS as distributed by MLS GRID
 - $379,9993 bd2 ba1.7k sqft597 Long Creek Rd, Lafayette, TN 37083For SaleMLS ID #3513555, Penny Kirby. RealTracs MLS as distributed by MLS GRID
- $349,9003 bd2 ba1.7k sqft361 Elton Ln, Lafayette, TN 37083For SaleMLS ID #3205250, Robinson Muller. RealTracs MLS as distributed by MLS GRID
- $294,0003 bd2 ba1.5k sqft161 Brady Cole Ln, Lafayette, TN 37083For SaleMLS ID #3526942, Karen Albright. RealTracs MLS as distributed by MLS GRID
- $299,9003 bd2 ba1.5k sqft260 Miller Rd, Lafayette, TN 37083For SaleMLS ID #3506160, Bob Tucker. RealTracs MLS as distributed by MLS GRID
- $275,0002 bd2 ba1.4k sqft67 Hilco Dr, Lafayette, TN 37083For SaleMLS ID #3547815, Willard Anthony Shrum. RealTracs MLS as distributed by MLS GRID
- $249,9003 bd2 ba1.5k sqft7509 Galen Rd, Lafayette, TN 37083For SaleMLS ID #3255124, Robert Mize. RealTracs MLS as distributed by MLS GRID
- $219,0004 bd2 ba1.5k sqft1840 Cedar Bluff Rd, Lafayette, TN 37083For SaleMLS ID #3527897, Keith Boykin. RealTracs MLS as distributed by MLS GRID
- $350,0003 bd2 ba1.1k sqft167 Robinson Ln, Westmoreland, TN 37186For SaleMLS ID #3529045, Rhonda Hasting. RealTracs MLS as distributed by MLS GRID
- $329,9993 bd2 ba1.4k sqft6518 Carter Road Tr 1, Westmoreland, TN 37186New ConstructionMLS ID #3242006, GWEN DOWLAND. RealTracs MLS as distributed by MLS GRID
- $257,0004 bd2 ba1.8k sqft1408 Sue Ann Ln, Lafayette, TN 37083For SaleMLS ID #3229476, Diana Pederson. RealTracs MLS as distributed by MLS GRID
- $309,9003 bd2 ba1.5k sqft100 Donald Dr, Lafayette, TN 37083New ConstructionMLS ID #3175194, Billy Snyder. RealTracs MLS as distributed by MLS GRID
- $229,9004 bd1 ba1.3k sqft132 Wind Curve Cir, Lafayette, TN 37083For SaleMLS ID #3058904, Wendy Dickens. RealTracs MLS as distributed by MLS GRID
- $309,9003 bd2 ba1.5k sqft104 Donald Rd, Lafayette, TN 37083New ConstructionMLS ID #3246215, Billy Snyder. RealTracs MLS as distributed by MLS GRID
- $309,9003 bd2 ba1.3k sqft224 Redbird Ln, Lafayette, TN 37083New ConstructionMLS ID #3186829, Taylor Cates. RealTracs MLS as distributed by MLS GRID
- $389,9003 bd2 ba1.7k sqft263 Marys Ln Lot 2, Lafayette, TN 37083New ConstructionMLS ID #3548109, Danya Cox. RealTracs MLS as distributed by MLS GRID
