LOCATION! LOCATION! GORGEOUS STONE HOUSE LOCATED AT THE INTERSECTION OF ELLINGTON DRIVE & SCOTTSVILLE ROAD! HOME FEATURES APPROX. 1,700 SQ. FT. OF LIVING SPACE, DEN WITH GAS FIREPLACE, KITCHEN WITH AN ABUNDANCE OF CABINETS AND ALL APPLIANCES INCLUDED, FORMAL LIVING ROOM, 3-BEDROOMS, 2-FULL BATHROOMS, FLORIDA ROOM, ATTACHED GARAGE WITH NICE SIZED UTILITY ROOM, LAMINATE FLOORS THROUGHOUT, REPLACEMENT WINDOWS, C/H/A, CITY UTILITIES, 24X24 DETACHED GARAGE, PAVED DRIVE & MORE! THIS HOME IS MOVE IN READY AND IS IN AN OUTSTANDING LOCATION!!
Active
Price cut: $25.1K (7/21)
$349,900
1406 Ellington Dr, Lafayette, TN 37083
3beds
1,698sqft
:
Get pre-qualified$2,091/mo
Single Family Residence, Residential
Built in 1967
0.85 Acres Lot
$-- Zestimate®
$206/sqft
$-- HOA
What's special
Den with gas fireplacePaved driveReplacement windowsLaminate floors throughoutStone houseAll appliances includedFlorida room
- 67 days |
- 248 |
- 21 |
Zillow last checked:
Listing updated:
Listed by:
Matthew Carman 615-633-8717,
Gene Carman Real Estate & Auctions 615-666-2783,
Kylie Carman 615-374-1008,
Gene Carman Real Estate & Auctions
Source: RealTracs MLS as distributed by MLS GRID,MLS#: 3221153
Facts & features
Interior
Bedrooms & bathrooms
- Bedrooms: 3
- Bathrooms: 2
- Full bathrooms: 2
- Main level bedrooms: 3
Bedroom 1
- Features: Extra Large Closet
- Level: Extra Large Closet
- Area: 165 Square Feet
- Dimensions: 15x11
Bedroom 2
- Features: Extra Large Closet
- Level: Extra Large Closet
- Area: 154 Square Feet
- Dimensions: 14x11
Bedroom 3
- Features: Extra Large Closet
- Level: Extra Large Closet
- Area: 143 Square Feet
- Dimensions: 13x11
Primary bathroom
- Features: Ceramic
- Level: Ceramic
Dining room
- Features: Combination
- Level: Combination
- Area: 168 Square Feet
- Dimensions: 14x12
Kitchen
- Area: 180 Square Feet
- Dimensions: 15x12
Living room
- Features: Separate
- Level: Separate
- Area: 204 Square Feet
- Dimensions: 17x12
Other
- Features: Utility Room
- Level: Utility Room
- Area: 70 Square Feet
- Dimensions: 14x5
Other
- Features: Florida Room
- Level: Florida Room
- Area: 221 Square Feet
- Dimensions: 17x13
Heating
- Central, Natural Gas
Cooling
- Central Air, Electric
Appliances
- Included: Electric Oven, Electric Range, Dishwasher, Microwave, Refrigerator
- Laundry: Electric Dryer Hookup, Washer Hookup
Features
- High Speed Internet
- Flooring: Laminate, Tile
- Basement: Crawl Space
- Number of fireplaces: 1
- Fireplace features: Den, Gas
Interior area
- Total structure area: 1,698
- Total interior livable area: 1,698 sqft
- Finished area above ground: 1,698
Property
Parking
- Total spaces: 5
- Parking features: Attached/Detached, Driveway, Paved
- Garage spaces: 3
- Uncovered spaces: 2
Features
- Levels: One
- Stories: 1
- Patio & porch: Patio
Lot
- Size: 0.85 Acres
Details
- Parcel number: 050G A 00200 000
- Special conditions: Standard
Construction
Type & style
- Home type: SingleFamily
- Property subtype: Single Family Residence, Residential
Materials
- Stone
Condition
- New construction: No
- Year built: 1967
Utilities & green energy
- Sewer: Public Sewer
- Water: Public
- Utilities for property: Electricity Available, Natural Gas Available, Water Available, Cable Connected
Community & HOA
Community
- Subdivision: None
HOA
- Has HOA: No
Location
- Region: Lafayette
Financial & listing details
- Price per square foot: $206/sqft
- Tax assessed value: $250,900
- Annual tax amount: $1,363
- Date on market: 5/26/2026
- Electric utility on property: Yes
Estimated market value
Not available
Estimated sales range
Not available
Not available
Price history
| Date | Event | Price |
|---|---|---|
| 7/21/2026 | Price change | $349,900-6.7%$206/sqft |
Source:  RealTracs MLS as distributed by MLS GRID #3221153 Report a problem RealTracs MLS as distributed by MLS GRID #3221153 Report a problem | ||
| 5/26/2026 | Listed for sale | $375,000+47.1%$221/sqft |
Source: RealTracs MLS as distributed by MLS GRID #3221153 Report a problem | ||
| 11/22/2024 | Sold | $255,000+172.7%$150/sqft |
Source: RealTracs MLS as distributed by MLS GRID #2707790 Report a problem | ||
| 6/24/2014 | Sold | $93,500-19%$55/sqft |
Source: Public Record Report a problem | ||
| 9/22/2011 | Sold | $115,500+5%$68/sqft |
Source: Public Record Report a problem | ||
| 5/12/2003 | Sold | $110,000$65/sqft |
Source: Public Record Report a problem | ||
Public tax history
| Year | Property taxes | Tax assessment |
|---|---|---|
| 2025 | $1,363 +4% | $62,725 |
| 2024 | $1,311 +11.2% | $62,725 |
| 2023 | $1,179 +6.9% | $62,725 +79.2% |
| 2022 | $1,103 +1.6% | $35,000 |
| 2021 | $1,085 | $35,000 |
| 2020 | $1,085 | $35,000 |
| 2019 | $1,085 +8.2% | $35,000 |
| 2018 | $1,003 +6% | $35,000 +21% |
| 2017 | $946 +3.8% | $28,925 |
| 2016 | $911 | $28,925 |
| 2015 | $911 0% | $28,925 0% |
| 2014 | $911 | $28,935 -1.3% |
| 2013 | -- | $29,328 |
| 2012 | -- | $29,328 -9.6% |
| 2011 | $960 +8.7% | $32,444 +8.7% |
| 2010 | $883 | $29,850 |
| 2009 | $883 | $29,850 |
| 2008 | $883 | $29,850 |
| 2007 | $883 -15.4% | $29,850 |
| 2006 | $1,045 +27.6% | $29,850 +27.6% |
| 2005 | $819 | $23,399 +10.6% |
| 2004 | -- | $21,149 |
| 2002 | $717 | $21,149 |
| 2001 | -- | $21,149 -75% |
| 2000 | -- | $84,595 |
Find assessor info on the county website
Monthly payment
Est. payment
Payment breakdown
Explore the cost of this home by adjusting the details. Changes won't be saved.Climate risks
Neighborhood: 37083
Nearby schools
GreatSchools rating
- 6/10Central Elementary SchoolGrades: 2-3Distance: 0.6 mi
- 5/10Macon County Junior High SchoolGrades: 6-8Distance: 3.6 mi
- 6/10Macon County High SchoolGrades: 9-12Distance: 3.5 mi
Schools provided by the listing agent
- Elementary: Fairlane Elementary
- Middle: Macon County Junior High School
- High: Macon County High School
Source: RealTracs MLS as distributed by MLS GRID. This data may not be complete. We recommend contacting the local school district to confirm school assignments for this home.
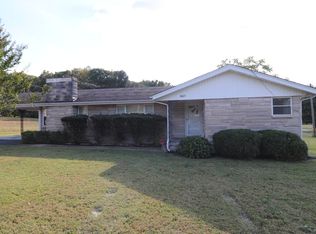
- $202,0003 bd2 ba1.9k sqft1407 Scottsville Rd, Lafayette, TN 37083Sold
- $239,000-- bd0 ba1.5k sqft1404 Ellington Dr, Lafayette, TN 37083Off Market
- $149,9001.34 Acres0 Scottsville Rd LOT 3, Lafayette, TN 37083Lot/Land

- $422,800-- bd2 ba2.4k sqft1501 Scottsville Rd, Lafayette, TN 37083Off Market
- $263,500-- bd0 ba1.8k sqft1407 Ellington Dr, Lafayette, TN 37083Off Market
- $236,900-- bd1 ba1.7k sqft1412 Scottsville Rd, Lafayette, TN 37083Off Market
- $211,500-- bd1 ba1.2k sqft1410 Scottsville Rd, Lafayette, TN 37083Off Market
- $149,9001.45 Acres0 Scottsville Rd LOT 5, Lafayette, TN 37083Lot/Land
A local agent can set up tours, give advice and negotiate with sellers.
A local lender can help you make sure your offer is ready when you are.
Similar homes
- $299,9003 bd2 ba1.7k sqft1009 Due West Cir, Lafayette, TN 37083For Sale

 MLS ID #3272054, Jordan Marcellino. RealTracs MLS as distributed by MLS GRID
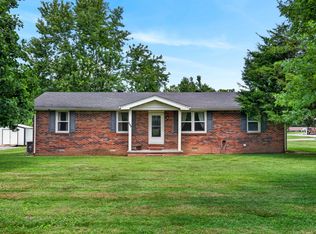
 - $249,9003 bd1 ba1.3k sqft627 Baker Dr, Lafayette, TN 37083For Sale
 MLS ID #3313342, Katie Bray Blankenship. RealTracs MLS as distributed by MLS GRID
 - $239,9003 bd2 ba1.4k sqft408 Birch St, Lafayette, TN 37083For Sale
 MLS ID #3298517, Devon Bray. RealTracs MLS as distributed by MLS GRID
 - $288,0003 bd2 ba1.3k sqft783 Galen Rd, Lafayette, TN 37083For Sale
 MLS ID #3288441, Josiah Smith. RealTracs MLS as distributed by MLS GRID
 - $349,9003 bd2 ba1.7k sqft361 Elton Ln, Lafayette, TN 37083For SaleMLS ID #3205250, Robinson Muller. RealTracs MLS as distributed by MLS GRID
- $232,9993 bd2 ba1.2k sqft890 Akersville Rd, Lafayette, TN 37083For SaleMLS ID #3306050, Matt Shackelford. RealTracs MLS as distributed by MLS GRID
- $369,9003 bd3 ba2.3k sqft288 Fox Run Ln, Lafayette, TN 37083For SaleMLS ID #3217346, Ronnie Jenkins. RealTracs MLS as distributed by MLS GRID
- $334,9003 bd2 ba1.5k sqft4478 Long Creek Rd, Lafayette, TN 37083For SaleMLS ID #3206876, Ronald K POINDEXTER. RealTracs MLS as distributed by MLS GRID
- $399,9993 bd2 ba1.7k sqft597 Long Creek Rd, Lafayette, TN 37083For SaleMLS ID #3152391, Penny Kirby. RealTracs MLS as distributed by MLS GRID
- $315,0003 bd2 ba1.4k sqft322 Joyce Cir, Lafayette, TN 37083For SaleMLS ID #3234698, Connie Scheffer. RealTracs MLS as distributed by MLS GRID
- $319,9003 bd2 ba1.6k sqft29 Bluebird Ln, Lafayette, TN 37083For SaleMLS ID #3131794, Penny Kirby. RealTracs MLS as distributed by MLS GRID
- $279,9003 bd2 ba1.4k sqft67 Hilco Dr, Lafayette, TN 37083For SaleMLS ID #3146808, Willard Anthony Shrum. RealTracs MLS as distributed by MLS GRID
- $219,9003 bd1 ba1.1k sqft1204 Meadowlark Cir, Lafayette, TN 37083For SaleMLS ID #3244966, Wesley Anderson. RealTracs MLS as distributed by MLS GRID
- $299,5993 bd2 ba1.5k sqft122 Mazie Dr, Lafayette, TN 37083For SaleMLS ID #3309136, Gene Carman, III. RealTracs MLS as distributed by MLS GRID
- $369,9003 bd2 ba1.6k sqft158 Fox Run, Lafayette, TN 37083New ConstructionMLS ID #3221682, Ben L. Manion. RealTracs MLS as distributed by MLS GRID
- $238,5003 bd2 ba1.2k sqft84 Kristen Dr, Lafayette, TN 37083For SaleMLS ID #3263368, Julie G. Maynard. RealTracs MLS as distributed by MLS GRID
- $289,9002 bd2 ba1.3k sqft122 Deerfield Ln, Lafayette, TN 37083For SaleMLS ID #3234022, Ben D. Bray. RealTracs MLS as distributed by MLS GRID
- $339,9003 bd2 ba1.5k sqft68 Magnolia Springs Way Lot 6, Lafayette, TN 37083New ConstructionMLS ID #3217435, Whitney Shrum. RealTracs MLS as distributed by MLS GRID
- $309,9993 bd2 ba1.3k sqft4649 Scottsville Rd Lot 4, Lafayette, TN 37083New ConstructionMLS ID #3269684, Gene Carman, III. RealTracs MLS as distributed by MLS GRID
- $399,9003 bd2 ba1.6k sqft175 Cheney Ln, Lafayette, TN 37083New ConstructionMLS ID #3247771, Whitney Shrum. RealTracs MLS as distributed by MLS GRID
