
Beautiful 2 year old home that looks like new! Awesome location within walking distance of the city park, walking trails, churches, downtown square and more!! Cathedral and coffered ceilings, wood accent wall, custom cabinets with granite tops, stainless appliances, all LVP flooring throughout the home, tile backsplash, tile shower, tile on guest bath walls around the tub, custom shelving in master closet, wood ceiling on covered front porch, concrete back patio, concrete drive, built on a slab with only one step, such a gorgeous home!! Come check it out!!
Active
$299,599
122 Mazie Dr, Lafayette, TN 37083
3beds
1,563sqft
:
Get pre-qualified$1,791/mo
Single Family Residence, Residential
Built in 2024
6,534 Square Feet Lot
$-- Zestimate®
$192/sqft
$-- HOA
What's special
- 10 days |
- 239 |
- 13 |
Likely to sell faster than
Zillow last checked:
Listing updated:
Listed by:
Gene Carman, III 615-633-1323,
Gene Carman Real Estate & Auctions 615-666-2783
Source: RealTracs MLS as distributed by MLS GRID,MLS#: 3309136
Facts & features
Interior
Bedrooms & bathrooms
- Bedrooms: 3
- Bathrooms: 2
- Full bathrooms: 2
- Main level bedrooms: 3
Bedroom 1
- Features: Full Bath
- Level: Full Bath
- Area: 143 Square Feet
- Dimensions: 13x11
Bedroom 2
- Features: Extra Large Closet
- Level: Extra Large Closet
- Area: 110 Square Feet
- Dimensions: 11x10
Bedroom 3
- Features: Extra Large Closet
- Level: Extra Large Closet
- Area: 132 Square Feet
- Dimensions: 12x11
Primary bathroom
- Features: Double Vanity
- Level: Double Vanity
Dining room
- Area: 132 Square Feet
- Dimensions: 12x11
Kitchen
- Area: 143 Square Feet
- Dimensions: 13x11
Living room
- Area: 240 Square Feet
- Dimensions: 16x15
Other
- Features: Utility Room
- Level: Utility Room
- Area: 66 Square Feet
- Dimensions: 11x6
Heating
- Central, Natural Gas
Cooling
- Central Air
Appliances
- Included: Range, Dishwasher, Microwave, Refrigerator
- Laundry: Electric Dryer Hookup, Washer Hookup
Features
- Ceiling Fan(s), Extra Closets, High Ceilings, Open Floorplan, Walk-In Closet(s), High Speed Internet
- Flooring: Luxury Vinyl
- Basement: None
Interior area
- Total structure area: 1,563
- Total interior livable area: 1,563 sqft
- Finished area above ground: 1,563
Video & virtual tour
Property
Parking
- Total spaces: 2
- Parking features: Concrete
- Uncovered spaces: 2
Accessibility
- Accessibility features: Accessible Doors
Features
- Levels: One
- Stories: 1
- Patio & porch: Porch, Covered, Patio
- Has view: Yes
- View description: City
Lot
- Size: 6,534 Square Feet
- Features: Level
- Topography: Level
Details
- Parcel number: 050O G 02012 000
- Special conditions: Standard
Construction
Type & style
- Home type: SingleFamily
- Architectural style: Contemporary
- Property subtype: Single Family Residence, Residential
Materials
- Brick, Vinyl Siding
- Roof: Asphalt
Condition
- New construction: No
- Year built: 2024
Utilities & green energy
- Sewer: Public Sewer
- Water: Public
- Utilities for property: Natural Gas Available, Water Available, Cable Connected
Community & HOA
Community
- Subdivision: Clearview Park
HOA
- Has HOA: No
Location
- Region: Lafayette
Financial & listing details
- Price per square foot: $192/sqft
- Tax assessed value: $242,300
- Annual tax amount: $1,316
- Date on market: 7/27/2026
Estimated market value
Not available
Estimated sales range
Not available
Not available
Price history
| Date | Event | Price |
|---|---|---|
| 7/27/2026 | Listed for sale | $299,599+12.2%$192/sqft |
Source:  RealTracs MLS as distributed by MLS GRID #3309136 Report a problem RealTracs MLS as distributed by MLS GRID #3309136 Report a problem | ||
| 2/14/2024 | Sold | $267,000$171/sqft |
Source: Public Record Report a problem | ||
Public tax history
| Year | Property taxes | Tax assessment |
|---|---|---|
| 2025 | $1,316 +19.9% | $60,575 +15.3% |
| 2024 | $1,098 +834.3% | $52,525 +740.4% |
| 2023 | $117 | $6,250 |
Find assessor info on the county website
Monthly payment
Est. payment
Payment breakdown
Explore the cost of this home by adjusting the details. Changes won't be saved.Climate risks
Neighborhood: 37083
Nearby schools
GreatSchools rating
- 4/10Lafayette Elementary SchoolGrades: 4-5Distance: 0.3 mi
- 5/10Macon County Junior High SchoolGrades: 6-8Distance: 2.7 mi
- 6/10Macon County High SchoolGrades: 9-12Distance: 2.6 mi
Schools provided by the listing agent
- Elementary: Fairlane Elementary
- Middle: Macon County Junior High School
- High: Macon County High School
Source: RealTracs MLS as distributed by MLS GRID. This data may not be complete. We recommend contacting the local school district to confirm school assignments for this home.
- $269,9003 bd2 ba1.4k sqft401 Scottsville Rd, Lafayette, TN 37083Sold

- $290,0003 bd2 ba1.4k sqft120 Mazie Dr, Lafayette, TN 37083For Sale
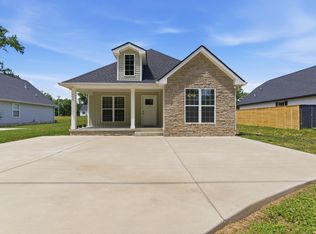
- $283,600-- bd-- ba-- sqft124 Mazie Dr LOT 13, Lafayette, TN 37083Off Market
- $279,9003 bd2 ba1.4k sqft124 Mazie Dr, Lafayette, TN 37083Sold
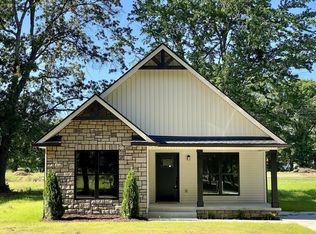
- $25,000-- bd-- ba-- sqft311 Cassie Dr, Lafayette, TN 37083Off Market
- $25,000-- bd-- ba-- sqft313 Cassie Dr, Lafayette, TN 37083Off Market
- $25,000-- bd-- ba-- sqft309 Cassie Dr, Lafayette, TN 37083Off Market
- $279,9003 bd2 ba1.4k sqft116 Mazie Dr, Lafayette, TN 37083Sold
A local agent can set up tours, give advice and negotiate with sellers.
A local lender can help you make sure your offer is ready when you are.
Similar homes
- $307,5003 bd2 ba1.3k sqft411 Purtle Rd, Lafayette, TN 37083For Sale
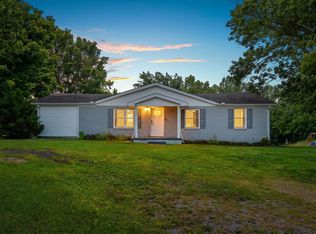
 MLS ID #3332221, Kammy Huddleston. RealTracs MLS as distributed by MLS GRID
 - $290,0003 bd2 ba1.4k sqft120 Mazie Dr, Lafayette, TN 37083For SaleMLS ID #3232576, Chris Christian. RealTracs MLS as distributed by MLS GRID
- $299,9003 bd2 ba1.7k sqft1009 Due West Cir, Lafayette, TN 37083For Sale
 MLS ID #3272054, Jordan Marcellino. RealTracs MLS as distributed by MLS GRID
 - $319,9003 bd2 ba1.4k sqft420 Douglas Ln, Lafayette, TN 37083For Sale
 MLS ID #3314656, Whitney Shrum. RealTracs MLS as distributed by MLS GRID
 - $314,9003 bd2 ba1.4k sqft308 Irene Ct, Lafayette, TN 37083New ConstructionMLS ID #3262661, Landon Colter. RealTracs MLS as distributed by MLS GRID
- $374,9005 bd3 ba2.1k sqft302 W Point Dr, Lafayette, TN 37083For SaleMLS ID #3333604, Whitney Shrum. RealTracs MLS as distributed by MLS GRID
- $314,9003 bd2 ba1.4k sqft137 Martha Cir, Lafayette, TN 37083New ConstructionMLS ID #3262662, Landon Colter. RealTracs MLS as distributed by MLS GRID
- $314,9003 bd2 ba1.4k sqft304 Irene Ct, Lafayette, TN 37083New ConstructionMLS ID #3260264, Landon Colter. RealTracs MLS as distributed by MLS GRID
- $314,9003 bd2 ba1.4k sqft300 Irene Ct, Lafayette, TN 37083New ConstructionMLS ID #3260271, Landon Colter. RealTracs MLS as distributed by MLS GRID
- $335,0003 bd3 ba1.6k sqft5245 Galen Rd, Lafayette, TN 37083For SaleMLS ID #3322302, Morgan Smith. RealTracs MLS as distributed by MLS GRID
- $232,9993 bd2 ba1.2k sqft890 Akersville Rd, Lafayette, TN 37083For SaleMLS ID #3306050, Matt Shackelford. RealTracs MLS as distributed by MLS GRID
- $319,9003 bd2 ba1.5k sqft104 Donald Rd, Lafayette, TN 37083New ConstructionMLS ID #3246215, Billy Snyder. RealTracs MLS as distributed by MLS GRID
- $309,9993 bd2 ba1.3k sqft4649 Scottsville Rd Lot 4, Lafayette, TN 37083New ConstructionMLS ID #3269684, Gene Carman, III. RealTracs MLS as distributed by MLS GRID
- $314,9003 bd2 ba1.5k sqft100 Donald Dr, Lafayette, TN 37083New ConstructionMLS ID #3175194, Billy Snyder. RealTracs MLS as distributed by MLS GRID
- $309,9993 bd2 ba1.3k sqft4701 Scottsville Rd Lot 2, Lafayette, TN 37083New ConstructionMLS ID #3269677, Gene Carman, III. RealTracs MLS as distributed by MLS GRID
- $349,9003 bd2 ba1.6k sqft1406 Ellington Dr, Lafayette, TN 37083For SaleMLS ID #3221153, Matthew Carman. RealTracs MLS as distributed by MLS GRID
- $334,9003 bd2 ba1.6k sqft458 Kyson Cir, Lafayette, TN 37083For SaleMLS ID #3299542, Becky H Andrews. RealTracs MLS as distributed by MLS GRID
- $279,9003 bd2 ba1.4k sqft67 Hilco Dr, Lafayette, TN 37083For SaleMLS ID #3146808, Willard Anthony Shrum. RealTracs MLS as distributed by MLS GRID
- $315,0003 bd2 ba1.4k sqft322 Joyce Cir, Lafayette, TN 37083For SaleMLS ID #3234698, Connie Scheffer. RealTracs MLS as distributed by MLS GRID
- $309,9003 bd2 ba1.3k sqft224 Redbird Ln, Lafayette, TN 37083New ConstructionMLS ID #3186829, Taylor Cates. RealTracs MLS as distributed by MLS GRID
