
Beautiful new home ready to move into!! In the country yet near town!! Located between Lafayette and Scottsville, KY both lovely country towns! Slab foundation for less steps for entry- LVP flooring throughout- Vaulted and trey ceilings- Custom cabinets with granite counters- Added custom touches by the builder as well- Walk-in closet in master bdr- Large one plus acre lots for room to play! Open floorplan! Come check it out! BUYERS this home qualifies for THDA program that offers up to $25,000 assistance with closing costs and down payment and you do not have to be a first time home buyer!! Seller is adding a 10x16 storage building on this home to be set by Oct 20th.
Active
$299,999
4701 Scottsville Rd Lot 2, Lafayette, TN 37083
3beds
1,300sqft
Single Family Residence, Residential
Built in 2026
1.45 Acres Lot
$-- Zestimate®
$231/sqft
$-- HOA
What's special
Open floorplanLvp flooring throughoutVaulted and trey ceilings
- 44 days
- 93
- 7
Zillow last checked:
Listing updated:
Listed by:
Gene Carman, III 615-633-1323,
Gene Carman Real Estate & Auctions 615-666-2783
Source: RealTracs MLS as distributed by MLS GRID,MLS#: 3527350
Facts & features
Interior
Bedrooms & bathrooms
- Bedrooms: 3
- Bathrooms: 2
- Full bathrooms: 2
- Main level bedrooms: 3
Bedroom 1
- Features: Full Bath
- Level: Full Bath
- Area: 169 Square Feet
- Dimensions: 13x13
Bedroom 2
- Features: Extra Large Closet
- Level: Extra Large Closet
- Area: 120 Square Feet
- Dimensions: 12x10
Bedroom 3
- Features: Extra Large Closet
- Level: Extra Large Closet
- Area: 132 Square Feet
- Dimensions: 12x11
Primary bathroom
- Features: Primary Bedroom
- Level: Primary Bedroom
Kitchen
- Area: 130 Square Feet
- Dimensions: 13x10
Living room
- Area: 255 Square Feet
- Dimensions: 17x15
Other
- Features: Utility Room
- Level: Utility Room
- Area: 84 Square Feet
- Dimensions: 14x6
Heating
- Central, Electric
Cooling
- Central Air
Appliances
- Included: Electric Range, Dishwasher, Microwave
- Laundry: Electric Dryer Hookup, Washer Hookup
Features
- High Speed Internet
- Flooring: Luxury Vinyl
- Basement: None
Interior area
- Total structure area: 1,300
- Total interior livable area: 1,300 sqft
- Finished area above ground: 1,300
Video & virtual tour
Property
Parking
- Total spaces: 2
- Parking features: Gravel
- Uncovered spaces: 2
Features
- Levels: One
- Stories: 1
- Patio & porch: Patio, Covered, Porch
Lot
- Size: 1.45 Acres
- Features: Cleared, Level, Rolling Slope
- Topography: Cleared,Level,Rolling Slope
Details
- Additional structures: Storage
- Special conditions: Standard
Construction
Type & style
- Home type: SingleFamily
- Architectural style: Contemporary
- Property subtype: Single Family Residence, Residential
Materials
- Vinyl Siding
- Roof: Asphalt
Condition
- New construction: Yes
- Year built: 2026
Utilities & green energy
- Sewer: Septic Tank
- Water: Public
- Utilities for property: Electricity Available, Water Available
Community & HOA
Community
- Subdivision: Karlee Grace
HOA
- Has HOA: No
Location
- Region: Lafayette
Financial & listing details
- Price per square foot: $231/sqft
- Annual tax amount: $1,500
- Date on market: 8/27/2026
- Electric utility on property: Yes
Estimated market value
Not available
Estimated sales range
Not available
Not available
Price history
| Date | Event | Price |
|---|---|---|
| 8/27/2026 | Listed for sale | $299,999-1.6%$231/sqft |
Source:  RealTracs MLS as distributed by MLS GRID #3527350 Report a problem RealTracs MLS as distributed by MLS GRID #3527350 Report a problem | ||
| 8/27/2026 | Listing removed | $304,999$235/sqft |
Source: RealTracs MLS as distributed by MLS GRID #3269677 Report a problem | ||
| 8/10/2026 | Price change | $304,999-1.6%$235/sqft |
Source: RealTracs MLS as distributed by MLS GRID #3269677 Report a problem | ||
| 7/10/2026 | Listed for sale | $309,999$238/sqft |
Source: RealTracs MLS as distributed by MLS GRID #3269677 Report a problem | ||
Public tax history
Tax history is unavailable.
Monthly payment
Est. payment
Payment breakdown
Explore the cost of this home by adjusting the details. Changes won't be saved.Climate risks
Neighborhood: 37083
Nearby schools
Schools provided by the listing agent
- Elementary: Fairlane Elementary
- Middle: Macon County Junior High School
- High: Macon County High School
Source: RealTracs MLS as distributed by MLS GRID. This data may not be complete. We recommend contacting the local school district to confirm school assignments for this home.
- $289,9993 bd2 ba1.3k sqft4677 Scottsville Rd LOT 3, Lafayette, TN 37083New Construction

- $289,9993 bd2 ba1.3k sqft4649 Scottsville Rd LOT 4, Lafayette, TN 37083New Construction
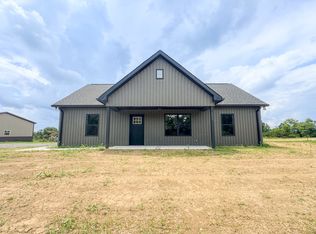
- $27,600-- bd-- ba-- sqftScottsville Rd, Lafayette, TN 37083Off Market
- $320,000-- bd-- ba-- sqft4723 Scottsville Rd, Lafayette, TN 37083Sold
Similar homes
- $289,9993 bd2 ba1.3k sqft4649 Scottsville Rd Lot 4, Lafayette, TN 37083New Construction
 MLS ID #3527355, Gene Carman, III. RealTracs MLS as distributed by MLS GRID
 - $294,0003 bd2 ba1.5k sqft161 Brady Cole Ln, Lafayette, TN 37083For Sale
 MLS ID #3526942, Karen Albright. RealTracs MLS as distributed by MLS GRID
 - $299,9993 bd2 ba1.3k sqft411 Purtle Rd, Lafayette, TN 37083For Sale
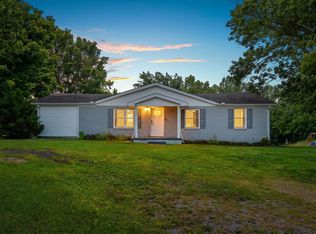 MLS ID #3332221, Kammy Huddleston. RealTracs MLS as distributed by MLS GRID
 - $287,5003 bd2 ba1.3k sqft317 Jack Porter Rd, Lafayette, TN 37083For Sale
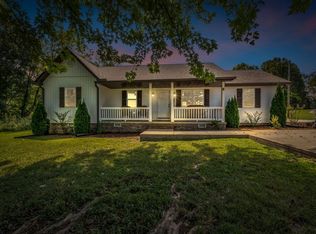 MLS ID #3528610, Corey Ross. RealTracs MLS as distributed by MLS GRID
 - $309,0003 bd2 ba1.3k sqft724 Kirbytown Rd, Lafayette, TN 37083For SaleMLS ID #3615302, Robinson Muller. RealTracs MLS as distributed by MLS GRID
- $299,9003 bd2 ba1.5k sqft260 Miller Rd, Lafayette, TN 37083For SaleMLS ID #3506160, Bob Tucker. RealTracs MLS as distributed by MLS GRID
- $332,5003 bd2 ba1.5k sqft4478 Long Creek Rd, Lafayette, TN 37083For SaleMLS ID #3206876, Ronald K POINDEXTER. RealTracs MLS as distributed by MLS GRID
- $289,9003 bd2 ba1.3k sqft8229 Galen Rd, Lafayette, TN 37083For SaleMLS ID #3512923, Ben D. Bray. RealTracs MLS as distributed by MLS GRID
- $275,0002 bd2 ba1.4k sqft67 Hilco Dr, Lafayette, TN 37083For SaleMLS ID #3547815, Willard Anthony Shrum. RealTracs MLS as distributed by MLS GRID
- $308,0003 bd2 ba1.4k sqft322 Joyce Cir, Lafayette, TN 37083For SaleMLS ID #3234698, Connie Scheffer. RealTracs MLS as distributed by MLS GRID
- $339,9003 bd2 ba1.6k sqft1406 Ellington Dr, Lafayette, TN 37083For SaleMLS ID #3221153, Matthew Carman. RealTracs MLS as distributed by MLS GRID
- $299,9003 bd2 ba1.3k sqft224 Redbird Ln, Lafayette, TN 37083New ConstructionMLS ID #3186829, Taylor Cates. RealTracs MLS as distributed by MLS GRID
- $310,0003 bd2 ba1.4k sqft420 Douglas Ln, Lafayette, TN 37083For SaleMLS ID #3314656, Whitney Shrum. RealTracs MLS as distributed by MLS GRID
- $314,9003 bd2 ba1.4k sqft300 Irene Ct, Lafayette, TN 37083New ConstructionMLS ID #3260271, Landon Colter. RealTracs MLS as distributed by MLS GRID
- $314,9003 bd2 ba1.4k sqft304 Irene Ct, Lafayette, TN 37083New ConstructionMLS ID #3260264, Landon Colter. RealTracs MLS as distributed by MLS GRID
- $314,9003 bd2 ba1.4k sqft308 Irene Ct, Lafayette, TN 37083New ConstructionMLS ID #3262661, Landon Colter. RealTracs MLS as distributed by MLS GRID
- $314,9003 bd2 ba1.4k sqft212 Dj Dr, Lafayette, TN 37083New ConstructionMLS ID #3542242, Landon Colter. RealTracs MLS as distributed by MLS GRID
- $335,0003 bd3 ba1.6k sqft5245 Galen Rd, Lafayette, TN 37083For SaleMLS ID #3322302, Morgan Smith. RealTracs MLS as distributed by MLS GRID
