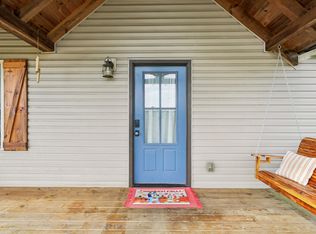
Charming 2-story home situated on a private 1.63-acre wooded lot. This 1,303 sq ft property offers a peaceful setting with a beautiful western cedar-wrapped porch—perfect for enjoying the natural surroundings. Interior features include open layout with engineered hardwood in main living area, luxury vinyl in wet areas and carpet in bedrooms. Kitchen includes granite countertops with microwave, stove, and dishwasher. Ideal for buyers seeking a private quiet retreat.
C/H/A, 1 year builder warranty.
Active
Price cut: $10K (10/9)
$299,900
224 Redbird Ln, Lafayette, TN 37083
3beds
1,300sqft
Single Family Residence, Residential
Built in 2026
1.63 Acres Lot
$-- Zestimate®
$231/sqft
$-- HOA
What's special
Beautiful western cedar-wrapped porchOpen layoutCarpet in bedroomsMicrowave stove and dishwasherGranite countertops
- 160 days
- 171
- 12
Zillow last checked:
Listing updated:
Listed by:
Taylor Cates 615-666-2783,
Gene Carman Real Estate & Auctions 615-666-2783
Source: RealTracs MLS as distributed by MLS GRID,MLS#: 3186829
Facts & features
Interior
Bedrooms & bathrooms
- Bedrooms: 3
- Bathrooms: 2
- Full bathrooms: 2
- Main level bedrooms: 1
Bedroom 1
- Features: Extra Large Closet
- Level: Extra Large Closet
- Area: 156 Square Feet
- Dimensions: 13x12
Bedroom 2
- Features: Extra Large Closet
- Level: Extra Large Closet
- Area: 143 Square Feet
- Dimensions: 13x11
Bedroom 3
- Features: Extra Large Closet
- Level: Extra Large Closet
- Area: 110 Square Feet
- Dimensions: 10x11
Kitchen
- Area: 192 Square Feet
- Dimensions: 12x16
Living room
- Features: Combination
- Level: Combination
- Area: 208 Square Feet
- Dimensions: 16x13
Heating
- Central
Cooling
- Ceiling Fan(s), Central Air
Appliances
- Included: Oven, Range, Dishwasher, Microwave
- Laundry: Electric Dryer Hookup, Washer Hookup
Features
- Ceiling Fan(s), High Ceilings, Open Floorplan, High Speed Internet
- Flooring: Carpet, Wood, Luxury Vinyl
- Basement: Crawl Space
Interior area
- Total structure area: 1,300
- Total interior livable area: 1,300 sqft
- Finished area above ground: 1,300
Property
Parking
- Total spaces: 2
- Parking features: Gravel
- Uncovered spaces: 2
Features
- Levels: One
- Stories: 2
- Patio & porch: Porch, Covered
Lot
- Size: 1.63 Acres
- Dimensions: 1.63
- Features: Wooded
- Topography: Wooded
Details
- Parcel number: 049 03505 000
- Special conditions: Standard,Owner Agent
Construction
Type & style
- Home type: SingleFamily
- Property subtype: Single Family Residence, Residential
Materials
- Brick, Vinyl Siding
- Roof: Asphalt
Condition
- New construction: Yes
- Year built: 2026
Utilities & green energy
- Sewer: Septic Tank
- Water: Public
- Utilities for property: Water Available, Cable Connected
Community & HOA
Community
- Subdivision: Gary Holland
HOA
- Has HOA: No
Location
- Region: Lafayette
Financial & listing details
- Price per square foot: $231/sqft
- Annual tax amount: $1,000
- Date on market: 5/2/2026
- Date available: 05/02/2026
Estimated market value
Not available
Estimated sales range
Not available
Not available
Price history
| Date | Event | Price |
|---|---|---|
| 10/9/2026 | Price change | $299,900-3.2%$231/sqft |
Source:  RealTracs MLS as distributed by MLS GRID #3186829 Report a problem RealTracs MLS as distributed by MLS GRID #3186829 Report a problem | ||
| 5/3/2026 | Listed for sale | $309,900$238/sqft |
Source: RealTracs MLS as distributed by MLS GRID #3186829 Report a problem | ||
Public tax history
Tax history is unavailable.
Monthly payment
Est. payment
Payment breakdown
Explore the cost of this home by adjusting the details. Changes won't be saved.Climate risks
Neighborhood: 37083
Nearby schools
Schools provided by the listing agent
- Elementary: Fairlane Elementary
- Middle: Macon County Junior High School
- High: Macon County High School
Source: RealTracs MLS as distributed by MLS GRID. This data may not be complete. We recommend contacting the local school district to confirm school assignments for this home.
Similar homes
- $309,0003 bd2 ba1.3k sqft724 Kirbytown Rd, Lafayette, TN 37083For Sale
 MLS ID #3615302, Robinson Muller. RealTracs MLS as distributed by MLS GRID
 - $299,9003 bd2 ba1.5k sqft260 Miller Rd, Lafayette, TN 37083For Sale
 MLS ID #3506160, Bob Tucker. RealTracs MLS as distributed by MLS GRID
 - $310,0003 bd2 ba1.4k sqft420 Douglas Ln, Lafayette, TN 37083For Sale
 MLS ID #3314656, Whitney Shrum. RealTracs MLS as distributed by MLS GRID
 - $289,9003 bd2 ba1.3k sqft8229 Galen Rd, Lafayette, TN 37083For Sale
 MLS ID #3512923, Ben D. Bray. RealTracs MLS as distributed by MLS GRID
 - $294,0003 bd2 ba1.5k sqft161 Brady Cole Ln, Lafayette, TN 37083For SaleMLS ID #3526942, Karen Albright. RealTracs MLS as distributed by MLS GRID
- $299,9993 bd2 ba1.3k sqft411 Purtle Rd, Lafayette, TN 37083For SaleMLS ID #3332221, Kammy Huddleston. RealTracs MLS as distributed by MLS GRID
- $335,0003 bd3 ba1.6k sqft5245 Galen Rd, Lafayette, TN 37083For SaleMLS ID #3322302, Morgan Smith. RealTracs MLS as distributed by MLS GRID
- $299,9993 bd2 ba1.3k sqft4701 Scottsville Rd Lot 2, Lafayette, TN 37083New ConstructionMLS ID #3527350, Gene Carman, III. RealTracs MLS as distributed by MLS GRID
- $325,0003 bd3 ba1.4k sqft647 Chitwood Dr, Lafayette, TN 37083For SaleMLS ID #3314789, Devon Bray. RealTracs MLS as distributed by MLS GRID
- $359,9003 bd2 ba1.8k sqft53 Morgan Rd, Lafayette, TN 37083For SaleMLS ID #3592872, Whitney Shrum. RealTracs MLS as distributed by MLS GRID
- $289,9993 bd2 ba1.3k sqft4649 Scottsville Rd Lot 4, Lafayette, TN 37083New ConstructionMLS ID #3527355, Gene Carman, III. RealTracs MLS as distributed by MLS GRID
- $275,0002 bd2 ba1.4k sqft67 Hilco Dr, Lafayette, TN 37083For SaleMLS ID #3547815, Willard Anthony Shrum. RealTracs MLS as distributed by MLS GRID
- $287,5003 bd2 ba1.3k sqft317 Jack Porter Rd, Lafayette, TN 37083For SaleMLS ID #3528610, Corey Ross. RealTracs MLS as distributed by MLS GRID
- $339,9003 bd2 ba1.6k sqft1406 Ellington Dr, Lafayette, TN 37083For SaleMLS ID #3221153, Matthew Carman. RealTracs MLS as distributed by MLS GRID
- $314,9003 bd2 ba1.4k sqft300 Irene Ct, Lafayette, TN 37083New ConstructionMLS ID #3260271, Landon Colter. RealTracs MLS as distributed by MLS GRID
- $314,9003 bd2 ba1.4k sqft308 Irene Ct, Lafayette, TN 37083New ConstructionMLS ID #3262661, Landon Colter. RealTracs MLS as distributed by MLS GRID
- $314,9003 bd2 ba1.4k sqft137 Martha Cir, Lafayette, TN 37083New ConstructionMLS ID #3262662, Landon Colter. RealTracs MLS as distributed by MLS GRID
- $249,0004 bd2 ba1.8k sqft1408 Sue Ann Ln, Lafayette, TN 37083For SaleMLS ID #3229476, Diana Pederson. RealTracs MLS as distributed by MLS GRID
- $294,5993 bd2 ba1.5k sqft122 Mazie Dr, Lafayette, TN 37083For SaleMLS ID #3593856, Gene Carman, III. RealTracs MLS as distributed by MLS GRID
