Tucked away on 1.16 wooded acres, this inviting 2-story home offers 3 bedrooms and 2 bathrooms across 1,296 square feet of comfortable living space. Inside, you’ll find a functional open layout designed for everyday living with engineered hardwood in main area, luxury vinyl in bathrooms and carpet in bedrooms. The kitchen includes beautiful granite countertops with stainless steel stove, dishwasher, and microwave. Step outside to one of the home’s standout features—a stunning western cedar wrapped porch overlooking the woods—perfect for relaxing and entertaining . C/H/A, 1 year builder warranty. Whether you’re looking for privacy, charm, or a connection to nature, this property delivers a cozy retreat with the space to make it your own!
Under contract - showing
$309,900
176 Redbird Ln Lot 3A, Lafayette, TN 37083
3beds
1,296sqft
:
Get pre-qualified$1,851/mo
Single Family Residence, Residential
Built in 2026
1.16 Acres Lot
$-- Zestimate®
$239/sqft
$-- HOA
What's special
Wooded acresFunctional open layoutCarpet in bedroomsLuxury vinyl in bathroomsBeautiful granite countertops
- 82 days |
- 302 |
- 10 |
Zillow last checked:
Listing updated:
Listed by:
Taylor Cates 615-666-2783,
Gene Carman Real Estate & Auctions 615-666-2783
Source: RealTracs MLS as distributed by MLS GRID,MLS#: 3186833
Facts & features
Interior
Bedrooms & bathrooms
- Bedrooms: 3
- Bathrooms: 2
- Full bathrooms: 2
- Main level bedrooms: 1
Bedroom 1
- Features: Full Bath
- Level: Full Bath
- Area: 165 Square Feet
- Dimensions: 15x11
Bedroom 2
- Area: 154 Square Feet
- Dimensions: 14x11
Bedroom 3
- Area: 154 Square Feet
- Dimensions: 14x11
Primary bathroom
- Features: Double Vanity
- Level: Double Vanity
Dining room
- Area: 100 Square Feet
- Dimensions: 10x10
Kitchen
- Area: 126 Square Feet
- Dimensions: 9x14
Living room
- Area: 150 Square Feet
- Dimensions: 15x10
Heating
- Central
Cooling
- Ceiling Fan(s), Central Air
Appliances
- Included: Oven, Range, Dishwasher, Microwave
- Laundry: Electric Dryer Hookup, Washer Hookup
Features
- Ceiling Fan(s), Open Floorplan, High Speed Internet
- Flooring: Carpet, Wood, Luxury Vinyl
- Basement: Crawl Space
Interior area
- Total structure area: 1,296
- Total interior livable area: 1,296 sqft
- Finished area above ground: 1,296
Property
Parking
- Total spaces: 2
- Parking features: Gravel
- Uncovered spaces: 2
Features
- Levels: One
- Stories: 2
- Patio & porch: Porch, Covered
Lot
- Size: 1.16 Acres
- Features: Wooded
- Topography: Wooded
Details
- Parcel number: 049 03505 000
- Special conditions: Standard,Owner Agent
Construction
Type & style
- Home type: SingleFamily
- Property subtype: Single Family Residence, Residential
Materials
- Brick, Vinyl Siding
- Roof: Asphalt
Condition
- New construction: Yes
- Year built: 2026
Utilities & green energy
- Sewer: Septic Tank
- Water: Public
- Utilities for property: Water Available, Cable Connected
Community & HOA
Community
- Subdivision: Gary Holland
HOA
- Has HOA: No
Location
- Region: Lafayette
Financial & listing details
- Price per square foot: $239/sqft
- Annual tax amount: $1,000
- Date on market: 5/2/2026
- Date available: 05/02/2026
Estimated market value
Not available
Estimated sales range
Not available
Not available
Price history
| Date | Event | Price |
|---|---|---|
| 7/22/2026 | Contingent | $309,900$239/sqft |
Source:  RealTracs MLS as distributed by MLS GRID #3186833 Report a problem RealTracs MLS as distributed by MLS GRID #3186833 Report a problem | ||
| 5/3/2026 | Listed for sale | $309,900$239/sqft |
Source: RealTracs MLS as distributed by MLS GRID #3186833 Report a problem | ||
Public tax history
Tax history is unavailable.
Monthly payment
Est. payment
Payment breakdown
Explore the cost of this home by adjusting the details. Changes won't be saved.Climate risks
Neighborhood: 37083
Getting around
0 / 100
Car-DependentNearby schools
GreatSchools rating
- 4/10Lafayette Elementary SchoolGrades: 4-5Distance: 4.2 mi
- 5/10Macon County Junior High SchoolGrades: 6-8Distance: 2.8 mi
- 6/10Macon County High SchoolGrades: 9-12Distance: 2.7 mi
Schools provided by the listing agent
- Elementary: Fairlane Elementary
- Middle: Macon County Junior High School
- High: Macon County High School
Source: RealTracs MLS as distributed by MLS GRID. This data may not be complete. We recommend contacting the local school district to confirm school assignments for this home.
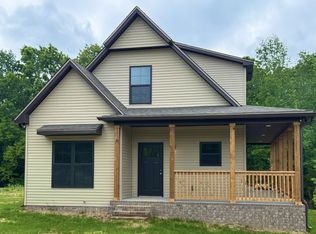
- $309,9003 bd2 ba1.3k sqft224 Redbird Ln, Lafayette, TN 37083New Construction
- $38,500-- bd-- ba-- sqftRedbird Ln, Lafayette, TN 37083Off Market
- $360,500-- bd2 ba1.8k sqft152 Redbird Ln, Lafayette, TN 37083Off Market
- $261,600-- bd-- ba-- sqft254 Redbird Ln, Lafayette, TN 37083Off Market
- $349,800-- bd2 ba1.5k sqft140 Redbird Ln, Lafayette, TN 37083Off Market
- $159,500-- bd1 ba1.7k sqft98 Redbird Ln, Lafayette, TN 37083Off Market
- $361,100-- bd1 ba1.5k sqft336 Redbird Ln, Lafayette, TN 37083Off Market
- $331,400-- bd1 ba1.4k sqft286 Redbird Ln, Lafayette, TN 37083Off Market
A local agent can set up tours, give advice and negotiate with sellers.
A local lender can help you make sure your offer is ready when you are.
Similar homes
- $309,9003 bd2 ba1.3k sqft224 Redbird Ln, Lafayette, TN 37083New Construction
 MLS ID #3186829, Taylor Cates. RealTracs MLS as distributed by MLS GRID
 - $319,9003 bd2 ba1.5k sqft1233 Coleytown Rd Lot 3, Lafayette, TN 37083New Construction
 MLS ID #3287841, Shannon Pedigo. RealTracs MLS as distributed by MLS GRID
 - $288,0003 bd2 ba1.3k sqft783 Galen Rd, Lafayette, TN 37083For Sale
 MLS ID #3288441, Josiah Smith. RealTracs MLS as distributed by MLS GRID
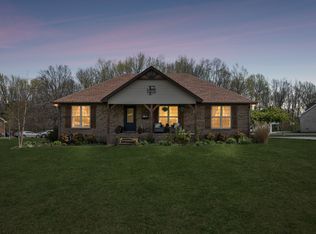
 - $334,9003 bd2 ba1.6k sqft458 Kyson Cir, Lafayette, TN 37083For Sale
 MLS ID #3299542, Becky H Andrews. RealTracs MLS as distributed by MLS GRID
 - $319,0003 bd2 ba1.7k sqft390 Marys Ln, Lafayette, TN 37083For SaleMLS ID #3256285, Brianna Latham. RealTracs MLS as distributed by MLS GRID
- $339,9003 bd2 ba1.4k sqft220 Joyce Cir, Lafayette, TN 37083For SaleMLS ID #3283825, Zachary Carter. RealTracs MLS as distributed by MLS GRID
- $299,9003 bd2 ba1.4k sqft339 Oakmere Ln, Lafayette, TN 37083For SaleMLS ID #3288242, Heather Waters. RealTracs MLS as distributed by MLS GRID
- $299,9003 bd2 ba1.4k sqft325 Oakmere Ln, Lafayette, TN 37083For SaleMLS ID #3288243, Heather Waters. RealTracs MLS as distributed by MLS GRID
- $409,9003 bd2 ba1.7k sqft166 Coley Ct, Lafayette, TN 37083For Sale
 MLS ID #246029, Chance Asberry, The Real Estate Collective Lafayette. UCMLS
 - $335,0003 bd3 ba1.6k sqft5245 Galen Rd, Lafayette, TN 37083For SaleMLS ID #3231248, Morgan Smith. RealTracs MLS as distributed by MLS GRID
- $294,9003 bd1 ba1.3k sqft1490 S Long Creek Rd, Lafayette, TN 37083For SaleMLS ID #3281317, Brenda G. Coley, ABR,SRES,CRS,SRS. RealTracs MLS as distributed by MLS GRID
- $299,9003 bd2 ba1.7k sqft1009 Due West Cir, Lafayette, TN 37083For SaleMLS ID #3272054, Jordan Marcellino. RealTracs MLS as distributed by MLS GRID
- $299,9003 bd2 ba1.4k sqft291 Oakmere Ln, Lafayette, TN 37083For SaleMLS ID #3286189, Heather Waters. RealTracs MLS as distributed by MLS GRID
- $314,9003 bd2 ba1.4k sqft137 Martha Cir, Lafayette, TN 37083New ConstructionMLS ID #3262662, Landon Colter. RealTracs MLS as distributed by MLS GRID
- $314,9003 bd2 ba1.4k sqft308 Irene Ct, Lafayette, TN 37083New ConstructionMLS ID #3262661, Landon Colter. RealTracs MLS as distributed by MLS GRID
- $299,9003 bd2 ba1.3k sqft411 Purtle Rd, Lafayette, TN 37083For SaleMLS ID #3220919, Ben Wilson. RealTracs MLS as distributed by MLS GRID
- $239,9003 bd2 ba1.4k sqft408 Birch St, Lafayette, TN 37083For SaleMLS ID #3298517, Devon Bray. RealTracs MLS as distributed by MLS GRID
- $314,9003 bd2 ba1.4k sqft300 Irene Ct, Lafayette, TN 37083New ConstructionMLS ID #3260271, Landon Colter. RealTracs MLS as distributed by MLS GRID
- $314,9003 bd2 ba1.4k sqft304 Irene Ct, Lafayette, TN 37083New ConstructionMLS ID #3260264, Landon Colter. RealTracs MLS as distributed by MLS GRID
- $339,9003 bd2 ba1.4k sqft1164 Shiloh Rd, Lafayette, TN 37083For SaleMLS ID #3304145, Penny Kirby. RealTracs MLS as distributed by MLS GRID
