220 Joyce Circle offers someone a great home to make their own right outside the city limits and situated on a double lot making the property 1.3 acres. The home and 30x42 two bay shop are located on lots 54 & 55 of the Holly Heights Subdivision. The home is a 3 bed/ 1full and 1 half bath with a flex room right off of the living room. The home does need some cosmetic repairs, allowing the next owner to customize the home to their desire. Fridge, range, dishwasher, washer, and dryer to remain with the property. Property is deeded as two lots and is believed the house and shop building are on separate lots, possible potential for buyer to separate for a building lot after due diligence.
Under contract - showing
$339,900
220 Joyce Cir, Lafayette, TN 37083
3beds
1,425sqft
Single Family Residence, Residential
Built in 1997
1.3 Acres Lot
$-- Zestimate®
$239/sqft
$-- HOA
What's special
- 86 days
- 53
- 0
Zillow last checked:
Listing updated:
Listed by:
Zachary Carter 615-655-4873,
Carter Realty LLC 615-666-2104
Source: RealTracs MLS as distributed by MLS GRID,MLS#: 3283825
Facts & features
Interior
Bedrooms & bathrooms
- Bedrooms: 3
- Bathrooms: 2
- Full bathrooms: 1
- 1/2 bathrooms: 1
- Main level bedrooms: 3
Bedroom 1
- Features: Half Bath
- Level: Half Bath
- Area: 144 Square Feet
- Dimensions: 12x12
Bedroom 2
- Area: 120 Square Feet
- Dimensions: 10x12
Bedroom 3
- Area: 100 Square Feet
- Dimensions: 10x10
Dining room
- Features: Combination
- Level: Combination
- Area: 80 Square Feet
- Dimensions: 8x10
Other
- Area: 231 Square Feet
- Dimensions: 11x21
Kitchen
- Area: 80 Square Feet
- Dimensions: 8x10
Living room
- Area: 255 Square Feet
- Dimensions: 15x17
Heating
- Central
Cooling
- Central Air
Appliances
- Included: Electric Range, Dishwasher, Dryer, Refrigerator, Washer
Features
- Flooring: Wood
- Basement: Crawl Space
Interior area
- Total structure area: 1,425
- Total interior livable area: 1,425 sqft
- Finished area above ground: 1,425
Property
Parking
- Total spaces: 5
- Parking features: Detached, Aggregate
- Garage spaces: 2
- Uncovered spaces: 3
Features
- Levels: One
- Stories: 1
- Patio & porch: Porch, Covered, Deck
Lot
- Size: 1.3 Acres
Details
- Parcel number: 058G A 04100 000
- Special conditions: Standard
Construction
Type & style
- Home type: SingleFamily
- Architectural style: Ranch
- Property subtype: Single Family Residence, Residential
Materials
- Vinyl Siding
- Roof: Asphalt
Condition
- New construction: No
- Year built: 1997
Utilities & green energy
- Sewer: Private Sewer
- Water: Public
- Utilities for property: Water Available
Community & HOA
Community
- Subdivision: Holly Hill Heights
HOA
- Has HOA: No
Location
- Region: Lafayette
Financial & listing details
- Price per square foot: $239/sqft
- Tax assessed value: $181,400
- Annual tax amount: $736
- Date on market: 7/16/2026
Estimated market value
Not available
Estimated sales range
Not available
Not available
Price history
| Date | Event | Price |
|---|---|---|
| 8/31/2026 | Contingent | $339,900$239/sqft |
Source:  RealTracs MLS as distributed by MLS GRID #3283825 Report a problem RealTracs MLS as distributed by MLS GRID #3283825 Report a problem | ||
| 7/16/2026 | Listed for sale | $339,900+112.4%$239/sqft |
Source: RealTracs MLS as distributed by MLS GRID #3283825 Report a problem | ||
| 1/2/2020 | Sold | $160,000$112/sqft |
Source: Public Record Report a problem | ||
Public tax history
| Year | Property taxes | Tax assessment |
|---|---|---|
| 2025 | $736 -4.6% | $45,350 -4.6% |
| 2024 | $772 +14.9% | $47,550 |
| 2023 | $672 +3.3% | $47,550 +75.5% |
| 2022 | $650 | $27,100 |
| 2021 | $650 | $27,100 |
| 2020 | $650 +4.6% | $27,100 +4.6% |
| 2019 | $622 +8.5% | $25,900 |
| 2018 | $573 -10.3% | $25,900 +2.1% |
| 2017 | $639 +4.9% | $25,375 |
| 2016 | $609 | $25,375 |
| 2015 | $609 -0.2% | $25,375 -0.2% |
| 2014 | $610 | $25,418 |
| 2013 | -- | $25,418 |
| 2012 | -- | $25,418 -12.7% |
| 2011 | $655 | $29,129 |
| 2010 | $655 | $29,129 |
| 2009 | $655 | $29,129 |
| 2008 | $655 | $29,129 |
| 2007 | $655 -16.7% | $29,129 |
| 2006 | $786 +24.3% | $29,129 +24.3% |
| 2005 | $633 | $23,433 |
| 2004 | -- | $23,433 |
| 2002 | $607 | $23,433 +16.7% |
| 2001 | -- | $20,079 -75% |
| 2000 | -- | $80,314 |
Find assessor info on the county website
Monthly payment
Est. payment
Payment breakdown
Explore the cost of this home by adjusting the details. Changes won't be saved.Climate risks
Neighborhood: 37083
Nearby schools
Schools provided by the listing agent
- Elementary: Lafayette Elementary School
- Middle: Macon County Junior High School
- High: Macon County High School
Source: RealTracs MLS as distributed by MLS GRID. This data may not be complete. We recommend contacting the local school district to confirm school assignments for this home.
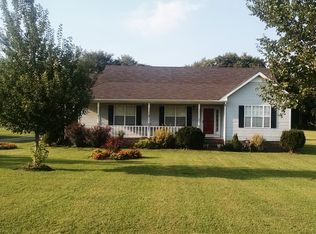

Similar homes
- $308,0003 bd2 ba1.4k sqft322 Joyce Cir, Lafayette, TN 37083For Sale
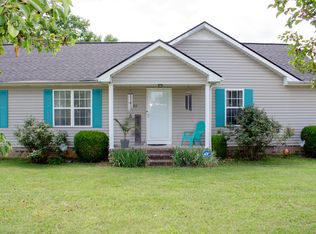
 MLS ID #3234698, Connie Scheffer. RealTracs MLS as distributed by MLS GRID
 - $334,9003 bd2 ba1.6k sqft1200 Sullivan Dr, Lafayette, TN 37083For Sale
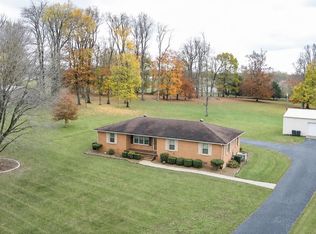
 MLS ID #246767, Lacy Smith, Highlands Elite Real Estate Gainesboro. UCMLS
 - $349,9003 bd2 ba1.5k sqft601 Scottsville Rd, Lafayette, TN 37083For Sale
 MLS ID #3603368, Ben D. Bray. RealTracs MLS as distributed by MLS GRID
 - $339,9003 bd2 ba1.6k sqft1406 Ellington Dr, Lafayette, TN 37083For Sale
 MLS ID #3221153, Matthew Carman. RealTracs MLS as distributed by MLS GRID
 - $309,0003 bd2 ba1.3k sqft724 Kirbytown Rd, Lafayette, TN 37083For SaleMLS ID #3615302, Robinson Muller. RealTracs MLS as distributed by MLS GRID
- $325,0003 bd3 ba1.4k sqft647 Chitwood Dr, Lafayette, TN 37083For SaleMLS ID #3314789, Devon Bray. RealTracs MLS as distributed by MLS GRID
- $329,9003 bd2 ba1.2k sqft2334 Cave Hollow Rd, Lafayette, TN 37083For SaleMLS ID #3601588, Brenda G. Coley, ABR,SRES,CRS,SRS. RealTracs MLS as distributed by MLS GRID
- $379,9993 bd2 ba1.7k sqft597 Long Creek Rd, Lafayette, TN 37083For SaleMLS ID #3513555, Penny Kirby. RealTracs MLS as distributed by MLS GRID
- $249,0003 bd2 ba1.7k sqft4901 Highway 52 W, Lafayette, TN 37083For SaleMLS ID #3615064, Jeff Cutkomp. RealTracs MLS as distributed by MLS GRID
- $332,5003 bd2 ba1.5k sqft4478 Long Creek Rd, Lafayette, TN 37083For SaleMLS ID #3206876, Ronald K POINDEXTER. RealTracs MLS as distributed by MLS GRID
- $299,9003 bd2 ba1.5k sqft260 Miller Rd, Lafayette, TN 37083For SaleMLS ID #3506160, Bob Tucker. RealTracs MLS as distributed by MLS GRID
- $335,0003 bd3 ba1.6k sqft5245 Galen Rd, Lafayette, TN 37083For SaleMLS ID #3322302, Morgan Smith. RealTracs MLS as distributed by MLS GRID
- $310,0003 bd2 ba1.4k sqft420 Douglas Ln, Lafayette, TN 37083For SaleMLS ID #3314656, Whitney Shrum. RealTracs MLS as distributed by MLS GRID
- $275,0002 bd2 ba1.4k sqft67 Hilco Dr, Lafayette, TN 37083For SaleMLS ID #3547815, Willard Anthony Shrum. RealTracs MLS as distributed by MLS GRID
- $324,9005 bd2 ba2k sqft516 Crestwood Dr, Lafayette, TN 37083For SaleMLS ID #3548037, Whitney Shrum. RealTracs MLS as distributed by MLS GRID
- $294,0003 bd2 ba1.5k sqft161 Brady Cole Ln, Lafayette, TN 37083For SaleMLS ID #3526942, Karen Albright. RealTracs MLS as distributed by MLS GRID
- $229,9004 bd1 ba1.3k sqft132 Wind Curve Cir, Lafayette, TN 37083For SaleMLS ID #3058904, Wendy Dickens. RealTracs MLS as distributed by MLS GRID
- $249,0004 bd2 ba1.8k sqft1408 Sue Ann Ln, Lafayette, TN 37083For SaleMLS ID #3229476, Diana Pederson. RealTracs MLS as distributed by MLS GRID
- $319,9003 bd2 ba1.7k sqft828 Kirbytown Rd, Lafayette, TN 37083For SaleMLS ID #3596387, Whitney Shrum. RealTracs MLS as distributed by MLS GRID
