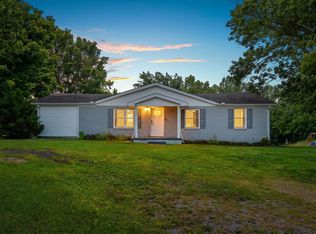
Country setting, 3-bedroom brick home w/ full basement. Walk in basement w/ lots of potential. Large patio for those family cook outs. Private setting but only minutes to shopping and schools.
Active
$294,900
1490 S Long Creek Rd, Lafayette, TN 37083
3beds
1,375sqft
Single Family Residence, Residential
Built in 1965
1.49 Acres Lot
$-- Zestimate®
$214/sqft
$-- HOA
What's special
Private settingFull basementLarge patio
- 68 days
- 97
- 3
Zillow last checked:
Listing updated:
Listed by:
Brenda G. Coley, ABR,SRES,CRS,SRS 615-633-1731,
Gene Carman Real Estate & Auctions 615-666-2783
Source: RealTracs MLS as distributed by MLS GRID,MLS#: 3281317
Facts & features
Interior
Bedrooms & bathrooms
- Bedrooms: 3
- Bathrooms: 1
- Full bathrooms: 1
- Main level bedrooms: 3
Bedroom 1
- Area: 168 Square Feet
- Dimensions: 12x14
Bedroom 2
- Area: 144 Square Feet
- Dimensions: 12x12
Bedroom 3
- Area: 144 Square Feet
- Dimensions: 12x12
Dining room
- Area: 144 Square Feet
- Dimensions: 12x12
Kitchen
- Area: 144 Square Feet
- Dimensions: 12x12
Living room
- Area: 168 Square Feet
- Dimensions: 12x14
Heating
- Central
Cooling
- Central Air
Appliances
- Included: Electric Oven, Built-In Electric Range
Features
- Flooring: Wood
- Basement: Full
Interior area
- Total structure area: 1,375
- Total interior livable area: 1,375 sqft
- Finished area above ground: 1,375
Property
Features
- Levels: One
- Stories: 1
- Patio & porch: Patio
Lot
- Size: 1.49 Acres
Details
- Parcel number: 051 00304 000
- Special conditions: Standard
Construction
Type & style
- Home type: SingleFamily
- Property subtype: Single Family Residence, Residential
Materials
- Brick
- Roof: Asbestos Shingle
Condition
- New construction: No
- Year built: 1965
Utilities & green energy
- Sewer: Septic Tank
- Water: Well
Community & HOA
Community
- Subdivision: None
HOA
- Has HOA: No
Location
- Region: Lafayette
Financial & listing details
- Price per square foot: $214/sqft
- Tax assessed value: $207,800
- Annual tax amount: $843
- Date on market: 7/15/2026
Estimated market value
Not available
Estimated sales range
Not available
Not available
Price history
| Date | Event | Price |
|---|---|---|
| 7/15/2026 | Listed for sale | $294,900+327.4%$214/sqft |
Source:  RealTracs MLS as distributed by MLS GRID #3281317 Report a problem RealTracs MLS as distributed by MLS GRID #3281317 Report a problem | ||
| 12/7/1998 | Sold | $69,000+158.9%$50/sqft |
Source: Public Record Report a problem | ||
| 4/17/1997 | Sold | $26,655$19/sqft |
Source: Public Record Report a problem | ||
Public tax history
| Year | Property taxes | Tax assessment |
|---|---|---|
| 2025 | $843 | $51,950 |
| 2024 | $843 +20.2% | $51,950 +4.7% |
| 2023 | $701 +21% | $49,625 +105.5% |
| 2022 | $580 | $24,150 |
| 2021 | $580 | $24,150 |
| 2020 | $580 | $24,150 |
| 2019 | $580 +8.5% | $24,150 |
| 2018 | $534 +15.2% | $24,150 +31.1% |
| 2017 | $464 +4.9% | $18,425 |
| 2016 | $442 | $18,425 |
| 2015 | $442 +0.3% | $18,425 +0.3% |
| 2014 | $441 | $18,361 |
| 2013 | -- | $18,361 |
| 2012 | -- | $18,361 -7.7% |
| 2011 | $448 | $19,899 |
| 2010 | $448 | $19,899 |
| 2009 | $448 | $19,899 |
| 2008 | $448 | $19,899 |
| 2007 | $448 -16.7% | $19,899 |
| 2006 | $537 +25.5% | $19,899 +25.5% |
| 2005 | $428 | $15,853 |
| 2004 | -- | $15,853 |
| 2002 | $411 | $15,853 -3% |
| 2001 | -- | $16,342 -75% |
| 2000 | -- | $65,368 |
Find assessor info on the county website
Monthly payment
Est. payment
Payment breakdown
Explore the cost of this home by adjusting the details. Changes won't be saved.Climate risks
Neighborhood: 37083
Nearby schools
Schools provided by the listing agent
- Elementary: Fairlane Elementary
- Middle: Macon County Junior High School
- High: Macon County High School
Source: RealTracs MLS as distributed by MLS GRID. This data may not be complete. We recommend contacting the local school district to confirm school assignments for this home.
Similar homes
- $339,9003 bd2 ba1.6k sqft1406 Ellington Dr, Lafayette, TN 37083For Sale

 MLS ID #3221153, Matthew Carman. RealTracs MLS as distributed by MLS GRID
 - $299,9993 bd2 ba1.3k sqft411 Purtle Rd, Lafayette, TN 37083For Sale
 MLS ID #3332221, Kammy Huddleston. RealTracs MLS as distributed by MLS GRID
 - $269,9003 bd2 ba1.1k sqft212 Donoho Ave, Lafayette, TN 37083For Sale
 MLS ID #3594545, Shane Sliger, ABR. RealTracs MLS as distributed by MLS GRID
 - $299,9003 bd2 ba1.5k sqft1302 Ellington Dr, Lafayette, TN 37083For Sale
 MLS ID #3513229, Bernie Gallerani. RealTracs MLS as distributed by MLS GRID
 - $289,9003 bd2 ba1.3k sqft317 Jack Porter Rd, Lafayette, TN 37083For SaleMLS ID #3528610, Corey Ross. RealTracs MLS as distributed by MLS GRID
- $275,0002 bd2 ba1.4k sqft67 Hilco Dr, Lafayette, TN 37083For SaleMLS ID #3547815, Willard Anthony Shrum. RealTracs MLS as distributed by MLS GRID
- $299,0003 bd2 ba1.5k sqft161 Brady Cole Ln, Lafayette, TN 37083For SaleMLS ID #3526942, Karen Albright. RealTracs MLS as distributed by MLS GRID
- $339,9003 bd2 ba1.6k sqft1200 Sullivan Dr, Lafayette, TN 37083For Sale
 MLS ID #246767, Lacy Smith, Highlands Elite Real Estate Gainesboro. UCMLS
 - $299,9003 bd2 ba1.5k sqft260 Miller Rd, Lafayette, TN 37083For SaleMLS ID #3506160, Bob Tucker. RealTracs MLS as distributed by MLS GRID
- $319,9003 bd2 ba1.3k sqft4448 Akersville Rd, Lafayette, TN 37083For SaleMLS ID #3545829, Willard Anthony Shrum. RealTracs MLS as distributed by MLS GRID
- $308,0003 bd2 ba1.4k sqft322 Joyce Cir, Lafayette, TN 37083For SaleMLS ID #3234698, Connie Scheffer. RealTracs MLS as distributed by MLS GRID
- $325,0003 bd3 ba1.4k sqft647 Chitwood Dr, Lafayette, TN 37083For SaleMLS ID #3314789, Devon Bray. RealTracs MLS as distributed by MLS GRID
- $299,9993 bd2 ba1.3k sqft4649 Scottsville Rd Lot 4, Lafayette, TN 37083New ConstructionMLS ID #3527355, Gene Carman, III. RealTracs MLS as distributed by MLS GRID
- $299,9993 bd2 ba1.3k sqft4677 Scottsville Rd Lot 3, Lafayette, TN 37083New ConstructionMLS ID #3527351, Gene Carman, III. RealTracs MLS as distributed by MLS GRID
- $299,9993 bd2 ba1.3k sqft4701 Scottsville Rd Lot 2, Lafayette, TN 37083New ConstructionMLS ID #3527350, Gene Carman, III. RealTracs MLS as distributed by MLS GRID
- $332,9003 bd2 ba1.5k sqft4478 Long Creek Rd, Lafayette, TN 37083For SaleMLS ID #3206876, Ronald K POINDEXTER. RealTracs MLS as distributed by MLS GRID
- $310,0003 bd2 ba1.4k sqft420 Douglas Ln, Lafayette, TN 37083For SaleMLS ID #3314656, Whitney Shrum. RealTracs MLS as distributed by MLS GRID
- $294,5993 bd2 ba1.5k sqft122 Mazie Dr, Lafayette, TN 37083For SaleMLS ID #3593856, Gene Carman, III. RealTracs MLS as distributed by MLS GRID
- $335,0003 bd3 ba1.6k sqft5245 Galen Rd, Lafayette, TN 37083For SaleMLS ID #3322302, Morgan Smith. RealTracs MLS as distributed by MLS GRID
