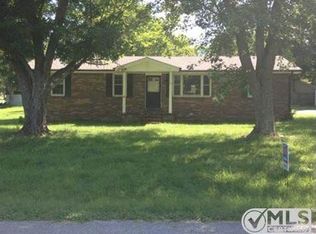
The house is great! The detached garage-even better! This ranch style brick home is located conveniently inside Lafayette city limits and just moments from all amenities. The fully fenced back yard is improved with a large garage ready for storage, hobbies, or recreation. Included in the garage is a large climate controlled room perfect for a man cave/she shed or entertaining. Come check it out and make it home!
Active
$259,900
1432 Cardinal Dr, Lafayette, TN 37083
3beds
1,200sqft
Single Family Residence, Residential
Built in 1976
0.41 Acres Lot
$-- Zestimate®
$217/sqft
$-- HOA
What's special
Ranch style brick home
- 1 day
- 80
- 9
Likely to sell faster than
Zillow last checked:
Listing updated:
Listed by:
Whitney Shrum 615-489-6821,
The Real Estate Collective - Lafayette 615-372-7727
Source: RealTracs MLS as distributed by MLS GRID,MLS#: 3630639
Facts & features
Interior
Bedrooms & bathrooms
- Bedrooms: 3
- Bathrooms: 1
- Full bathrooms: 1
- Main level bedrooms: 3
Heating
- Central
Cooling
- Central Air
Appliances
- Included: Microwave
- Laundry: Electric Dryer Hookup, Washer Hookup
Features
- High Speed Internet
- Flooring: Laminate
- Basement: Crawl Space
- Number of fireplaces: 1
- Fireplace features: Gas
Interior area
- Total structure area: 1,200
- Total interior livable area: 1,200 sqft
- Finished area above ground: 1,200
- Finished area below ground: 0
Property
Parking
- Total spaces: 2
- Parking features: Detached
- Garage spaces: 2
Features
- Levels: One
- Stories: 1
- Patio & porch: Porch, Covered, Patio
- Fencing: Back Yard
Lot
- Size: 0.41 Acres
- Dimensions: 98M x 196.5 IRR
Details
- Parcel number: 050A A 00101 000
- Special conditions: Standard
Construction
Type & style
- Home type: SingleFamily
- Architectural style: Ranch
- Property subtype: Single Family Residence, Residential
Materials
- Brick
- Roof: Asphalt
Condition
- New construction: No
- Year built: 1976
Utilities & green energy
- Sewer: Public Sewer
- Water: Public
- Utilities for property: Water Available
Community & HOA
Community
- Subdivision: Walnut Hills Add
HOA
- Has HOA: No
Location
- Region: Lafayette
Financial & listing details
- Price per square foot: $217/sqft
- Tax assessed value: $152,000
- Annual tax amount: $826
- Date on market: 11/2/2026
Estimated market value
Not available
Estimated sales range
Not available
Not available
Price history
| Date | Event | Price |
|---|---|---|
| 11/3/2026 | Listed for sale | $259,900+180.4%$217/sqft |
Source:  RealTracs MLS as distributed by MLS GRID #3630639 Report a problem | ||
| 4/12/2019 | Sold | $92,700-2.3%$77/sqft |
Source: RealTracs MLS as distributed by MLS GRID #2021543 Report a problem | ||
| 3/19/2019 | Listed for sale | $94,900+10.5%$79/sqft |
Source: Exit Real Estate Solutions #2021543 Report a problem | ||
| 3/30/2017 | Listing removed | $85,900$72/sqft |
Source: EXIT REAL ESTATE SOLUTIONS #1794218 Report a problem | ||
| 1/19/2017 | Listed for sale | $85,900+43.2%$72/sqft |
Source: Exit Real Estate Solutions #1794218 Report a problem | ||
| 11/19/2004 | Sold | $60,000$50/sqft |
Source: Public Record Report a problem | ||
Public tax history
| Year | Property taxes | Tax assessment |
|---|---|---|
| 2025 | $826 +4% | $38,000 |
| 2024 | $794 +11.2% | $38,000 |
| 2023 | $714 +9.1% | $38,000 +82.9% |
| 2022 | $654 +1.6% | $20,775 |
| 2021 | $644 | $20,775 |
| 2020 | $644 | $20,775 |
| 2019 | $644 +17.5% | $20,775 +8.6% |
| 2018 | $548 +6% | $19,125 +21% |
| 2017 | $517 +3.9% | $15,800 |
| 2016 | $498 | $15,800 |
| 2015 | $498 0% | $15,800 0% |
| 2014 | $498 | $15,807 |
| 2013 | -- | $15,807 |
| 2012 | -- | $15,807 -1.7% |
| 2011 | $476 +5.5% | $16,080 +5.5% |
| 2010 | $451 | $15,243 |
| 2009 | $451 | $15,243 |
| 2008 | $451 | $15,243 |
| 2007 | $451 -15.4% | $15,243 |
| 2006 | $534 +23% | $15,243 +23% |
| 2005 | $434 | $12,397 |
| 2004 | -- | $12,397 |
| 2002 | $420 | $12,397 |
| 2001 | -- | $12,397 -75% |
| 2000 | -- | $49,588 |
Find assessor info on the county website
Monthly payment
Est. payment
Payment breakdown
Explore the cost of this home by adjusting the details. Changes won't be saved.Climate risks
Neighborhood: 37083
Nearby schools
Schools provided by the listing agent
- Elementary: Central Elementary
- Middle: Macon County Junior High School
- High: Macon County High School
Source: RealTracs MLS as distributed by MLS GRID. This data may not be complete. We recommend contacting the local school district to confirm school assignments for this home.

Similar homes
- $269,9003 bd2 ba1.4k sqft521 Chaffin Rd, Lafayette, TN 37083For Sale
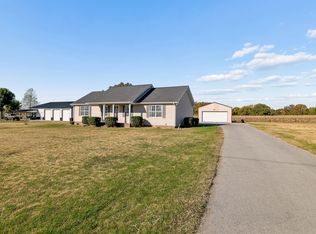
 MLS ID #3630252, Greg White. RealTracs MLS as distributed by MLS GRID
- $275,0004 bd2 ba1.6k sqft1400 Dogwood Ln, Lafayette, TN 37083For SaleMLS ID #3546636, David Painter. RealTracs MLS as distributed by MLS GRID
- $269,9003 bd2 ba1.6k sqft113 Cothron Dr, Lafayette, TN 37083For Sale
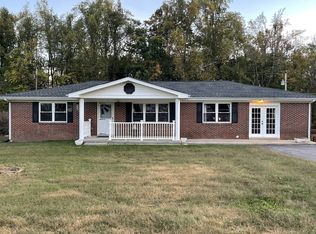 MLS ID #3626876, Devon Bray. RealTracs MLS as distributed by MLS GRID
- $274,9003 bd2 ba1.5k sqft1302 Ellington Dr, Lafayette, TN 37083For Sale
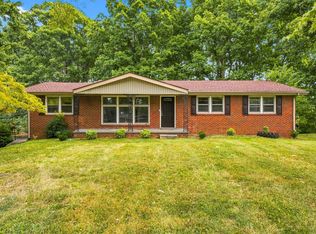 MLS ID #3513229, Bernie Gallerani. RealTracs MLS as distributed by MLS GRID
- $269,9003 bd2 ba1.1k sqft212 Donoho Ave, Lafayette, TN 37083For SaleMLS ID #3594545, Shane Sliger, ABR. RealTracs MLS as distributed by MLS GRID
- $269,9002 bd2 ba1.4k sqft67 Hilco Dr, Lafayette, TN 37083For SaleMLS ID #3547815, Willard Anthony Shrum. RealTracs MLS as distributed by MLS GRID
- $286,5003 bd2 ba1.3k sqft317 Jack Porter Rd, Lafayette, TN 37083For SaleMLS ID #3528610, Corey Ross. RealTracs MLS as distributed by MLS GRID
- $335,0003 bd3 ba1.6k sqft5245 Galen Rd, Lafayette, TN 37083For SaleMLS ID #3322302, Morgan Smith. RealTracs MLS as distributed by MLS GRID
- $229,9004 bd1 ba1.3k sqft132 Wind Curve Cir, Lafayette, TN 37083For SaleMLS ID #3058904, Wendy Dickens. RealTracs MLS as distributed by MLS GRID
- $287,0003 bd2 ba1.5k sqft161 Brady Cole Ln, Lafayette, TN 37083For SaleMLS ID #3526942, Karen Albright. RealTracs MLS as distributed by MLS GRID
- $294,9993 bd2 ba1.3k sqft411 Purtle Rd, Lafayette, TN 37083For SaleMLS ID #3332221, Kammy Huddleston. RealTracs MLS as distributed by MLS GRID
- $249,0003 bd2 ba1.7k sqft4901 Highway 52 W, Lafayette, TN 37083For SaleMLS ID #3615064, Jeff Cutkomp. RealTracs MLS as distributed by MLS GRID
- $--2 bd1 ba1.4k sqft2023 Jimtown Rd, Lafayette, TN 37083AuctionMLS ID #3619524, Bryan Ayers. RealTracs MLS as distributed by MLS GRID
- $234,9003 bd3 ba1.5k sqft150 Amons Ln, Lafayette, TN 37083For SaleMLS ID #3610595, Ben D. Bray. RealTracs MLS as distributed by MLS GRID
- $230,0002 bd2 ba1.2k sqft601 Courthouse View St, Lafayette, TN 37083For SaleMLS ID #3210925, Marco Antonio Arroyo. RealTracs MLS as distributed by MLS GRID
- $339,9003 bd2 ba1.6k sqft1406 Ellington Dr, Lafayette, TN 37083For SaleMLS ID #3221153, Matthew Carman. RealTracs MLS as distributed by MLS GRID
- $294,9003 bd1 ba1.3k sqft1490 S Long Creek Rd, Lafayette, TN 37083For SaleMLS ID #3281317, Brenda G. Coley, ABR,SRES,CRS,SRS. RealTracs MLS as distributed by MLS GRID
- $199,9003 bd1 ba1k sqft313 Fairlane Dr, Lafayette, TN 37083For SaleMLS ID #3627543, Matthew Carman. RealTracs MLS as distributed by MLS GRID
- $219,9003 bd1 ba1.2k sqft583 Brattontown Cir, Lafayette, TN 37083For SaleMLS ID #3546568, Jeffrey Donald Liles. RealTracs MLS as distributed by MLS GRID
