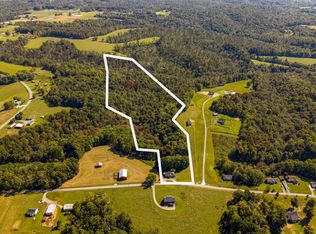
LIVE & ONLINE REAL ESTATE AUCTION – TUESDAY, NOVEMBER 10TH AT 9 AM CST! 13.2± ACRES IN MACON COUNTY! CITY WATER. Opportunity awaits at 2023 Jimtown Road in Lafayette, TN! Situated on 13.2± acres of rolling countryside, this 1972 home offers approximately 1,454 sq. ft. per tax records, featuring 2 main-level bedrooms, 1 bathroom, living room, kitchen, dining area, and additional flexible-use space. The upper level offers 2 additional rooms and attic storage. Per Red Bowling Utilities this home is on city water. This home is in need of TLC and updates, offering renovation and investment potential! Whether you're looking for a fixer-upper, country homestead, recreational retreat, or acreage to make your own, don't miss this opportunity! Real estate will be offered LIVE ONSITE & ONLINE. Personal property will sell LIVE ONSITE ONLY immediately following the real estate. 10% Buyer's Premium. Selling AS-IS, WHERE-IS, with no contingencies. 30-day closing. Visit BidApex.com for auction details! Buyer/buyer's agent to verify all pertinent information, including square footage, acreage, utilities, property condition, and permitted bedroom count.
Active
Price Unknown
2023 Jimtown Rd, Lafayette, TN 37083
2beds
1,454sqft
Single Family Residence, Residential
Built in 1972
13.2 Acres Lot
$-- Zestimate®
$--/sqft
$-- HOA
What's special
Additional flexible-use spaceAttic storageDining area
- 22 days
- 230
- 22
Zillow last checked:
Listing updated:
Listed by:
Bryan Ayers 615-349-6565,
APEX REALTY & AUCTION, LLC,
Crystal Locke 615-681-1954,
APEX REALTY & AUCTION, LLC
Source: RealTracs MLS as distributed by MLS GRID,MLS#: 3619524
Facts & features
Interior
Bedrooms & bathrooms
- Bedrooms: 2
- Bathrooms: 1
- Full bathrooms: 1
- Main level bedrooms: 2
Heating
- Wall Furnace
Cooling
- Ceiling Fan(s), Central Air
Appliances
- Included: None
Features
- Flooring: Carpet, Laminate
- Basement: Crawl Space
Interior area
- Total structure area: 1,454
- Total interior livable area: 1,454 sqft
- Finished area above ground: 1,454
Property
Features
- Levels: One
- Stories: 2
Lot
- Size: 13.2 Acres
Details
- Parcel number: 048 02400 000
- Special conditions: Auction
Construction
Type & style
- Home type: SingleFamily
- Property subtype: Single Family Residence, Residential
Materials
- Brick
Condition
- New construction: No
- Year built: 1972
Utilities & green energy
- Sewer: Septic Tank
- Water: Public
- Utilities for property: Water Available
Community & HOA
HOA
- Has HOA: No
Location
- Region: Lafayette
Financial & listing details
- Tax assessed value: $211,700
- Annual tax amount: $859
- Date on market: 10/12/2026
Estimated market value
Not available
Estimated sales range
Not available
Not available
Public tax history
| Year | Property taxes | Tax assessment |
|---|---|---|
| 2025 | $859 | $52,925 |
| 2024 | $859 +14.9% | $52,925 |
| 2023 | $748 +23.5% | $52,925 +109.8% |
| 2022 | $605 | $25,225 |
| 2021 | $605 | $25,225 |
| 2020 | $605 | $25,225 |
| 2019 | $605 +8.5% | $25,225 |
| 2018 | $558 -0.5% | $25,225 +13.4% |
| 2017 | $561 +5.1% | $22,250 |
| 2016 | $534 +3.2% | $22,250 +3.2% |
| 2015 | $517 0% | $21,550 0% |
| 2014 | $517 | $21,559 |
| 2013 | -- | $21,559 |
| 2012 | -- | $21,559 +1.7% |
| 2011 | $477 | $21,201 |
| 2010 | $477 | $21,201 |
| 2009 | $477 | $21,201 |
| 2008 | $477 | $21,201 |
| 2007 | $477 -16.7% | $21,201 |
| 2006 | $572 +24.2% | $21,201 +24.2% |
| 2005 | $461 | $17,074 |
| 2004 | -- | $17,074 |
| 2002 | $442 | $17,074 |
| 2001 | -- | $17,074 -75% |
| 2000 | -- | $68,294 |
Find assessor info on the county website
Climate risks
Neighborhood: 37083
Nearby schools
Schools provided by the listing agent
- Elementary: Red Boiling Springs Elementary
- Middle: Red Boiling Springs School
- High: Red Boiling Springs School
Source: RealTracs MLS as distributed by MLS GRID. This data may not be complete. We recommend contacting the local school district to confirm school assignments for this home.