19 beautiful acres with home!!! Welcome to 1810 Holland Road in Lafayette, TN! Built in 2019, this 3-bedroom, 2-bath home offers 1,350 sq. ft. of thoughtfully designed living space. Step inside to a spacious living room featuring hardwood flooring and a semi-open layout connecting the main living areas. The primary bedroom features a walk-in closet and full bath. The laundry room offers built-in cabinetry for additional storage. The kitchen comes equipped with a refrigerator, stove, microwave, and dishwasher, all of which remain with the home.
Step outside and discover what makes this property truly special! Enjoy 19 beautiful acres offering endless opportunities for hunting, hiking, camping, or simply exploring your own private piece of Tennessee. And don’t let the acreage intimidate you! Approximately one acre surrounding the home requires regular lawn maintenance, while the remaining 18 acres are wooded and have required minimal upkeep under the current ownership. Enjoy the privacy and recreational opportunities of owning acreage without spending every weekend maintaining it. Whether you’re looking for comfortable everyday living, room to explore, or the best of both worlds, this property offers something special inside and out!
Active
$389,000
1810 Holland Rd, Lafayette, TN 37083
3beds
1,350sqft
Single Family Residence, Residential
Built in 2019
19 Acres Lot
$-- Zestimate®
$288/sqft
$-- HOA
What's special
Hardwood flooring
- 44 days
- 472
- 67
Zillow last checked:
Listing updated:
Listed by:
AJ Stafford 615-336-7870,
Keller Williams Realty - Lebanon 615-547-6378
Source: RealTracs MLS as distributed by MLS GRID,MLS#: 3596898
Facts & features
Interior
Bedrooms & bathrooms
- Bedrooms: 3
- Bathrooms: 2
- Full bathrooms: 2
- Main level bedrooms: 3
Bedroom 1
- Features: Suite
- Level: Suite
- Area: 210 Square Feet
- Dimensions: 15x14
Bedroom 2
- Area: 132 Square Feet
- Dimensions: 12x11
Bedroom 3
- Area: 120 Square Feet
- Dimensions: 12x10
Primary bathroom
- Features: Primary Bedroom
- Level: Primary Bedroom
Kitchen
- Features: Eat-in Kitchen
- Level: Eat-in Kitchen
- Area: 198 Square Feet
- Dimensions: 11x18
Living room
- Features: Separate
- Level: Separate
- Area: 238 Square Feet
- Dimensions: 17x14
Other
- Features: Utility Room
- Level: Utility Room
Heating
- Electric, Heat Pump
Cooling
- Central Air, Electric
Appliances
- Included: Electric Oven, Dishwasher, Microwave, Refrigerator
- Laundry: Electric Dryer Hookup, Washer Hookup
Features
- Ceiling Fan(s)
- Flooring: Carpet, Wood, Vinyl
- Basement: Crawl Space,None
Interior area
- Total structure area: 1,350
- Total interior livable area: 1,350 sqft
- Finished area above ground: 1,350
Property
Features
- Levels: One
- Stories: 1
- Patio & porch: Porch, Covered, Deck
Lot
- Size: 19 Acres
- Features: Rolling Slope
- Topography: Rolling Slope
Details
- Parcel number: 048 01401 000
- Special conditions: Standard
Construction
Type & style
- Home type: SingleFamily
- Property subtype: Single Family Residence, Residential
Materials
- Vinyl Siding
- Roof: Shingle
Condition
- New construction: No
- Year built: 2019
Utilities & green energy
- Sewer: Septic Tank
- Water: Public
- Utilities for property: Electricity Available, Water Available
Community & HOA
Community
- Security: Smoke Detector(s)
- Subdivision: None
HOA
- Has HOA: No
Location
- Region: Lafayette
Financial & listing details
- Price per square foot: $288/sqft
- Tax assessed value: $279,600
- Annual tax amount: $1,134
- Date on market: 9/21/2026
- Electric utility on property: Yes
Estimated market value
Not available
Estimated sales range
Not available
Not available
Price history
| Date | Event | Price |
|---|---|---|
| 9/21/2026 | Listed for sale | $389,000+52.5%$288/sqft |
Source:  RealTracs MLS as distributed by MLS GRID #3596898 Report a problem | ||
| 5/26/2021 | Sold | $255,000-1.9%$189/sqft |
Source: RealTracs MLS as distributed by MLS GRID #2239166 Report a problem | ||
| 4/27/2021 | Pending sale | $259,900$193/sqft |
Source: RealTracs MLS as distributed by MLS GRID #2239166 Report a problem | ||
| 3/26/2021 | Listed for sale | $259,900+29.9%$193/sqft |
Source: RealTracs MLS as distributed by MLS GRID #2239166 Report a problem | ||
| 3/29/2019 | Sold | $200,000+654.7%$148/sqft |
Source: Public Record Report a problem | ||
| 5/5/1998 | Sold | $26,500$20/sqft |
Source: Public Record Report a problem | ||
Public tax history
| Year | Property taxes | Tax assessment |
|---|---|---|
| 2025 | $1,134 | $69,900 |
| 2024 | $1,134 +14.9% | $69,900 |
| 2023 | $988 +3.6% | $69,900 +76.1% |
| 2022 | $953 | $39,700 |
| 2021 | $953 | $39,700 |
| 2020 | $953 | $39,700 |
| 2019 | $953 | $39,700 |
Find assessor info on the county website
Monthly payment
Est. payment
Payment breakdown
Explore the cost of this home by adjusting the details. Changes won't be saved.Climate risks
Neighborhood: 37083
Nearby schools
Schools provided by the listing agent
- Elementary: Lafayette Elementary School
- Middle: Macon County Junior High School
- High: Macon County High School
Source: RealTracs MLS as distributed by MLS GRID. This data may not be complete. We recommend contacting the local school district to confirm school assignments for this home.
Similar homes
- $399,9003 bd2 ba1.7k sqft2995 Scottsville Rd, Lafayette, TN 37083For Sale
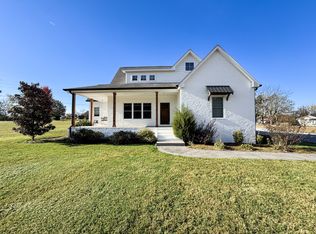
 MLS ID #3631604, Matthew Carman. RealTracs MLS as distributed by MLS GRID
- $335,0003 bd3 ba1.6k sqft5245 Galen Rd, Lafayette, TN 37083For Sale
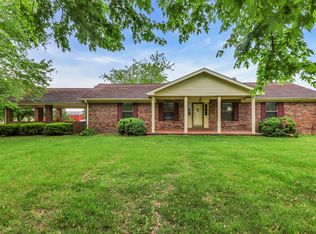 MLS ID #3322302, Morgan Smith. RealTracs MLS as distributed by MLS GRID
- $395,0003 bd2 ba1.7k sqft166 Coley Ct, Lafayette, TN 37083For Sale

 MLS ID #247152, Chance Asberry, The Real Estate Collective Lafayette. UCMLS
- $329,9003 bd2 ba1.2k sqft2334 Cave Hollow Rd, Lafayette, TN 37083For Sale
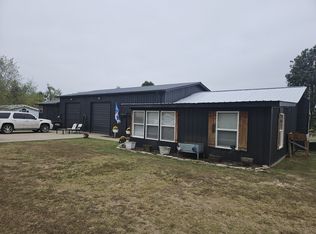 MLS ID #3601588, Brenda G. Coley, ABR,SRES,CRS,SRS. RealTracs MLS as distributed by MLS GRID
- $319,9003 bd2 ba1.7k sqft828 Kirbytown Rd, Lafayette, TN 37083For SaleMLS ID #3596387, Whitney Shrum. RealTracs MLS as distributed by MLS GRID
- $359,9003 bd2 ba1.8k sqft53 Morgan Rd, Lafayette, TN 37083For SaleMLS ID #3592872, Whitney Shrum. RealTracs MLS as distributed by MLS GRID
- $309,0003 bd2 ba1.3k sqft724 Kirbytown Rd, Lafayette, TN 37083For SaleMLS ID #3615302, Robinson Muller. RealTracs MLS as distributed by MLS GRID
- $369,9003 bd2 ba1.4k sqft171 Coley Ct, Lafayette, TN 37083New ConstructionMLS ID #3546197, Shelly Gregory. RealTracs MLS as distributed by MLS GRID
- $379,9993 bd2 ba1.7k sqft597 Long Creek Rd, Lafayette, TN 37083For SaleMLS ID #3513555, Penny Kirby. RealTracs MLS as distributed by MLS GRID
- $269,9003 bd2 ba1.4k sqft521 Chaffin Rd, Lafayette, TN 37083For SaleMLS ID #3630252, Greg White. RealTracs MLS as distributed by MLS GRID
- $349,9003 bd2 ba1.6k sqft304 Cassie Dr, Lafayette, TN 37083New ConstructionMLS ID #3632314, Ben L. Manion. RealTracs MLS as distributed by MLS GRID
- $289,9003 bd2 ba1.3k sqft8229 Galen Rd, Lafayette, TN 37083For SaleMLS ID #3512923, Ben D. Bray. RealTracs MLS as distributed by MLS GRID
- $339,9003 bd2 ba1.6k sqft1406 Ellington Dr, Lafayette, TN 37083For SaleMLS ID #3221153, Matthew Carman. RealTracs MLS as distributed by MLS GRID
- $389,9003 bd2 ba1.7k sqft263 Marys Ln Lot 2, Lafayette, TN 37083New ConstructionMLS ID #3548109, Danya Cox. RealTracs MLS as distributed by MLS GRID
- $359,9003 bd3 ba1.9k sqft124 Johns Creek Rd, Lafayette, TN 37083For SaleMLS ID #3621767, Ben D. Bray. RealTracs MLS as distributed by MLS GRID
- $329,9003 bd2 ba1.6k sqft1200 Sullivan Dr, Lafayette, TN 37083For SaleMLS ID #246767, Lacy Smith, Highlands Elite Real Estate Gainesboro. UCMLS
- $395,0003 bd2 ba1.6k sqft73 Marys Ln, Lafayette, TN 37083For SaleMLS ID #246483, Chance Asberry, The Real Estate Collective Lafayette. UCMLS
- $285,9003 bd2 ba1.5k sqft260 Miller Rd, Lafayette, TN 37083For SaleMLS ID #3506160, Bob Tucker. RealTracs MLS as distributed by MLS GRID
- $294,9993 bd2 ba1.3k sqft411 Purtle Rd, Lafayette, TN 37083For SaleMLS ID #3332221, Kammy Huddleston. RealTracs MLS as distributed by MLS GRID
- $259,9003 bd1 ba1.2k sqft1432 Cardinal Dr, Lafayette, TN 37083For SaleMLS ID #3630639, Whitney Shrum. RealTracs MLS as distributed by MLS GRID
