Charming Home with Space and Convenience!
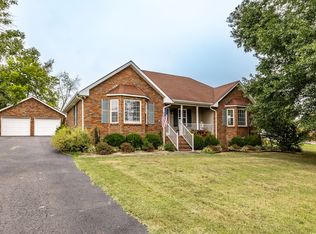
Discover this inviting 3-bedroom, 2.5-bath home offering 1,914 square feet of living space. Enjoy the added versatility of both an attached garage and a detached garage, providing plenty of room for parking, storage, or hobbies. A sunroom offers the perfect spot to relax and enjoy the natural light year-round. Situated on a level lot with a paved driveway, this property combines comfort, functionality, and convenience. Don’t miss the opportunity to make this home your own!
Active
$359,900
124 Johns Creek Rd, Lafayette, TN 37083
3beds
1,914sqft
Single Family Residence, Residential
Built in 1976
0.82 Acres Lot
$-- Zestimate®
$188/sqft
$-- HOA
What's special
Detached garageAttached garagePaved drivewayLevel lot
- 13 days
- 322
- 29
Likely to sell faster than
Zillow last checked:
Listing updated:
Listed by:
Ben D. Bray 615-633-7723,
BHGRE, Ben Bray & Associates 615-666-2232,
Katie Bray Blankenship 615-388-3224,
BHGRE, Ben Bray & Associates
Source: RealTracs MLS as distributed by MLS GRID,MLS#: 3621767
Facts & features
Interior
Bedrooms & bathrooms
- Bedrooms: 3
- Bathrooms: 3
- Full bathrooms: 2
- 1/2 bathrooms: 1
- Main level bedrooms: 3
Bedroom 1
- Features: Full Bath
- Level: Full Bath
- Area: 169 Square Feet
- Dimensions: 13x13
Bedroom 2
- Area: 169 Square Feet
- Dimensions: 13x13
Bedroom 3
- Area: 156 Square Feet
- Dimensions: 12x13
Primary bathroom
- Features: Primary Bedroom
- Level: Primary Bedroom
Dining room
- Area: 160 Square Feet
- Dimensions: 10x16
Kitchen
- Area: 195 Square Feet
- Dimensions: 13x15
Living room
- Area: 360 Square Feet
- Dimensions: 15x24
Other
- Features: Utility Room
- Level: Utility Room
- Area: 180 Square Feet
- Dimensions: 10x18
Other
- Features: Florida Room
- Level: Florida Room
- Area: 196 Square Feet
- Dimensions: 14x14
Heating
- Central
Cooling
- Central Air
Appliances
- Included: Oven, Dishwasher, Microwave
Features
- Flooring: Wood, Laminate, Tile, Vinyl
- Basement: Crawl Space
Interior area
- Total structure area: 1,914
- Total interior livable area: 1,914 sqft
- Finished area above ground: 1,914
Property
Parking
- Total spaces: 2
- Parking features: Attached
- Attached garage spaces: 2
Features
- Levels: One
- Stories: 1
Lot
- Size: 0.82 Acres
- Dimensions: 184 x 203 IRR
Details
- Parcel number: 038 05701 000
- Special conditions: Standard
Construction
Type & style
- Home type: SingleFamily
- Property subtype: Single Family Residence, Residential
Materials
- Brick
Condition
- New construction: No
- Year built: 1976
Utilities & green energy
- Sewer: Septic Tank
- Water: Public
- Utilities for property: Water Available
Community & HOA
HOA
- Has HOA: No
Location
- Region: Lafayette
Financial & listing details
- Price per square foot: $188/sqft
- Tax assessed value: $268,000
- Annual tax amount: $1,087
- Date on market: 10/16/2026
Estimated market value
Not available
Estimated sales range
Not available
Not available
Price history
| Date | Event | Price |
|---|---|---|
| 10/16/2026 | Listed for sale | $359,900$188/sqft |
Source:  RealTracs MLS as distributed by MLS GRID #3621767 Report a problem | ||
Public tax history
| Year | Property taxes | Tax assessment |
|---|---|---|
| 2025 | $1,087 | $67,000 |
| 2024 | $1,087 +14.9% | $67,000 |
| 2023 | $947 +11.1% | $67,000 +88.7% |
| 2022 | $852 | $35,500 |
| 2021 | $852 | $35,500 |
| 2020 | $852 | $35,500 |
| 2019 | $852 +16.6% | $35,500 +7.5% |
| 2018 | $731 -3.7% | $33,025 +9.7% |
| 2017 | $759 +5.1% | $30,100 |
| 2016 | $722 | $30,100 |
| 2015 | $722 0% | $30,100 0% |
| 2014 | $723 | $30,110 |
| 2013 | -- | $30,110 |
| 2012 | -- | $30,110 -5.2% |
| 2011 | $715 | $31,777 |
| 2010 | $715 | $31,777 |
| 2009 | $715 | $31,777 |
| 2008 | $715 +9.7% | $31,777 +9.7% |
| 2007 | $652 -16.7% | $28,967 |
| 2006 | $782 +24.9% | $28,967 +24.9% |
| 2005 | $626 | $23,201 |
| 2004 | -- | $23,201 |
| 2002 | $601 | $23,201 |
| 2001 | -- | $23,201 -75% |
| 2000 | -- | $92,803 |
Find assessor info on the county website
Monthly payment
Est. payment
Payment breakdown
Explore the cost of this home by adjusting the details. Changes won't be saved.Climate risks
Neighborhood: 37083
Nearby schools
Schools provided by the listing agent
- Elementary: Central Elementary
- Middle: Macon County Junior High School
- High: Macon County High School
Source: RealTracs MLS as distributed by MLS GRID. This data may not be complete. We recommend contacting the local school district to confirm school assignments for this home.
Similar homes
- $369,9003 bd3 ba2.3k sqft294 Brattontown Cir, Lafayette, TN 37083For Sale
 MLS ID #3602134, Tammy Jeffers. RealTracs MLS as distributed by MLS GRID
- $349,9003 bd2 ba1.5k sqft601 Scottsville Rd, Lafayette, TN 37083For Sale
 MLS ID #3603368, Ben D. Bray. RealTracs MLS as distributed by MLS GRID
- $--3 bd2 ba1.4k sqft70 Joyce Cir, Lafayette, TN 37083Auction
 MLS ID #3620116, Ben D. Bray. RealTracs MLS as distributed by MLS GRID
- $364,9005 bd3 ba2.1k sqft302 W Point Dr, Lafayette, TN 37083For Sale
 MLS ID #3333604, Whitney Shrum. RealTracs MLS as distributed by MLS GRID
- $339,9003 bd2 ba1.6k sqft1406 Ellington Dr, Lafayette, TN 37083For SaleMLS ID #3221153, Matthew Carman. RealTracs MLS as distributed by MLS GRID
- $269,9003 bd2 ba1.6k sqft113 Cothron Dr, Lafayette, TN 37083For SaleMLS ID #3626876, Devon Bray. RealTracs MLS as distributed by MLS GRID
- $329,9003 bd2 ba1.6k sqft1200 Sullivan Dr, Lafayette, TN 37083For Sale
 MLS ID #246767, Lacy Smith, Highlands Elite Real Estate Gainesboro. UCMLS
- $379,9993 bd2 ba1.7k sqft597 Long Creek Rd, Lafayette, TN 37083For SaleMLS ID #3513555, Penny Kirby. RealTracs MLS as distributed by MLS GRID
- $286,5003 bd2 ba1.3k sqft317 Jack Porter Rd, Lafayette, TN 37083For SaleMLS ID #3528610, Corey Ross. RealTracs MLS as distributed by MLS GRID
- $399,9003 bd2 ba2.1k sqft59 Cloudy Ln, Lafayette, TN 37083For SaleMLS ID #3603493, Jeff Skaggs. RealTracs MLS as distributed by MLS GRID
- $499,9993 bd2 ba2.3k sqft704 Parker Ln, Lafayette, TN 37083For SaleMLS ID #3628101, Jason Anderson. RealTracs MLS as distributed by MLS GRID
- $315,0003 bd2 ba1.8k sqft120 Hayden Drake Ln, Lafayette, TN 37083For SaleMLS ID #3602850, Josiah Smith. RealTracs MLS as distributed by MLS GRID
- $329,9003 bd2 ba1.5k sqft4478 Long Creek Rd, Lafayette, TN 37083For SaleMLS ID #3206876, Ronald K POINDEXTER. RealTracs MLS as distributed by MLS GRID
- $359,9003 bd2 ba1.8k sqft53 Morgan Rd, Lafayette, TN 37083For SaleMLS ID #3592872, Whitney Shrum. RealTracs MLS as distributed by MLS GRID
- $398,0003 bd2 ba2k sqft7559 Scottsville Rd, Lafayette, TN 37083For SaleMLS ID #3547958, Coya Beaston. RealTracs MLS as distributed by MLS GRID
- $339,9003 bd2 ba1.4k sqft133 Martha Cir, Lafayette, TN 37083New ConstructionMLS ID #3626968, Landon Colter. RealTracs MLS as distributed by MLS GRID
- $339,9003 bd2 ba1.4k sqft216 Dj Dr, Lafayette, TN 37083New ConstructionMLS ID #3626965, Landon Colter. RealTracs MLS as distributed by MLS GRID
- $329,9003 bd2 ba1.2k sqft2334 Cave Hollow Rd, Lafayette, TN 37083For SaleMLS ID #3601588, Brenda G. Coley, ABR,SRES,CRS,SRS. RealTracs MLS as distributed by MLS GRID
- $359,0003 bd3 ba2k sqft72 Forkum Ln, Lafayette, TN 37083For SaleMLS ID #3603164, Penny Kirby. RealTracs MLS as distributed by MLS GRID
