Welcome Home to this all brick, one owner home that features single level living containing 3 bedrooms with walk-in closets, 2 full bathrooms, stainless steel appliances in kitchen, separate utility room and pantry space! Enjoy the peaceful, rural surroundings while entertaining your guests in the spacious backyard with plenty of extra parking space that also includes a detached shed for extra storage! Perfect opportunity to make this move-in ready home your own!
Active
$315,000
120 Hayden Drake Ln, Lafayette, TN 37083
3beds
1,892sqft
Single Family Residence, Residential
Built in 2020
0.51 Acres Lot
$-- Zestimate®
$166/sqft
$-- HOA
What's special
All brickSpacious backyardSingle level livingSeparate utility roomPantry space
- 10 days
- 154
- 10
Likely to sell faster than
Zillow last checked:
Listing updated:
Listed by:
Josiah Smith 615-580-9763,
Castle Heights Realty 615-450-5590
Source: RealTracs MLS as distributed by MLS GRID,MLS#: 3602850
Facts & features
Interior
Bedrooms & bathrooms
- Bedrooms: 3
- Bathrooms: 2
- Full bathrooms: 2
- Main level bedrooms: 3
Bedroom 1
- Features: Walk-In Closet(s)
- Level: Walk-In Closet(s)
- Area: 252 Square Feet
- Dimensions: 18x14
Bedroom 2
- Features: Extra Large Closet
- Level: Extra Large Closet
- Area: 196 Square Feet
- Dimensions: 14x14
Bedroom 3
- Features: Extra Large Closet
- Level: Extra Large Closet
- Area: 196 Square Feet
- Dimensions: 14x14
Dining room
- Features: Combination
- Level: Combination
- Area: 110 Square Feet
- Dimensions: 11x10
Kitchen
- Area: 165 Square Feet
- Dimensions: 15x11
Living room
- Features: Great Room
- Level: Great Room
- Area: 399 Square Feet
- Dimensions: 21x19
Heating
- Central
Cooling
- Central Air
Appliances
- Included: Electric Oven, Electric Range, Dishwasher, Microwave, Refrigerator
Features
- Air Filter, Ceiling Fan(s), Walk-In Closet(s)
- Flooring: Carpet, Laminate, Vinyl
- Basement: Crawl Space
Interior area
- Total structure area: 1,892
- Total interior livable area: 1,892 sqft
- Finished area above ground: 1,892
Property
Features
- Levels: One
- Stories: 1
- Patio & porch: Porch, Covered, Deck
Lot
- Size: 0.51 Acres
Details
- Additional structures: Storage
- Parcel number: 039J B 00700 000
- Special conditions: Standard
- Other equipment: Air Purifier
Construction
Type & style
- Home type: SingleFamily
- Property subtype: Single Family Residence, Residential
Materials
- Brick
- Roof: Shingle
Condition
- New construction: No
- Year built: 2020
Utilities & green energy
- Sewer: Septic Tank
- Water: Public
- Utilities for property: Water Available
Community & HOA
Community
- Subdivision: Lone Ridge
HOA
- Has HOA: No
Location
- Region: Lafayette
Financial & listing details
- Price per square foot: $166/sqft
- Annual tax amount: $1,413
- Date on market: 9/29/2026
Estimated market value
Not available
Estimated sales range
Not available
Not available
Price history
| Date | Event | Price |
|---|---|---|
| 9/29/2026 | Listed for sale | $315,000$166/sqft |
Source:  RealTracs MLS as distributed by MLS GRID #3602850 Report a problem RealTracs MLS as distributed by MLS GRID #3602850 Report a problem | ||
Public tax history
Tax history is unavailable.
Monthly payment
Est. payment
Payment breakdown
Explore the cost of this home by adjusting the details. Changes won't be saved.Climate risks
Neighborhood: 37083
Nearby schools
Schools provided by the listing agent
- Elementary: Central Elementary
- Middle: Macon County Junior High School
- High: Macon County High School
Source: RealTracs MLS as distributed by MLS GRID. This data may not be complete. We recommend contacting the local school district to confirm school assignments for this home.
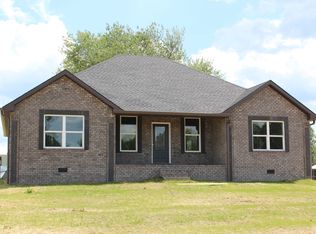

Similar homes
- $--3 bd2 ba1.7k sqft1405 Flippin Dr, Lafayette, TN 37083Auction

 MLS ID #3610777, Matthew Carman. RealTracs MLS as distributed by MLS GRID
 - $294,0003 bd2 ba1.5k sqft161 Brady Cole Ln, Lafayette, TN 37083For Sale
 MLS ID #3526942, Karen Albright. RealTracs MLS as distributed by MLS GRID
 - $349,9003 bd2 ba1.5k sqft601 Scottsville Rd, Lafayette, TN 37083For Sale
 MLS ID #3603368, Ben D. Bray. RealTracs MLS as distributed by MLS GRID
 - $309,0003 bd2 ba1.3k sqft724 Kirbytown Rd, Lafayette, TN 37083For Sale
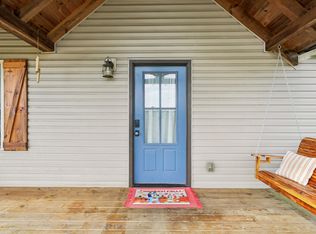 MLS ID #3615302, Robinson Muller. RealTracs MLS as distributed by MLS GRID
 - $339,9003 bd2 ba1.6k sqft1406 Ellington Dr, Lafayette, TN 37083For SaleMLS ID #3221153, Matthew Carman. RealTracs MLS as distributed by MLS GRID
- $299,9993 bd2 ba1.3k sqft411 Purtle Rd, Lafayette, TN 37083For SaleMLS ID #3332221, Kammy Huddleston. RealTracs MLS as distributed by MLS GRID
- $399,9003 bd2 ba2.1k sqft59 Cloudy Ln, Lafayette, TN 37083For SaleMLS ID #3603493, Jeff Skaggs. RealTracs MLS as distributed by MLS GRID
- $329,9003 bd2 ba1.2k sqft2334 Cave Hollow Rd, Lafayette, TN 37083For SaleMLS ID #3601588, Brenda G. Coley, ABR,SRES,CRS,SRS. RealTracs MLS as distributed by MLS GRID
- $325,0003 bd3 ba1.4k sqft647 Chitwood Dr, Lafayette, TN 37083For SaleMLS ID #3314789, Devon Bray. RealTracs MLS as distributed by MLS GRID
- $249,0004 bd2 ba1.8k sqft1408 Sue Ann Ln, Lafayette, TN 37083For SaleMLS ID #3229476, Diana Pederson. RealTracs MLS as distributed by MLS GRID
- $249,0003 bd2 ba1.7k sqft4901 Highway 52 W, Lafayette, TN 37083For SaleMLS ID #3615064, Jeff Cutkomp. RealTracs MLS as distributed by MLS GRID
- $319,9003 bd2 ba1.3k sqft4448 Akersville Rd, Lafayette, TN 37083For SaleMLS ID #3545829, Willard Anthony Shrum. RealTracs MLS as distributed by MLS GRID
- $287,5003 bd2 ba1.3k sqft317 Jack Porter Rd, Lafayette, TN 37083For SaleMLS ID #3528610, Corey Ross. RealTracs MLS as distributed by MLS GRID
- $369,9003 bd3 ba2.3k sqft294 Brattontown Cir, Lafayette, TN 37083For SaleMLS ID #3602134, Tammy Jeffers. RealTracs MLS as distributed by MLS GRID
- $299,9003 bd2 ba1.5k sqft260 Miller Rd, Lafayette, TN 37083For SaleMLS ID #3506160, Bob Tucker. RealTracs MLS as distributed by MLS GRID
- $324,9005 bd2 ba2k sqft516 Crestwood Dr, Lafayette, TN 37083For SaleMLS ID #3548037, Whitney Shrum. RealTracs MLS as distributed by MLS GRID
- $274,9003 bd2 ba1.5k sqft1302 Ellington Dr, Lafayette, TN 37083For SaleMLS ID #3513229, Bernie Gallerani. RealTracs MLS as distributed by MLS GRID
- $335,0003 bd3 ba1.6k sqft5245 Galen Rd, Lafayette, TN 37083For SaleMLS ID #3322302, Morgan Smith. RealTracs MLS as distributed by MLS GRID
