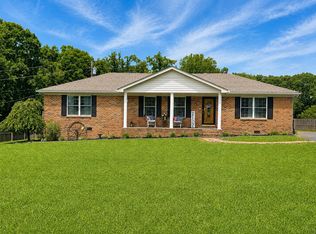
Check out this 3 bedroom 2 bath in the country! This home features laminate flooring in the main living area, a split bedroom floor plan. The kitchen is open to the living area with range, over the range microwave & a dishwasher and there is a large utility room. Enjoy the comfort of the central heat and air, gas logs (natural gas), city water. The primary bedroom has a walk in closet and full bath. There is also a 60x30 detached garage with its own half bath and kitchenette. Take in the fresh air on the the 19x12 deck and all this is on a 1.46 acres lot.
Active
$319,900
4448 Akersville Rd, Lafayette, TN 37083
3beds
1,363sqft
Single Family Residence, Residential
Built in 1988
1.46 Acres Lot
$-- Zestimate®
$235/sqft
$-- HOA
What's special
Split bedroom floor planLarge utility roomCentral heat and air
- 18 days
- 260
- 16
Zillow last checked:
Listing updated:
Listed by:
Willard Anthony Shrum 615-633-7607,
Gene Carman Real Estate & Auctions 615-666-2783
Source: RealTracs MLS as distributed by MLS GRID,MLS#: 3545829
Facts & features
Interior
Bedrooms & bathrooms
- Bedrooms: 3
- Bathrooms: 2
- Full bathrooms: 2
- Main level bedrooms: 3
Bedroom 1
- Features: Full Bath
- Level: Full Bath
- Area: 144 Square Feet
- Dimensions: 12x12
Bedroom 2
- Features: Walk-In Closet(s)
- Level: Walk-In Closet(s)
- Area: 117 Square Feet
- Dimensions: 13x9
Bedroom 3
- Area: 130 Square Feet
- Dimensions: 13x10
Primary bathroom
- Features: Primary Bedroom
- Level: Primary Bedroom
Heating
- Central, Electric
Cooling
- Central Air, Electric
Appliances
- Included: Electric Oven, Electric Range, Dishwasher, Microwave
- Laundry: Electric Dryer Hookup, Washer Hookup
Features
- Ceiling Fan(s), Open Floorplan, Pantry, Walk-In Closet(s), High Speed Internet
- Flooring: Carpet, Laminate, Vinyl
- Basement: None
- Has fireplace: No
- Fireplace features: Gas
Interior area
- Total structure area: 1,363
- Total interior livable area: 1,363 sqft
- Finished area above ground: 1,363
Property
Parking
- Total spaces: 2
- Parking features: Garage Door Opener, Detached
- Garage spaces: 2
Features
- Levels: One
- Stories: 1
- Patio & porch: Deck
Lot
- Size: 1.46 Acres
- Features: Level
- Topography: Level
Details
- Parcel number: 030 01500 000
- Special conditions: Standard
Construction
Type & style
- Home type: SingleFamily
- Architectural style: Ranch
- Property subtype: Single Family Residence, Residential
Materials
- Vinyl Siding
- Roof: Shingle
Condition
- New construction: No
- Year built: 1988
Utilities & green energy
- Sewer: Septic Tank
- Water: Public
- Utilities for property: Electricity Available, Water Available
Community & HOA
Community
- Subdivision: Scott Estate
HOA
- Has HOA: No
Location
- Region: Lafayette
Financial & listing details
- Price per square foot: $235/sqft
- Tax assessed value: $266,100
- Annual tax amount: $1,080
- Date on market: 9/10/2026
- Electric utility on property: Yes
Estimated market value
Not available
Estimated sales range
Not available
Not available
Price history
| Date | Event | Price |
|---|---|---|
| 9/10/2026 | Listed for sale | $319,900-47.7%$235/sqft |
Source:  RealTracs MLS as distributed by MLS GRID #3545829 Report a problem RealTracs MLS as distributed by MLS GRID #3545829 Report a problem | ||
| 9/8/2026 | Sold | $611,420+1122.8%$449/sqft |
Source: RealTracs MLS as distributed by MLS GRID #3312330 Report a problem | ||
| 12/18/1996 | Sold | $50,000$37/sqft |
Source: Public Record Report a problem | ||
Public tax history
| Year | Property taxes | Tax assessment |
|---|---|---|
| 2025 | $1,080 | $66,525 |
| 2024 | $1,080 +14.9% | $66,525 |
| 2023 | $940 +0.5% | $66,525 +70.7% |
| 2022 | $935 | $38,975 |
| 2021 | $935 | $38,975 |
| 2020 | $935 | $38,975 |
| 2019 | $935 +8.5% | $38,975 |
| 2018 | $862 +2.7% | $38,975 +17% |
| 2017 | $840 +5% | $33,325 |
| 2016 | $800 | $33,325 |
| 2015 | $800 +0% | $33,325 +0% |
| 2014 | $800 | $33,313 +6.5% |
| 2013 | -- | $31,292 |
| 2012 | -- | $31,292 -5.5% |
| 2011 | $745 | $33,100 |
| 2010 | $745 +5.7% | $33,100 +5.7% |
| 2009 | $705 | $31,325 |
| 2008 | $705 | $31,325 |
| 2007 | $705 -16.7% | $31,325 |
| 2006 | $846 +46.1% | $31,325 +46.1% |
| 2005 | $579 | $21,448 |
| 2004 | -- | $21,448 |
| 2002 | $556 | $21,448 +17.7% |
| 2001 | -- | $18,230 -75% |
| 2000 | -- | $72,921 |
Find assessor info on the county website
Monthly payment
Est. payment
Payment breakdown
Explore the cost of this home by adjusting the details. Changes won't be saved.Climate risks
Neighborhood: 37083
Nearby schools
Schools provided by the listing agent
- Elementary: Fairlane Elementary
- Middle: Macon County Junior High School
- High: Macon County High School
Source: RealTracs MLS as distributed by MLS GRID. This data may not be complete. We recommend contacting the local school district to confirm school assignments for this home.

Similar homes
- $339,9003 bd2 ba1.6k sqft1406 Ellington Dr, Lafayette, TN 37083For Sale

 MLS ID #3221153, Matthew Carman. RealTracs MLS as distributed by MLS GRID
 - $325,0003 bd3 ba1.4k sqft647 Chitwood Dr, Lafayette, TN 37083For Sale
 MLS ID #3314789, Devon Bray. RealTracs MLS as distributed by MLS GRID
 - $294,0003 bd2 ba1.5k sqft161 Brady Cole Ln, Lafayette, TN 37083For Sale
 MLS ID #3526942, Karen Albright. RealTracs MLS as distributed by MLS GRID
 - $332,5003 bd2 ba1.5k sqft4478 Long Creek Rd, Lafayette, TN 37083For Sale
 MLS ID #3206876, Ronald K POINDEXTER. RealTracs MLS as distributed by MLS GRID
 - $315,9003 bd1 ba840 sqft1305 Scottsville Rd, Lafayette, TN 37083For SaleMLS ID #3178931, Ben D. Bray. RealTracs MLS as distributed by MLS GRID
- $275,0002 bd2 ba1.4k sqft67 Hilco Dr, Lafayette, TN 37083For SaleMLS ID #3547815, Willard Anthony Shrum. RealTracs MLS as distributed by MLS GRID
- $299,9993 bd2 ba1.3k sqft4649 Scottsville Rd Lot 4, Lafayette, TN 37083New ConstructionMLS ID #3527355, Gene Carman, III. RealTracs MLS as distributed by MLS GRID
- $299,9993 bd2 ba1.3k sqft4677 Scottsville Rd Lot 3, Lafayette, TN 37083New ConstructionMLS ID #3527351, Gene Carman, III. RealTracs MLS as distributed by MLS GRID
- $249,9003 bd2 ba1.5k sqft7509 Galen Rd, Lafayette, TN 37083For SaleMLS ID #3255124, Robert Mize. RealTracs MLS as distributed by MLS GRID
- $249,0004 bd2 ba1.8k sqft1408 Sue Ann Ln, Lafayette, TN 37083For SaleMLS ID #3229476, Diana Pederson. RealTracs MLS as distributed by MLS GRID
- $309,9003 bd2 ba1.5k sqft104 Donald Rd, Lafayette, TN 37083New ConstructionMLS ID #3246215, Billy Snyder. RealTracs MLS as distributed by MLS GRID
- $309,9003 bd2 ba1.3k sqft224 Redbird Ln, Lafayette, TN 37083New ConstructionMLS ID #3186829, Taylor Cates. RealTracs MLS as distributed by MLS GRID
- $219,9003 bd2 ba1.4k sqft408 Birch St, Lafayette, TN 37083For SaleMLS ID #3541462, Devon Bray. RealTracs MLS as distributed by MLS GRID
- $309,9003 bd2 ba1.5k sqft100 Donald Dr, Lafayette, TN 37083New ConstructionMLS ID #3175194, Billy Snyder. RealTracs MLS as distributed by MLS GRID
- $299,9003 bd2 ba1.4k sqft2625 Wartrace Hwy, Pleasant Shade, TN 38588For SaleMLS ID #3272152, Annette Morgan. RealTracs MLS as distributed by MLS GRID
- $219,9993 bd2 ba1.4k sqft97 Claude Fox Rd, Lafayette, TN 37083For SaleMLS ID #3530718, Tracy Baker. RealTracs MLS as distributed by MLS GRID
