
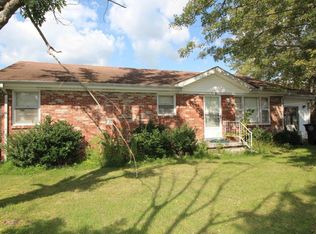
2 Homes for the Price of 1 - They are currently rented for $900 per month each. 1307 Scottsville Road offers 2 Bedrooms and 1 Full Bath with 0.59 acre lot and 1305 Scottsville Road offers 3 Bedrooms and 1 Full Bath with 0.60 acre lot. This property is in a prime location and could be zoned commercial due to it being near other commercial properties. The options are endless.
Active
Price cut: $10K (7/14)
$315,900
1305 Scottsville Rd, Lafayette, TN 37083
3beds
840sqft
Single Family Residence, Residential
Built in 1941
0.6 Acres Lot
$-- Zestimate®
$376/sqft
$-- HOA
What's special
- 169 days
- 35
- 2
Zillow last checked:
Listing updated:
Listed by:
Ben D. Bray 615-633-7723,
BHGRE, Ben Bray & Associates 615-666-2232,
Katie Bray Blankenship 615-388-3224,
BHGRE, Ben Bray & Associates
Source: RealTracs MLS as distributed by MLS GRID,MLS#: 3178931
Facts & features
Interior
Bedrooms & bathrooms
- Bedrooms: 3
- Bathrooms: 1
- Full bathrooms: 1
- Main level bedrooms: 2
Bedroom 1
- Area: 182 Square Feet
- Dimensions: 14x13
Bedroom 2
- Area: 169 Square Feet
- Dimensions: 13x13
Kitchen
- Area: 104 Square Feet
- Dimensions: 8x13
Living room
- Area: 210 Square Feet
- Dimensions: 15x14
Heating
- Electric
Cooling
- Electric
Appliances
- Included: Electric Range
Features
- Flooring: Wood
- Basement: Crawl Space
Interior area
- Total structure area: 840
- Total interior livable area: 840 sqft
- Finished area above ground: 840
Property
Features
- Levels: One
- Stories: 1
Lot
- Size: 0.6 Acres
Details
- Parcel number: 050G A 00700 000
- Special conditions: Standard
Construction
Type & style
- Home type: SingleFamily
- Property subtype: Single Family Residence, Residential
Materials
- Frame
Condition
- New construction: No
- Year built: 1941
Utilities & green energy
- Sewer: Public Sewer
- Water: Public
- Utilities for property: Electricity Available, Water Available
Community & HOA
Community
- Subdivision: Final Subd Hauskins Property
HOA
- Has HOA: No
Location
- Region: Lafayette
Financial & listing details
- Price per square foot: $376/sqft
- Tax assessed value: $77,500
- Annual tax amount: $421
- Date on market: 4/18/2026
- Electric utility on property: Yes
Estimated market value
Not available
Estimated sales range
Not available
Not available
Price history
| Date | Event | Price |
|---|---|---|
| 7/14/2026 | Price change | $315,900-3.1%$376/sqft |
Source:  RealTracs MLS as distributed by MLS GRID #3178931 Report a problem RealTracs MLS as distributed by MLS GRID #3178931 Report a problem | ||
| 7/2/2026 | Price change | $325,900-1.2%$388/sqft |
Source: RealTracs MLS as distributed by MLS GRID #3178931 Report a problem | ||
| 4/18/2026 | Listed for sale | $329,900$393/sqft |
Source: RealTracs MLS as distributed by MLS GRID #3178931 Report a problem | ||
| 4/16/2026 | Listing removed | $329,900$393/sqft |
Source: RealTracs MLS as distributed by MLS GRID #3099122 Report a problem | ||
| 1/19/2026 | Listed for sale | $329,900+172.6%$393/sqft |
Source: RealTracs MLS as distributed by MLS GRID #3099122 Report a problem | ||
| 11/22/2024 | Sold | $121,000+308.8%$144/sqft |
Source: RealTracs MLS as distributed by MLS GRID #2707817 Report a problem | ||
| 1/30/2006 | Sold | $29,600$35/sqft |
Source: Public Record Report a problem | ||
Public tax history
| Year | Property taxes | Tax assessment |
|---|---|---|
| 2025 | $421 +4% | $19,375 |
| 2024 | $405 +11.2% | $19,375 |
| 2023 | $364 +9.3% | $19,375 +83.2% |
| 2022 | $333 +1.6% | $10,575 |
| 2021 | $328 | $10,575 |
| 2020 | $328 | $10,575 |
| 2019 | $328 +8.2% | $10,575 |
| 2018 | $303 +18.8% | $10,575 +35.6% |
| 2017 | $255 +3.8% | $7,800 |
| 2016 | $246 | $7,800 |
| 2015 | $246 +0.1% | $7,800 +0.1% |
| 2014 | $245 | $7,790 |
| 2013 | -- | $7,790 |
| 2012 | -- | $7,790 -21.2% |
| 2011 | $292 | $9,883 |
| 2010 | $292 | $9,883 |
| 2009 | $292 | $9,883 |
| 2008 | $292 | $9,883 |
| 2007 | $292 -15.4% | $9,883 |
| 2006 | $346 +33.7% | $9,883 +33.7% |
| 2005 | $259 | $7,391 |
| 2004 | -- | $7,391 |
| 2002 | $251 | $7,391 |
| 2001 | -- | $7,391 -75% |
| 2000 | -- | $29,565 |
Find assessor info on the county website
Monthly payment
Est. payment
Payment breakdown
Explore the cost of this home by adjusting the details. Changes won't be saved.Climate risks
Neighborhood: 37083
Nearby schools
Schools provided by the listing agent
- Elementary: Central Elementary
- Middle: Macon County Junior High School
- High: Macon County High School
Source: RealTracs MLS as distributed by MLS GRID. This data may not be complete. We recommend contacting the local school district to confirm school assignments for this home.

Similar homes
- $329,9003 bd2 ba1.2k sqft2334 Cave Hollow Rd, Lafayette, TN 37083For Sale
 MLS ID #3601588, Brenda G. Coley, ABR,SRES,CRS,SRS. RealTracs MLS as distributed by MLS GRID
 - $219,9003 bd1 ba1.1k sqft1204 Meadowlark Cir, Lafayette, TN 37083For Sale
 MLS ID #3244966, Wesley Anderson. RealTracs MLS as distributed by MLS GRID
 - $219,9003 bd1 ba1.2k sqft583 Brattontown Cir, Lafayette, TN 37083For Sale
 MLS ID #3546568, Jeffrey Donald Liles. RealTracs MLS as distributed by MLS GRID
 - $209,9003 bd1 ba1k sqft700 Red Boiling Springs Rd, Lafayette, TN 37083For Sale
 MLS ID #3288400, Penny Kirby. RealTracs MLS as distributed by MLS GRID
 - $230,0002 bd2 ba1.2k sqft601 Courthouse View St, Lafayette, TN 37083For SaleMLS ID #3210925, Marco Antonio Arroyo. RealTracs MLS as distributed by MLS GRID
- $379,9002 bd2 ba1.2k sqft194 Davenport Ln, Lafayette, TN 37083For SaleMLS ID #3508099, Wendy Dickens. RealTracs MLS as distributed by MLS GRID
- $175,0002 bd1 ba1k sqft201 Walton Ave, Lafayette, TN 37083For SaleMLS ID #3059684, Danya Cox. RealTracs MLS as distributed by MLS GRID
- $214,9993 bd2 ba1k sqft994 Pointe Ln, Lafayette, TN 37083For SaleMLS ID #3545745, Kenny Sallis. RealTracs MLS as distributed by MLS GRID
- $349,0003 bd2 ba1.1k sqft167 Robinson Ln, Westmoreland, TN 37186For SaleMLS ID #3529045, Rhonda Hasting. RealTracs MLS as distributed by MLS GRID
- $300,0003 bd2 ba980 sqft3231 Highway 52 E, Bethpage, TN 37022For SaleMLS ID #3527894, Maria Hernandez. RealTracs MLS as distributed by MLS GRID
- $199,9003 bd2 ba1k sqft634 Bennett Hill Rd, Red Boiling Springs, TN 37150For SaleMLS ID #3603009, Kelly Gafford. RealTracs MLS as distributed by MLS GRID
- $269,9003 bd1 ba1.1k sqft14 Morris Ln, Pleasant Shade, TN 37145For SaleMLS ID #3592121, Bailey Grisham. RealTracs MLS as distributed by MLS GRID
- $249,9003 bd2 ba1.2k sqft5762 Mount Union Rd, Scottsville, KY 42164For Sale
 MLS ID #RA20264743, Sandy J Mills, Mills Real Estate & Auction. RASK
 - $199,9003 bd2 ba1.1k sqft118 Donald Dr, Red Boiling Springs, TN 37150For SaleMLS ID #3245817, Ben D. Bray. RealTracs MLS as distributed by MLS GRID
- $265,0003 bd2 ba1.2k sqft325 Mount Carmel Church Rd, Scottsville, KY 42164For SaleMLS ID #RA20264042, Gabe D Graves, Keller Williams First Choice R. RASK
- $229,9002 bd1 ba800 sqft652 Gamaliel Rd, Red Boiling Springs, TN 37150For SaleMLS ID #3170552, Steve Koleno. RealTracs MLS as distributed by MLS GRID
- $254,9003 bd2 ba1.2k sqft104 Bluegrass Dr, Scottsville, KY 42164For SaleMLS ID #RA20265635, Tony M Huynh, Keller Williams First Choice R. RASK
- $189,5002 bd2 ba1k sqft907J Freeman St #J, Lafayette, TN 37083For SaleMLS ID #3531385, Katie Bray Blankenship. RealTracs MLS as distributed by MLS GRID
- $279,9002 bd1 ba923 sqft119 Rogers St, Hartsville, TN 37074For SaleMLS ID #3312344, Chelsea Anderson. RealTracs MLS as distributed by MLS GRID
