This charming home offers a comfortable, inviting interior and an outdoor setting perfect for relaxing or entertaining. Inside, you'll find an open-concept living and dining area with vaulted ceilings, attractive flooring, and plenty of natural light. The kitchen features abundant wood cabinetry, stainless steel appliances, and convenient access to the dining area. Additional highlights include a beautifully tiled walk-in shower and neutral interior finishes. Outside is where this property really shines! Enjoy the spacious covered back porch overlooking an expansive deck and above-ground swimming pool, creating an ideal space for summer gatherings and outdoor entertaining. Mature trees provide a scenic backdrop, while an attached two-car garage and detached metal storage building offer plenty of room for vehicles, tools, and outdoor equipment. Combining comfortable indoor living with exceptional outdoor entertaining space, this property is ready for its next owner! Buyer and buyer's agent to verify all information, including but not limited to square footage, acreage, property boundaries, schools, utilities, and any other information deemed important.
For sale
$265,000
2625 Hade Bell Rd, Scottsville, KY 42164
3beds
1,236sqft
Single Family Residence
Built in 2007
1 Acres Lot
$256,800 Zestimate®
$214/sqft
$-- HOA
What's special
Above-ground swimming poolComfortable inviting interiorDetached metal storage buildingSpacious covered back porchStainless steel appliancesAttached two-car garageAttractive flooring
- 4 days
- 247
- 26
Likely to sell faster than
Zillow last checked:
Listing updated:
Listed by:
Kole Wilkinson 270-590-8108,
eXp Realty LLC
Source: South Central Kentucky AOR,MLS#: SC48848
Facts & features
Interior
Bedrooms & bathrooms
- Bedrooms: 3
- Bathrooms: 2
- Full bathrooms: 2
- Main level bathrooms: 2
- Main level bedrooms: 3
Primary bedroom
- Level: Main
Bedroom 2
- Level: Main
Bedroom 3
- Level: Main
Bathroom
- Features: Double Vanity, Tub/Shower Combo, Walk-In Closet(s)
Heating
- Forced Air, Electric
Cooling
- Central Air
Appliances
- Included: Dishwasher, Microwave, Electric Range, Electric Water Heater
- Laundry: Closet
Features
- Ceiling Fan(s), Vaulted Ceiling(s), Walls (Dry Wall), Eat-in Kitchen
- Flooring: Laminate, Tile
- Windows: Vinyl Frame
- Basement: None
- Attic: Storage
- Has fireplace: No
- Fireplace features: None
Interior area
- Total structure area: 1,236
- Total interior livable area: 1,236 sqft
Property
Parking
- Total spaces: 2
- Parking features: Detached, Garage Faces Side
- Garage spaces: 2
- Has uncovered spaces: Yes
Accessibility
- Accessibility features: None
Features
- Levels: One and One Half
- Patio & porch: Covered Front Porch, Covered Deck, Deck, Porch
- Exterior features: Trees
- Has private pool: Yes
- Pool features: Above Ground
- Fencing: None
- Body of water: None
Lot
- Size: 1 Acres
- Features: County, Out of City Limits
Details
- Additional structures: Workshop
- Parcel number: 59263
Construction
Type & style
- Home type: SingleFamily
- Property subtype: Single Family Residence
Materials
- Vinyl Siding
- Foundation: Block
- Roof: Dimensional
Condition
- Year built: 2007
Utilities & green energy
- Sewer: Septic Tank
- Water: City
- Utilities for property: Electricity Available, Garbage-Private
Community & HOA
Community
- Security: Smoke Detector(s)
- Subdivision: None
HOA
- Amenities included: None
Location
- Region: Scottsville
Financial & listing details
- Price per square foot: $214/sqft
- Tax assessed value: $242,200
- Annual tax amount: $2,159
- Price range: $265K - $265K
- Date on market: 11/5/2026
- Listing agreement: Exclusive Right To Sell
- Road surface type: Paved
Estimated market value
$256,800
$244,000 - $270,000
$1,737/mo
Price history
| Date | Event | Price |
|---|---|---|
| 11/5/2026 | Listed for sale | $265,000+9.4%$214/sqft |
Source:  South Central Kentucky AOR #SC48848 Report a problem | ||
| 7/31/2024 | Sold | $242,200+3.1%$196/sqft |
Source:  RASK #RA20243173 Report a problem | ||
| 6/29/2024 | Pending sale | $234,900$190/sqft |
Source: RASK #RA20243173 Report a problem | ||
| 6/28/2024 | Listed for sale | $234,900+88.1%$190/sqft |
Source: RASK #RA20243173 Report a problem | ||
| 1/30/2013 | Listing removed | $124,900$101/sqft |
Source: Mills Real Estate & Auction #20121691 Report a problem | ||
| 11/20/2012 | Listed for sale | $124,900-1.3%$101/sqft |
Source: Mills Real Estate & Auction #20121691 Report a problem | ||
| 9/23/2011 | Sold | $126,500+2.5%$102/sqft |
Source:  RASK #117783 Report a problem | ||
| 9/29/2009 | Sold | $123,356$100/sqft |
Source: Public Record Report a problem | ||
Public tax history
| Year | Property taxes | Tax assessment |
|---|---|---|
| 2025 | $2,159 +59% | $242,200 +67.6% |
| 2024 | $1,358 -1.3% | $144,500 |
| 2023 | $1,375 -2.9% | $144,500 |
| 2022 | $1,416 -3.6% | $144,500 |
| 2021 | $1,469 -1.1% | $144,500 |
| 2020 | $1,486 +12.6% | $144,500 +15.7% |
| 2019 | $1,320 | $124,900 |
| 2018 | -- | $124,900 |
| 2017 | -- | $124,900 |
| 2016 | -- | $124,900 |
| 2015 | -- | $124,900 |
| 2014 | -- | $124,900 -1.3% |
| 2012 | -- | $126,500 +2.5% |
| 2011 | -- | $123,400 |
Find assessor info on the county website
Monthly payment
Est. payment
Payment breakdown
Explore the cost of this home by adjusting the details. Changes won't be saved.Climate risks
Neighborhood: 42164
Nearby schools
Schools provided by the listing agent
- Elementary: Allen County Primary Center
- Middle: Allen County
- High: Allen County
Source: South Central Kentucky AOR. This data may not be complete. We recommend contacting the local school district to confirm school assignments for this home.
Similar homes
- $259,0003 bd2 ba1.2k sqft325 Mount Carmel Church Rd, Scottsville, KY 42164For Sale
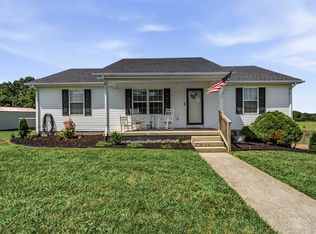
 MLS ID #RA20264042, Gabe D Graves, Keller Williams First Choice R. RASK
- $254,9003 bd2 ba1.2k sqft104 Bluegrass Dr, Scottsville, KY 42164For Sale
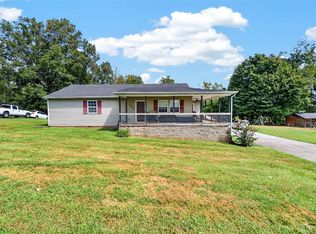 MLS ID #RA20265635, Tony M Huynh, Keller Williams First Choice R. RASK
- $279,9003 bd2 ba1.7k sqft202 Parkway Dr, Scottsville, KY 42164For Sale
 MLS ID #RA20266394, Kelley L Mcgough, Jetton Real Estate. RASK
- $253,0003 bd2 ba1.3k sqft79 Mustang Dr, Scottsville, KY 42164For Sale
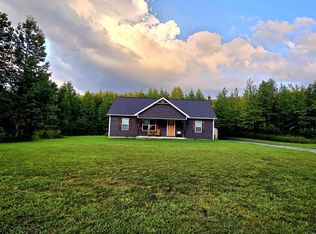 MLS ID #RA20265140, Robert Beam, Coldwell Banker Legacy Group. RASK
- $249,9003 bd2 ba1.2k sqft5762 Mount Union Rd, Scottsville, KY 42164For SaleMLS ID #RA20264743, Sandy J Mills, Mills Real Estate & Auction. RASK
- $229,9003 bd2 ba1.1k sqft77 Bent Tree Ln, Scottsville, KY 42164For SaleMLS ID #RA20265244, Jacey Rives, Keller Williams First Choice R. RASK
- $250,0003 bd2 ba1.5k sqft1819 Red Hill Rd, Scottsville, KY 42164For SaleMLS ID #RA20264938, Leslie Stark, Keller Williams First Choice R. RASK
- $320,0004 bd2 ba1.3k sqft3800 New Glasgow Rd, Scottsville, KY 42164For SaleMLS ID #RA20266290, Joe H Wade, Crye-Leike Executive Realty. RASK
- $246,0004 bd2 ba1.3k sqft75 Misty Row Ln, Scottsville, KY 42164For SaleMLS ID #RA20262532, Amy Waddell, Keller Williams First Choice R. RASK
- $219,9003 bd2 ba1.1k sqft145 Spring Valley Dr, Scottsville, KY 42164For SaleMLS ID #RA20265240, Alex Francis, Dyer & Associates Auction/Realty Inc.. RASK
- $269,0003 bd2 ba1.2k sqft406 Halifax Settle Rd, Scottsville, KY 42164For SaleMLS ID #RA20266459, Leslie Stark, Keller Williams First Choice R. RASK
- $265,5003 bd2 ba1.4k sqft62 Vance Dr, Scottsville, KY 42164New ConstructionMLS ID #RA20266439, Gemonee Brown, RE/MAX Real Estate Executives. RASK
- $269,9003 bd2 ba1.3k sqft2119 Jefferson School Rd, Scottsville, KY 42164For SaleMLS ID #RA20264331, Kelly Lile Davis, Keller Williams First Choice R. RASK
- $249,9004 bd2 ba1.4k sqft181 Patriot Cir, Scottsville, KY 42164For SaleMLS ID #RA20264691, Cris Baker, Benchmark Realty, LLC. RASK
- $291,9003 bd2 ba1.5k sqft458 Halfway Halifax Rd, Scottsville, KY 42164For SaleMLS ID #RA20265364, Jacey Rives, Keller Williams First Choice R. RASK
- $225,0003 bd1 ba1.6k sqft309 Parkway Dr, Scottsville, KY 42164For SaleMLS ID #RA20260442, Isaac L Stuart, Garmon Real Estate & Auction. RASK
- $269,0003 bd1 ba1.7k sqft3084 Austin Tracy Rd, Austin, KY 42123For Sale
 MLS ID #245918, Craig Smith, eXp Realty. UCMLS
- $272,0003 bd2 ba1.3k sqft200 Parkview Shrs, Scottsville, KY 42164For SaleMLS ID #RA20266122, Alex Francis, Dyer & Associates Auction/Realty Inc.. RASK
- $279,9004 bd2 ba1.5k sqft137 Marley St, Scottsville, KY 42164New ConstructionMLS ID #RA20264754, Chapell Volkert, Keller Williams First Choice R. RASK
