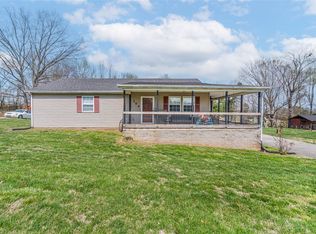
Looking for peaceful country living without sacrificing convenience? This one checks all the boxes. 4 Bedrooms, 2 Bathrooms sitting on .97 Acres. Enjoy a serene setting just minutes from town—perfect for morning coffee on the porch and room to grow, play, and unwind. Ideal for: First-time homebuyers, Growing families or Anyone craving space + simplicity. This is more than a home—it’s a lifestyle upgrade.
For sale
Price increase: $7K (5/22)
$249,000
75 Misty Row Ln, Scottsville, KY 42164
4beds
1,320sqft
:
Get pre-qualified$1,576/mo
Single Family Residence
Built in 2007
0.97 Acres Lot
$244,300 Zestimate®
$189/sqft
$-- HOA
What's special
- 88 days |
- 323 |
- 20 |
Zillow last checked:
Listing updated:
Listed by:
Amy Waddell 270-618-0401,
Keller Williams First Choice R,
Keena Smart Mccoy 270-202-0252,
Keller Williams First Choice R
Source: RASK,MLS#: RA20262532
Facts & features
Interior
Bedrooms & bathrooms
- Bedrooms: 4
- Bathrooms: 2
- Full bathrooms: 2
- Main level bathrooms: 2
- Main level bedrooms: 4
Primary bedroom
- Level: Main
Bedroom 2
- Level: Main
Bedroom 3
- Level: Main
Bedroom 4
- Level: Main
Primary bathroom
- Level: Main
Bathroom
- Features: Tub/Shower Combo
Dining room
- Level: Main
Kitchen
- Features: Eat-in Kitchen
- Level: Main
Living room
- Level: Main
Heating
- Heat Pump, Electric
Cooling
- Central Air
Appliances
- Included: Dishwasher, Microwave, Range/Oven, Refrigerator, Electric Water Heater
- Laundry: In Hall
Features
- Walls (Dry Wall), Eat-in Kitchen
- Flooring: Laminate
- Doors: Insulated Doors
- Windows: Thermo Pane Windows
- Basement: None,Crawl Space
- Attic: Access Only
- Has fireplace: No
- Fireplace features: None
Interior area
- Total structure area: 1,320
- Total interior livable area: 1,320 sqft
Video & virtual tour
Property
Parking
- Total spaces: 2
- Parking features: Attached, Auto Door Opener
- Attached garage spaces: 2
- Has uncovered spaces: Yes
Accessibility
- Accessibility features: None
Features
- Patio & porch: Covered Front Porch, Deck
- Exterior features: Concrete Walks, Mature Trees
- Fencing: None
- Body of water: None
Lot
- Size: 0.97 Acres
- Features: Scattered Woods, Wooded, County
Details
- Parcel number: 2022D43
Construction
Type & style
- Home type: SingleFamily
- Architectural style: Ranch
- Property subtype: Single Family Residence
Materials
- Brick
- Foundation: Block
- Roof: Shingle
Condition
- New Construction
- New construction: No
- Year built: 2007
Utilities & green energy
- Sewer: Septic Tank
- Water: County
- Utilities for property: Cable Available, Electricity Available, Internet DSL
Community & HOA
Community
- Security: Smoke Detector(s)
- Subdivision: N/A
HOA
- Amenities included: None
Location
- Region: Scottsville
Financial & listing details
- Price per square foot: $189/sqft
- Tax assessed value: $230,000
- Annual tax amount: $2,144
- Price range: $249K - $249K
- Date on market: 5/1/2026
Estimated market value
$244,300
$232,000 - $257,000
$1,510/mo
Price history
| Date | Event | Price |
|---|---|---|
| 5/22/2026 | Price change | $249,000+2.9%$189/sqft |
Source:  RASK #RA20262532 Report a problem RASK #RA20262532 Report a problem | ||
| 5/4/2026 | Listed for sale | $242,000-2.6%$183/sqft |
Source: RASK #RA20262532 Report a problem | ||
| 4/1/2026 | Listing removed | $248,500$188/sqft |
Source: RASK #RA20255594 Report a problem | ||
| 11/12/2025 | Price change | $248,500-0.6%$188/sqft |
Source: RASK #RA20255594 Report a problem | ||
| 9/26/2025 | Listed for sale | $249,900+8.7%$189/sqft |
Source: RASK #RA20255594 Report a problem | ||
| 8/29/2023 | Sold | $230,000-4.1%$174/sqft |
Source: RASK #RA20233146 Report a problem | ||
| 7/27/2023 | Pending sale | $239,900$182/sqft |
Source: RASK #RA20233146 Report a problem | ||
| 7/14/2023 | Listed for sale | $239,900+1828.8%$182/sqft |
Source: RASK #RA20233146 Report a problem | ||
| 2/2/2007 | Sold | $12,438$9/sqft |
Source: Public Record Report a problem | ||
Public tax history
| Year | Property taxes | Tax assessment |
|---|---|---|
| 2024 | $2,144 +63.3% | $230,000 +66.9% |
| 2023 | $1,313 -2.9% | $137,800 |
| 2022 | $1,352 -3.6% | $137,800 |
| 2021 | $1,402 -1.1% | $137,800 |
| 2020 | $1,418 +9.1% | $137,800 +12% |
| 2019 | $1,300 | $123,000 |
| 2018 | -- | $123,000 |
| 2017 | -- | $123,000 |
| 2016 | -- | $123,000 |
| 2015 | -- | $123,000 |
| 2014 | -- | $123,000 +0.2% |
| 2012 | -- | $122,700 |
| 2011 | -- | $122,700 |
Find assessor info on the county website
Monthly payment
Est. payment
Payment breakdown
Explore the cost of this home by adjusting the details. Changes won't be saved.Climate risks
Neighborhood: 42164
Getting around
0 / 100
Car-DependentNearby schools
GreatSchools rating
- 2/10Allen County Intermediate CenterGrades: 4-6Distance: 5 mi
- 5/10James E Bazzell Middle SchoolGrades: 7-8Distance: 5.2 mi
- 4/10Allen County-Scottsville High SchoolGrades: 9-12Distance: 5.1 mi
Schools provided by the listing agent
- Elementary: Allen County Primary Center
- Middle: James E Bazzell
- High: Allen County
Source: RASK. This data may not be complete. We recommend contacting the local school district to confirm school assignments for this home.
- $109,000-- bd-- ba-- sqftMisty Row Ln, Scottsville, KY 42164Off Market
- $111,200-- bd-- ba1.5k sqft61 Misty Row Ln, Scottsville, KY 42164Off Market
- $208,3003 bd1 ba1k sqft91 Misty Row Ln, Scottsville, KY 42164Off Market
- $185,0003 bd1 ba1k sqft141 Misty Row Ln, Scottsville, KY 42164Sold

- $238,2003 bd2 ba1.3k sqft54 Misty Row Ln, Scottsville, KY 42164Off Market
- $185,6003 bd1 ba1k sqft78 Misty Row Ln, Scottsville, KY 42164Off Market
- $122,200-- bd-- ba-- sqft105 Misty Row Ln, Scottsville, KY 42164Off Market
- $68,100-- bd-- ba-- sqft47 Misty Row Ln, Scottsville, KY 42164Off Market
A local agent can set up tours, give advice and negotiate with sellers.
A local lender can help you make sure your offer is ready when you are.
Similar homes
- $254,9003 bd2 ba1.2k sqft104 Bluegrass Dr, Scottsville, KY 42164For Sale
 MLS ID #RA20262426, Tony M Huynh, Keller Williams First Choice R. RASK
 - $239,5003 bd2 ba1.2k sqft175 Jackson St, Scottsville, KY 42164For Sale
 MLS ID #RA20263258, Patricia Keen, Keller Williams First Choice R. RASK
 - $224,9003 bd2 ba1.1k sqft90 Ayers Ln, Scottsville, KY 42164For Sale
 MLS ID #RA20263249, Tony M Huynh, Keller Williams First Choice R. RASK
 - $242,5003 bd2 ba1.2k sqft390 Cline Rd, Scottsville, KY 42164For Sale
 MLS ID #RA20263716, Gabe D Graves, Keller Williams First Choice R. RASK
 - $223,9003 bd2 ba1.2k sqft100 Ayers Ln, Scottsville, KY 42164For SaleMLS ID #RA20263897, Nikki Adams, Keller Williams First Choice R. RASK
- $239,9003 bd2 ba1.4k sqft2611 Mount Union Rd, Scottsville, KY 42164For SaleMLS ID #RA20262373, Brad K Young, United Country, Heartland Realty & Auction, LLC. RASK
- $265,0003 bd2 ba1.2k sqft325 Mount Carmel Church Rd, Scottsville, KY 42164For SaleMLS ID #RA20264042, Gabe D Graves, Keller Williams First Choice R. RASK
- $243,0003 bd2 ba1.3k sqft1252 Pea Ridge Rd, Scottsville, KY 42164For SaleMLS ID #RA20262465, Debbie L Johnson, Keller Williams First Choice R. RASK
- $225,0003 bd1 ba1.6k sqft309 Parkway Dr, Scottsville, KY 42164For SaleMLS ID #RA20260442, Isaac L Stuart, Garmon Real Estate & Auction. RASK
- $319,9003 bd3 ba1.7k sqft442 Guy Brown Rd, Scottsville, KY 42164For SaleMLS ID #RA20263774, Eric Burcham, Coldwell Banker Legacy Group. RASK
- $232,9003 bd2 ba1.2k sqft985 Union Chapel Rd, Scottsville, KY 42164For SaleMLS ID #RA20261854, Devin Hudson, Keller Williams First Choice R. RASK
- $284,0003 bd2 ba1.3k sqft881 Union Chapel Rd, Scottsville, KY 42164For SaleMLS ID #RA20262869, David Doran, EXP Realty, LLC. RASK
- $174,9003 bd1 ba950 sqft136 Ray Hooten Rd, Scottsville, KY 42164For SaleMLS ID #RA20263821, Lizbeth Gonzalez, TRIPLE CROWN REALTY GROUP, LLC. RASK
- $275,0003 bd2 ba1.2k sqft514 W Market St, Portland, TN 37148For Sale
 MLS ID #3304277, Taylor Chambliss. RealTracs MLS as distributed by MLS GRID
 - $239,0003 bd2 ba1k sqft616 Mimosa Dr, Franklin, KY 42134For SaleMLS ID #RA20263554, Tony M Huynh, Keller Williams First Choice R. RASK
- $255,9003 bd2 ba1.4k sqft513 Bloomfield Dr, Franklin, KY 42134For SaleMLS ID #RA20263395, Stacy House, Crye-Leike Executive Realty. RASK
- $315,0003 bd2 ba1.3k sqft872 Union Chapel Rd, Scottsville, KY 42164For SaleMLS ID #RA20264076, Rebecca Richards, EXIT Prime Realty. RASK
- $250,0003 bd2 ba1.6k sqft670 Clark Cir, Bowling Green, KY 42103For SaleMLS ID #RA20263646, Valerie Johnson, Trademark Realty LLC. RASK
- $249,9003 bd2 ba1.5k sqft963 Angelica St, Bowling Green, KY 42104For SaleMLS ID #RA20263802, Steve K Cline, Berkshire Hathaway HomeServices. RASK
- $249,9993 bd2 ba1.2k sqft477 Clifford Way, Bowling Green, KY 42103For SaleMLS ID #RA20263148, Jared H Nugent, RE/MAX Real Estate Executives. RASK
