Charming and well-maintained 3 bedroom, 2 bathroom home offering 1,092 sq ft of comfortable living space.The open living area features a vaulted ceiling that enhances the home's spacious feel. The primary suite offers a walk-in closet, with an additional walk-in closet in one guest bedroom and dual closets in the second guest bedroom, providing excellent storage throughout. Recent improvements include a new water heater, new exterior spigots, and fresh interior paint. Outside, you'll find a nicely landscaped yard with plenty of space to enjoy. The kitchen features stainless steel appliances and subtle accent lighting. Built in 2009. The roof is approximately 9 years old, and the HVAC system is approximately 15 years old. The HVAC has been regularly serviced, with air filters replaced annually.
For sale
$239,000
616 Mimosa Dr, Franklin, KY 42134
3beds
1,092sqft
:
Get pre-qualifiedN/A
Single Family Residence
Built in 2009
0.35 Acres Lot
$234,700 Zestimate®
$219/sqft
$-- HOA
What's special
Vaulted ceilingSubtle accent lightingNicely landscaped yardWalk-in closetPrimary suite
- 53 days |
- 267 |
- 17 |
Zillow last checked:
Listing updated:
Listed by:
Tony M Huynh 270-257-4538,
Keller Williams First Choice R,
Grant Maners 219-390-9105,
Keller Williams First Choice R
Source: RASK,MLS#: RA20263554
Facts & features
Interior
Bedrooms & bathrooms
- Bedrooms: 3
- Bathrooms: 2
- Full bathrooms: 2
- Main level bathrooms: 2
- Main level bedrooms: 3
Primary bedroom
- Level: Main
- Area: 142.79
- Dimensions: 11.5 x 12.42
Bedroom 2
- Level: Main
Bedroom 3
- Level: Main
Primary bathroom
- Level: Main
Bathroom
- Features: Tub
Kitchen
- Features: Bar
Heating
- Forced Air, Electric
Cooling
- Central Air
Appliances
- Included: Dishwasher, Microwave, Electric Range, Refrigerator, Electric Water Heater
- Laundry: In Hall, Laundry Room
Features
- Vaulted Ceiling(s), Walls (Dry Wall), Kitchen/Dining Combo
- Flooring: Hardwood, Laminate
- Doors: Insulated Doors
- Windows: Screens
- Basement: None,Crawl Space
- Has fireplace: No
- Fireplace features: None
Interior area
- Total structure area: 1,092
- Total interior livable area: 1,092 sqft
Property
Parking
- Total spaces: 1
- Parking features: Attached Carport
- Carport spaces: 1
Accessibility
- Accessibility features: 1st Floor Bathroom
Features
- Patio & porch: Porch
- Fencing: Other
Lot
- Size: 0.35 Acres
- Features: Subdivided
Details
- Parcel number: 0190013009.00
Construction
Type & style
- Home type: SingleFamily
- Architectural style: Ranch
- Property subtype: Single Family Residence
Materials
- Vinyl Siding
- Roof: Shingle
Condition
- New Construction
- New construction: No
- Year built: 2009
Utilities & green energy
- Sewer: City
- Water: City
Community & HOA
Community
- Features: Sidewalks
- Security: Fire Alarm
- Subdivision: N/A
Location
- Region: Franklin
Financial & listing details
- Price per square foot: $219/sqft
- Tax assessed value: $203,000
- Annual tax amount: $1,781
- Price range: $239K - $239K
- Date on market: 6/16/2026
Estimated market value
$234,700
$223,000 - $246,000
$1,547/mo
Price history
| Date | Event | Price |
|---|---|---|
| 6/16/2026 | Listed for sale | $239,000+17.7%$219/sqft |
Source:  RASK #RA20263554 Report a problem RASK #RA20263554 Report a problem | ||
| 12/7/2023 | Sold | $203,000-1%$186/sqft |
Source: RASK #RA20234953 Report a problem | ||
| 10/24/2023 | Listed for sale | $205,000+1266.7%$188/sqft |
Source: RASK #RA20234953 Report a problem | ||
| 12/11/2020 | Sold | $15,000-87%$14/sqft |
Source: Public Record Report a problem | ||
| 10/31/2019 | Listing removed | $115,000$105/sqft |
Source: Berkshire Hathaway Home Services Partners Realty #20161565 Report a problem | ||
| 2/5/2018 | Pending sale | $115,000$105/sqft |
Source: Berkshire Hathaway Home Services Partners Realty #20161565 Report a problem | ||
| 2/5/2018 | Listed for sale | $115,000$105/sqft |
Source: Berkshire Hathaway Home Services Partners Realty #20161565 Report a problem | ||
| 8/31/2016 | Sold | $115,000+4.5%$105/sqft |
Source:  RASK #20161565 Report a problem RASK #20161565 Report a problem | ||
| 2/6/2015 | Sold | $110,000$101/sqft |
Source: RASK #20150351 Report a problem | ||
Public tax history
| Year | Property taxes | Tax assessment |
|---|---|---|
| 2025 | $1,781 -0.8% | $203,000 |
| 2024 | $1,797 +36.4% | $203,000 +43.5% |
| 2023 | $1,317 +6.4% | $141,500 |
| 2022 | $1,238 +0.8% | $141,500 |
| 2021 | $1,228 +21.9% | $141,500 +23% |
| 2020 | $1,008 -1.9% | $115,000 |
| 2019 | $1,027 +0.4% | $115,000 |
| 2018 | $1,023 +2.3% | $115,000 |
| 2017 | $1,000 +657.8% | $115,000 |
| 2016 | $132 | $115,000 +4.5% |
| 2015 | $132 | $110,000 +2.3% |
| 2013 | -- | $107,500 |
| 2011 | -- | $107,500 |
| 2010 | -- | -- |
Find assessor info on the county website
Monthly payment
Est. payment
Payment breakdown
Explore the cost of this home by adjusting the details. Changes won't be saved.Climate risks
Neighborhood: 42134
Nearby schools
GreatSchools rating
- 7/10Simpson Elementary SchoolGrades: 1-3Distance: 0.3 mi
- 6/10Franklin-Simpson Middle SchoolGrades: 6-8Distance: 0.8 mi
- 7/10Franklin-Simpson High SchoolGrades: 9-12Distance: 0.8 mi
Schools provided by the listing agent
- Elementary: Simpson
- Middle: Franklin Simpson
- High: Franklin Simpson
Source: RASK. This data may not be complete. We recommend contacting the local school district to confirm school assignments for this home.
- $248,7003 bd2 ba1.3k sqft614 Mimosa Dr, Franklin, KY 42134Off Market
- $675,8003 bd2 ba1k sqft618 Mimosa Dr, Franklin, KY 42134Off Market
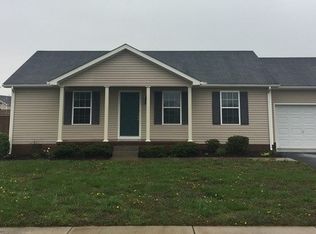
- $238,8003 bd2 ba1.2k sqft619 Mimosa Dr, Franklin, KY 42134Off Market

- $220,0003 bd2 ba1.2k sqft612 Mimosa Dr, Franklin, KY 42134Off Market
- $1,5003 bd2 ba1.2k sqft617 Mimosa Dr, Franklin, KY 42134For Rent
- $226,8003 bd2 ba1.2k sqft620 Mimosa Dr, Franklin, KY 42134Off Market
- $250,0003 bd2 ba1.2k sqft621 Mimosa Dr, Franklin, KY 42134Sold
- $228,8003 bd2 ba1.2k sqft615 Mimosa Dr, Franklin, KY 42134Off Market
A local agent can set up tours, give advice and negotiate with sellers.
A local lender can help you make sure your offer is ready when you are.
Similar homes
- $249,9003 bd2 ba1.2k sqft515 Willow Ln, Franklin, KY 42134For Sale

 MLS ID #RA20264591, Morgan Robertson, Coldwell Banker Legacy Group. RASK
 - $259,9003 bd2 ba1.4k sqft616 Cypress Drive, Franklin, KY 42134For Sale
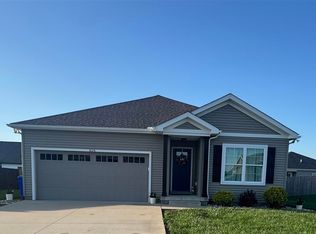 MLS ID #RA20263250, Alexandra Minnicks, Keller Williams First Choice R. RASK
 - $209,9003 bd2 ba1k sqft1213 Derek Dr, Franklin, KY 42134For Sale
 MLS ID #RA20263109, Joe H Wade, Crye-Leike Executive Realty. RASK
 - $234,9003 bd2 ba1.3k sqft213 Logan Ln, Franklin, KY 42134For Sale
 MLS ID #RA20263119, Joe H Wade, Crye-Leike Executive Realty. RASK
 - $255,9003 bd2 ba1.4k sqft513 Bloomfield Dr, Franklin, KY 42134For SaleMLS ID #RA20263395, Stacy House, Crye-Leike Executive Realty. RASK
- $254,9004 bd2 ba1.6k sqft502 Beech St, Franklin, KY 42134For SaleMLS ID #RA20261643, Stacy House, Crye-Leike Executive Realty. RASK
- $242,9002 bd2 ba1k sqft125 Windy Cir, Franklin, KY 42134For SaleMLS ID #RA20264649, Stacy House, Crye-Leike Executive Realty. RASK
- $222,0003 bd2 ba1.3k sqft110 Saint George Way, Franklin, KY 42134For SaleMLS ID #RA20263539, Stephanie Wright, GREATER OWENSBORO REALTY COMPA. RASK
- $259,9703 bd2 ba1.3k sqft213 Saint George Way, Franklin, KY 42134For SaleMLS ID #RA20263577, Joan Pendley, RE/MAX Real Estate Executives. RASK
- $279,9003 bd2 ba1.2k sqft615 Lockeland Way, Franklin, KY 42134For SaleMLS ID #RA20264566, Jeff Wilkerson, Local Realty Partners. RASK
- $219,9002 bd1 ba1.2k sqft707 Simpson St, Franklin, KY 42134For SaleMLS ID #RA20262556, Debbie L Johnson, Keller Williams First Choice R. RASK
- $280,0004 bd2 ba1.6k sqft200 Victoria Way, Franklin, KY 42134For SaleMLS ID #RA20264483, Lee L Ervin, Keller Williams First Choice R. RASK
- $--3 bd2 ba1.1k sqft143 April Cir, Portland, TN 37148Auction
 MLS ID #3316289, Mitch Healey. RealTracs MLS as distributed by MLS GRID
 - $209,9003 bd1 ba1k sqft825 Oak St, Franklin, KY 42134For SaleMLS ID #RA20262944, Debbie L Johnson, Keller Williams First Choice R. RASK
- $315,0003 bd2 ba1.4k sqft767 Chaney Rd, Franklin, KY 42134For SaleMLS ID #RA20264722, Teresa F Perkins, CB/The Advantage Realtor Group. RASK
- $259,9003 bd2 ba1.4k sqft1003 Osbourn Ct, Franklin, KY 42134For SaleMLS ID #RA20264414, Joe H Wade, Crye-Leike Executive Realty. RASK
- $264,9003 bd2 ba1.4k sqft113 Victoria Way, Franklin, KY 42134For SaleMLS ID #RA20260084, Ryan F Shanahan, Coldwell Banker Legacy Group. RASK
- $319,9003 bd2 ba1.5k sqft210 Claiborne Cir, Franklin, KY 42134For SaleMLS ID #RA20263164, Barry Richards, EXIT Prime Realty. RASK
- $238,9003 bd2 ba1.2k sqft43 Colin Powell Ct, Bowling Green, KY 42104For SaleMLS ID #RA20264694, Jose Rodriguez, Coldwell Banker Legacy Group. RASK
- $299,9003 bd2 ba1.3k sqft403 Retreat Way, Franklin, KY 42134For SaleMLS ID #RA20262166, Stacy House, Crye-Leike Executive Realty. RASK
