Built in 2023, this well-constructed home offers the perfect blend of modern finishes and functional design. Featuring 3 bedrooms and 2 full baths with two car garage. The open-concept layout creates a comfortable flow for everyday living and entertaining. The living area showcases treyed ceilings and recessed lighting. The kitchen is equipped with granite countertops, stainless steel appliances, LVP flooring, and a bar area ideal for casual dining. Step outside to enjoy peaceful views of open land from the patio, a great spot to unwind at the end of the day. Located in a neighborhood with sidewalks and underground utilities and best of all .. NO HOA. Move-in ready and thoughtfully designed, this home offers quality, comfort, and style in a nearly new build.
For sale
$279,900
615 Lockeland Way, Franklin, KY 42134
3beds
1,220sqft
Single Family Residence
Built in 2023
0.42 Acres Lot
$277,000 Zestimate®
$229/sqft
$-- HOA
What's special
Stainless steel appliancesNeighborhood with sidewalksOpen-concept layoutUnderground utilitiesTreyed ceilingsTwo car garageRecessed lighting
- 151 days |
- 118 |
- 4 |
Zillow last checked:
Listing updated:
Listed by:
Jeff Wilkerson 270-253-3048,
EXIT Realty Garden Gate Team
Source: RASK,MLS#: RA20260949
Facts & features
Interior
Bedrooms & bathrooms
- Bedrooms: 3
- Bathrooms: 2
- Full bathrooms: 2
- Main level bathrooms: 2
- Main level bedrooms: 3
Primary bedroom
- Level: Main
- Area: 180
- Dimensions: 15 x 12
Bedroom 2
- Level: Main
- Area: 120
- Dimensions: 12 x 10
Bedroom 3
- Level: Main
- Area: 100
- Dimensions: 10 x 10
Primary bathroom
- Level: Main
- Area: 50
- Dimensions: 10 x 5
Bathroom
- Features: Double Vanity, Granite Counters
Kitchen
- Features: Granite Counters, Bar
- Level: Main
- Area: 51
- Dimensions: 17 x 3
Living room
- Level: Main
- Area: 221
- Dimensions: 17 x 13
Heating
- Central, Electric
Cooling
- Central Air, Central Electric
Appliances
- Included: Dishwasher, Microwave, Smooth Top Range, Electric Water Heater
- Laundry: Laundry Room
Features
- Ceiling Fan(s), Closet Light(s), Tray Ceiling(s), Eat-in Kitchen, Kitchen/Dining Combo
- Flooring: Carpet, Tile, Vinyl
- Basement: None
- Attic: Storage
- Has fireplace: No
- Fireplace features: None
Interior area
- Total structure area: 1,220
- Total interior livable area: 1,220 sqft
Property
Parking
- Total spaces: 2
- Parking features: Attached Carport, Front Entry, Garage Door Opener
- Has garage: Yes
- Has carport: Yes
- Covered spaces: 2
Accessibility
- Accessibility features: None
Features
- Patio & porch: Covered Front Porch
- Exterior features: Concrete Walks
- Fencing: None
Lot
- Size: 0.42 Acres
- Features: Subdivided
Details
- Parcel number: 0100001006.04
Construction
Type & style
- Home type: SingleFamily
- Architectural style: Craftsman
- Property subtype: Single Family Residence
Materials
- Vinyl Siding
- Foundation: Slab
- Roof: Shingle
Condition
- Year built: 2023
Utilities & green energy
- Sewer: City
- Water: City
Community & HOA
Community
- Security: Smoke Detector(s)
- Subdivision: Lockeland Place
HOA
- Amenities included: None
Location
- Region: Franklin
Financial & listing details
- Price per square foot: $229/sqft
- Price range: $279.9K - $279.9K
- Date on market: 2/21/2026
- Road surface type: Concrete
Estimated market value
$277,000
$263,000 - $291,000
$1,895/mo
Price history
| Date | Event | Price |
|---|---|---|
| 2/21/2026 | Price change | $279,900+13.4%$229/sqft |
Source:  RASK #RA20260949 Report a problem RASK #RA20260949 Report a problem | ||
| 6/1/2023 | Pending sale | $246,900$202/sqft |
Source: RASK #RA20231177 Report a problem | ||
| 3/21/2023 | Listed for sale | $246,900$202/sqft |
Source: RASK #RA20231177 Report a problem | ||
Public tax history
Tax history is unavailable.
Monthly payment
Est. payment
Payment breakdown
Explore the cost of this home by adjusting the details. Changes won't be saved.Climate risks
Neighborhood: 42134
Nearby schools
GreatSchools rating
- 5/10Lincoln Elementary SchoolGrades: 4-5Distance: 1 mi
- 6/10Franklin-Simpson Middle SchoolGrades: 6-8Distance: 1.4 mi
- 7/10Franklin-Simpson High SchoolGrades: 9-12Distance: 1.4 mi
Schools provided by the listing agent
- Elementary: Franklin Simpson
- Middle: Franklin Simpson
- High: Franklin Simpson
Source: RASK. This data may not be complete. We recommend contacting the local school district to confirm school assignments for this home.
- $259,6003 bd2 ba1.8k sqft715 Alexander Way, Franklin, KY 42134Off Market

- $259,9003 bd2 ba1.3k sqft607 Lockeland Way, Franklin, KY 42134Sold
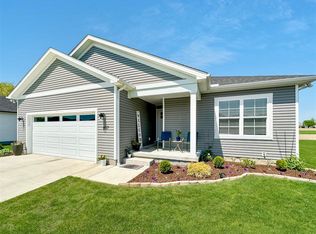
- $262,0003 bd2 ba1.2k sqft700 Alexander Way, Franklin, KY 42134Sold
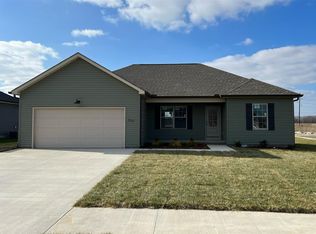
- $230,0003 bd1 ba1k sqft601 Lamb Dr, Franklin, KY 42134Sold

- $15,000-- bd-- ba-- sqft603 Lamb Dr, Franklin, KY 42134Off Market
- $270,0004 bd2 ba1.4k sqft704 Alexander Way, Franklin, KY 42134Sold
- $260,0003 bd2 ba1.2k sqft718 Alexander Way, Franklin, KY 42134Sold
- $284,9003 bd2 ba1.3k sqft610 Lockeland Way, Franklin, KY 42134Pending
A local agent can set up tours, give advice and negotiate with sellers.
Similar homes
- $274,9003 bd2 ba1.3k sqft614 Lockeland Way, Franklin, KY 42134For Sale
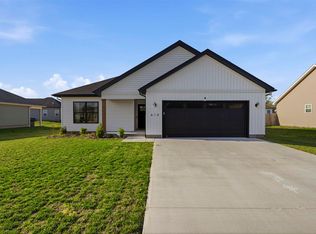
 MLS ID #RA20261615, Joy Smith, Trademark Realty LLC. RASK
 - $315,0003 bd2 ba1.7k sqft511 Bloomfield Dr, Franklin, KY 42134For Sale By Owner
- $264,9003 bd2 ba1.4k sqft113 Victoria Way, Franklin, KY 42134For Sale
 MLS ID #RA20260084, Ryan F Shanahan, Coldwell Banker Legacy Group. RASK
 - $259,9003 bd2 ba1.4k sqft616 Cypress Drive, Franklin, KY 42134For Sale
 MLS ID #RA20263250, Alexandra Minnicks, Keller Williams First Choice R. RASK
 - $274,9004 bd2 ba1.5k sqft404 Saint George Way, Franklin, KY 42134For SaleMLS ID #RA20261668, Greg L Raymer, NextHome Realty Experts. RASK
- $259,9703 bd2 ba1.3k sqft213 Saint George Way, Franklin, KY 42134For SaleMLS ID #RA20263577, Joan Pendley, RE/MAX Real Estate Executives. RASK
- $258,0003 bd2 ba1.4k sqft208 Victoria Way, Franklin, KY 42134For SaleMLS ID #RA20262144, Michelle Harding, CB/The Advantage Realtor Group. RASK
- $234,9003 bd2 ba1.3k sqft213 Logan Ln, Franklin, KY 42134For SaleMLS ID #RA20263119, Joe H Wade, Crye-Leike Executive Realty. RASK
- $300,0003 bd2 ba1.5k sqft801 Victoria Way, Franklin, KY 42134For SaleMLS ID #RA20263175, Debbie L Johnson, Keller Williams First Choice R. RASK
- $230,0003 bd2 ba1.2k sqft51 Edgar St, Franklin, KY 42134For SaleMLS ID #RA20261534, Debbie L Johnson, Keller Williams First Choice R. RASK
- $329,9003 bd2 ba1.8k sqft1010 S College St, Franklin, KY 42134For SaleMLS ID #RA20263621, Jack N Wade, CB/The Advantage Realtor Group. RASK
- $239,0003 bd2 ba1k sqft616 Mimosa Dr, Franklin, KY 42134For SaleMLS ID #RA20263554, Tony M Huynh, Keller Williams First Choice R. RASK
- $329,9003 bd2 ba1.3k sqft403 Retreat Way, Franklin, KY 42134For SaleMLS ID #RA20262166, Stacy House, Crye-Leike Executive Realty. RASK
- $232,0003 bd2 ba1.3k sqft110 Saint George Way, Franklin, KY 42134For SaleMLS ID #RA20263539, Stephanie Wright, GREATER OWENSBORO REALTY COMPA. RASK
- $229,9003 bd2 ba1.2k sqft1304 Miller Pond Rd, Franklin, KY 42134For SaleMLS ID #RA20263870, Mandy Wade Forbis, CB/The Advantage Realtor Group. RASK
- $357,0003 bd2 ba1.5k sqft406 Retreat Way, Franklin, KY 42134For SaleMLS ID #RA20263767, Teresa F Perkins, CB/The Advantage Realtor Group. RASK
- $335,0003 bd2 ba1.6k sqft206 Stephens Hill Rd, Franklin, KY 42134For SaleMLS ID #RA20262636, Teresa F Perkins, CB/The Advantage Realtor Group. RASK
- $314,9004 bd2 ba1.7k sqft1401 Exeter Ct, Franklin, KY 42134For SaleMLS ID #RA20261943, Joy Smith, Trademark Realty LLC. RASK
- $264,9003 bd2 ba1.4k sqft605 Victoria Way, Franklin, KY 42134New ConstructionMLS ID #RA20260316, Lloyd Ferguson, Vette City Real Estate & Auction Co. LLC. RASK
- $359,9003 bd2 ba1.5k sqft1109 Harbor Ct, Franklin, KY 42134For Sale By Owner
