Welcome home to the highly desirable Retreat Way 55+ community, where comfort, convenience, and low-maintenance living come together beautifully. This stunning white Hardie board home offers 3 bedrooms and 2 bathrooms with an inviting open-concept design that seamlessly connects the kitchen, dining, and living areas—perfect for everyday living and entertaining. The well-appointed kitchen features granite countertops, a beautiful tile backsplash, and all kitchen appliances remain. Throughout the home, you'll appreciate the elegant plantation shutters, hardwood flooring, double tray ceilings, and the efficiency of a tankless water heater. Step outside to enjoy your covered back porch and additional patio space, ideal for relaxing or hosting family and friends. The side-entry two-car garage adds both convenience and curb appeal. If you're looking for a truly move-in-ready home where all the work has already been done, this is the one for you. As an added bonus, the HOA provides lawn mowing, allowing you to spend more time enjoying life and less time maintaining your yard. Don't miss this exceptional opportunity to enjoy carefree living in one of the area's most sought-after active adult communities!
For sale
$357,000
406 Retreat Way, Franklin, KY 42134
3beds
1,547sqft
Single Family Residence
Built in 2020
0.31 Acres Lot
$349,800 Zestimate®
$231/sqft
$-- HOA
What's special
Additional patio spaceCovered back porchWell-appointed kitchenBeautiful tile backsplashAll kitchen appliances remainInviting open-concept designTankless water heater
- 114 days
- 138
- 4
Zillow last checked:
Listing updated:
Listed by:
Teresa F Perkins 270-776-0926,
CB/The Advantage Realtor Group
Source: RASK,MLS#: RA20263767
Facts & features
Interior
Bedrooms & bathrooms
- Bedrooms: 3
- Bathrooms: 2
- Full bathrooms: 2
- Main level bathrooms: 2
- Main level bedrooms: 3
Primary bedroom
- Level: Main
- Area: 196.98
- Dimensions: 15.25 x 12.92
Bedroom 2
- Level: Main
- Area: 121.9
- Dimensions: 11.17 x 10.92
Bedroom 3
- Level: Main
- Area: 121.9
- Dimensions: 11.17 x 10.92
Primary bathroom
- Level: Main
- Area: 94.25
- Dimensions: 9.75 x 9.67
Bathroom
- Features: Double Vanity, Granite Counters, Separate Shower, Walk-In Closet(s)
Kitchen
- Features: Granite Counters
- Level: Main
- Area: 225
- Dimensions: 18 x 12.5
Living room
- Level: Main
- Area: 214.5
- Dimensions: 18 x 11.92
Heating
- Forced Air, Natural Gas
Cooling
- Central Air
Appliances
- Included: Dishwasher, Disposal, Microwave, Electric Range, Refrigerator, Gas Water Heater, Tankless Water Heater
- Laundry: Laundry Room
Features
- Ceiling Fan(s), Closet Light(s), Split Bedroom Floor Plan, Tray Ceiling(s), Walk-In Closet(s), Walls (Dry Wall), Kitchen/Dining Combo
- Flooring: Hardwood, Tile
- Doors: Insulated Doors
- Windows: Thermo Pane Windows, Shutters
- Basement: None,Crawl Space
- Attic: Access Only
- Has fireplace: No
- Fireplace features: None
Interior area
- Total structure area: 1,547
- Total interior livable area: 1,547 sqft
Video & virtual tour
Property
Parking
- Total spaces: 2
- Parking features: Attached, Garage Faces Side
- Attached garage spaces: 2
Accessibility
- Accessibility features: Seat in Shower, Walk in Shower
Features
- Patio & porch: Covered Front Porch, Covered Patio
- Exterior features: Concrete Walks, Landscaping, Outdoor Lighting
- Fencing: None
Lot
- Size: 0.31 Acres
- Dimensions: 100x136x99x116
- Features: Corner Lot, City Lot
Details
- Parcel number: 0050006001.00
Construction
Type & style
- Home type: SingleFamily
- Architectural style: Traditional
- Property subtype: Single Family Residence
Materials
- Other
- Foundation: Block
- Roof: Dimensional,Shingle
Condition
- Year built: 2020
Utilities & green energy
- Sewer: City
- Water: City
- Utilities for property: Electricity Available, Natural Gas, Street Lights, Underground Electric, Other, Sewer Available
Community & HOA
Community
- Features: Curbs, Sidewalks
- Security: Smoke Detector(s)
- Subdivision: The Retreat at Fox Chase
HOA
- Has HOA: Yes
- Services included: Maintenance Grounds
Location
- Region: Franklin
Financial & listing details
- Price per square foot: $231/sqft
- Tax assessed value: $284,000
- Annual tax amount: $2,061
- Price range: $357K - $357K
- Date on market: 6/25/2026
- Road surface type: Concrete
Estimated market value
$349,800
$332,000 - $367,000
$1,787/mo
Price history
| Date | Event | Price |
|---|---|---|
| 6/25/2026 | Listed for sale | $357,000+28%$231/sqft |
Source:  RASK #RA20263767 Report a problem RASK #RA20263767 Report a problem | ||
| 6/15/2022 | Sold | $278,900+29.1%$180/sqft |
Source: Public Record Report a problem | ||
| 10/12/2020 | Listing removed | $216,000$140/sqft |
Source: Crye-Leike Executive Realty #20202561 Report a problem | ||
| 9/21/2020 | Pending sale | $216,000$140/sqft |
Source: Crye-Leike Executive Realty #20202561 Report a problem | ||
| 9/17/2020 | Listed for sale | $216,000$140/sqft |
Source: Crye-Leike Executive Realty #20202561 Report a problem | ||
| 8/19/2020 | Pending sale | $216,000$140/sqft |
Source: Crye-Leike Executive Realty #20202561 Report a problem | ||
| 7/24/2020 | Listed for sale | $216,000$140/sqft |
Source: Crye-Leike Executive Realty #20202561 Report a problem | ||
Public tax history
| Year | Property taxes | Tax assessment |
|---|---|---|
| 2025 | $2,061 +0.2% | $284,000 +1.8% |
| 2024 | $2,058 -20.7% | $278,900 |
| 2023 | $2,597 +38% | $278,900 +29.7% |
| 2022 | $1,881 +0.8% | $215,000 |
| 2021 | $1,866 +4998.9% | $215,000 +616.7% |
| 2020 | $37 | $30,000 |
| 2019 | $37 -0.8% | $30,000 |
| 2018 | $37 | $30,000 |
| 2017 | $37 | $30,000 |
Find assessor info on the county website
Monthly payment
Est. payment
Payment breakdown
Explore the cost of this home by adjusting the details. Changes won't be saved.Climate risks
Neighborhood: 42134
Nearby schools
Schools provided by the listing agent
- Elementary: Franklin Simpson
- Middle: Franklin Simpson
- High: Franklin Simpson
Source: RASK. This data may not be complete. We recommend contacting the local school district to confirm school assignments for this home.
Similar homes
- $339,9003 bd2 ba1.7k sqft508 Foxridge Way, Franklin, KY 42134For Sale
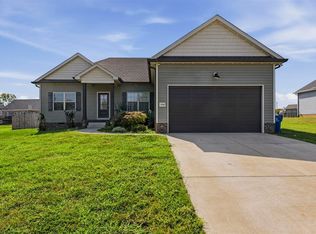
 MLS ID #RA20265660, Steven J Arndell, Keller Williams First Choice R. RASK
 - $369,9003 bd2 ba1.5k sqft335 Turnstone Way, Franklin, KY 42134For Sale
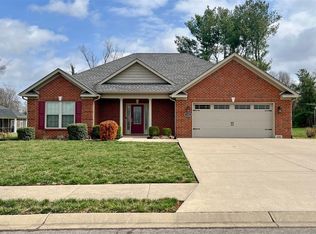 MLS ID #RA20261321, Jack N Wade, CB/The Advantage Realtor Group. RASK
 - $345,0004 bd3 ba2.1k sqft306 Stephens Hill Rd, Franklin, KY 42134For Sale
 MLS ID #RA20264606, Chad D Hunter, United Country, Heartland Realty & Auction, LLC. RASK
 - $340,0003 bd2 ba1.5k sqft1109 Harbor Ct, Franklin, KY 42134For Sale By Owner
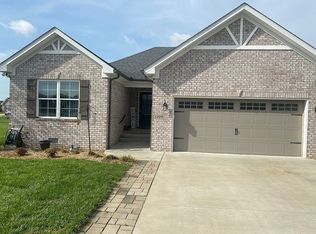
- $319,9003 bd2 ba1.4k sqft330 Claiborne Cir, Franklin, KY 42134For SaleMLS ID #RA20265684, Stacy House, Crye-Leike Executive Realty. RASK
- $299,9003 bd2 ba1.7k sqft511 Bloomfield Dr, Franklin, KY 42134For SaleMLS ID #RA20265344, Debbie L Johnson, Keller Williams First Choice R. RASK
- $314,9003 bd2 ba1.8k sqft1010 S College St, Franklin, KY 42134For SaleMLS ID #RA20263621, Jack N Wade, CB/The Advantage Realtor Group. RASK
- $279,9003 bd2 ba1.2k sqft615 Lockeland Way, Franklin, KY 42134For SaleMLS ID #RA20264566, Jeff Wilkerson, Local Realty Partners. RASK
- $289,9003 bd2 ba1.5k sqft801 Victoria Way, Franklin, KY 42134For SaleMLS ID #RA20263175, Debbie L Johnson, Keller Williams First Choice R. RASK
- $280,0004 bd2 ba1.6k sqft1001 Osbourn Ct, Franklin, KY 42134For SaleMLS ID #RA20265222, Maranda Duron, Keller Williams First Choice R. RASK
- $398,9004 bd2 ba1.8k sqft1115 Haverhill Dr, Franklin, KY 42134New ConstructionMLS ID #RA20263473, Klay Kelley, Crye-Leike Executive Realty. RASK
- $269,9003 bd3 ba1.4k sqft1101 Brook Ct Lot 1, Franklin, KY 42134New ConstructionRASK
- $274,4003 bd2 ba1.3k sqft614 Lockeland Way, Franklin, KY 42134For SaleMLS ID #RA20261615, Joy Smith, Trademark Realty LLC. RASK
- $344,9003 bd3 ba1.8k sqft112 McCutchen Ct, Auburn, KY 42206For SaleMLS ID #RA20266042, Adam R Haley, Haley Auctions and Realty. RASK
- $364,5004 bd2 ba2k sqft532 White Dogwood Dr, Bowling Green, KY 42101For SaleMLS ID #RA20265525, Chelsey Bush, Coldwell Banker Legacy Group. RASK
- $225,0002 bd2 ba1k sqft125 Windy Cir, Franklin, KY 42134For SaleMLS ID #RA20264649, Stacy House, Crye-Leike Executive Realty. RASK
- $369,9003 bd3 ba2.1k sqft215 W McLellan Rd, Bowling Green, KY 42101For SaleMLS ID #RA20264975, Tony M Huynh, Keller Williams First Choice R. RASK
- $349,9004 bd2 ba2.1k sqft574 Plainview Church Rd, Russellville, KY 42276For SaleMLS ID #RA20264781, Crystal Cavanah, Keller Williams First Choice R. RASK
- $365,0003 bd2 ba1.6k sqft812 Olde Gap Ct, Bowling Green, KY 42104For SaleMLS ID #RA20264412, Steve K Cline, Berkshire Hathaway HomeServices. RASK
