Welcome to 335 Turnstone Way in Franklin, Kentucky. This well-designed 3-bedroom, 2-bath home in the Retreat at Fox Chase subdivision features a split-bedroom floor plan that offers both comfort and privacy. The eat-in kitchen includes stainless steel appliances and a dining space that overlooks a spacious back patio and yard on a double lot. Inviting and unique features in the primary suite include a tray ceiling, a curbless shower and double vanity in the bathroom, and a safe room/storm shelter accessible through the closet. The 2 additional bedrooms include walk-in closets. With a welcoming covered front porch and a location just minutes from Franklin’s shopping, dining, and amenities, this home offers a great combination of comfort, practicality, and tasteful design. Call today to schedule your private showing!
For sale
Price cut: $10K (8/3)
$369,900
335 Turnstone Way, Franklin, KY 42134
3beds
1,556sqft
Single Family Residence
Built in 2016
0.45 Acres Lot
$364,600 Zestimate®
$238/sqft
$-- HOA
What's special
- 220 days
- 77
- 5
Zillow last checked:
Listing updated:
Listed by:
Jack N Wade 270-776-0974,
CB/The Advantage Realtor Group,
Juli A Wade 270-776-0975,
CB/The Advantage Realtor Group
Source: RASK,MLS#: RA20261321
Facts & features
Interior
Bedrooms & bathrooms
- Bedrooms: 3
- Bathrooms: 2
- Full bathrooms: 2
- Main level bathrooms: 2
- Main level bedrooms: 3
Primary bedroom
- Level: Main
- Area: 201.7
- Dimensions: 15.42 x 13.08
Bedroom 2
- Level: Main
- Area: 148.42
- Dimensions: 13 x 11.42
Bedroom 3
- Level: Main
- Area: 147.47
- Dimensions: 12.92 x 11.42
Primary bathroom
- Level: Main
Bathroom
- Features: Double Vanity, Separate Shower, Tub/Shower Combo
Dining room
- Level: Main
- Area: 154.92
- Dimensions: 13 x 11.92
Kitchen
- Features: Granite Counters
- Level: Main
- Area: 156.9
- Dimensions: 13.17 x 11.92
Living room
- Level: Main
- Area: 277.22
- Dimensions: 17.42 x 15.92
Heating
- Forced Air, Natural Gas
Cooling
- Central Air
Appliances
- Included: Dishwasher, Microwave, Range/Oven, Gas Range, Refrigerator, Tankless Water Heater
- Laundry: Laundry Room
Features
- Bookshelves, Ceiling Fan(s), Tray Ceiling(s), Walls (Dry Wall), Kitchen/Dining Combo
- Flooring: Carpet, Hardwood, Tile, Vinyl
- Windows: Blinds
- Basement: None
- Number of fireplaces: 1
- Fireplace features: 1, Gas
Interior area
- Total structure area: 1,556
- Total interior livable area: 1,556 sqft
Video & virtual tour
Property
Parking
- Total spaces: 2
- Parking features: Attached, Auto Door Opener, Front Entry
- Attached garage spaces: 2
- Has uncovered spaces: Yes
Accessibility
- Accessibility features: 1st Floor Bathroom, Grab Bars in Bathroom, Handicap Accessible, Seat in Shower, Walk in Shower
Features
- Patio & porch: Covered Front Porch, Patio
- Exterior features: Landscaping
- Fencing: None
Lot
- Size: 0.45 Acres
- Dimensions: 66x214x86x97x14x124
- Features: City Lot, Subdivided
Details
- Parcel number: 0050005033.00
Construction
Type & style
- Home type: SingleFamily
- Architectural style: Traditional
- Property subtype: Single Family Residence
Materials
- Brick Veneer
- Foundation: Slab
- Roof: Shingle
Condition
- Year built: 2016
Utilities & green energy
- Sewer: City
- Water: City
Community & HOA
Community
- Security: Smoke Detector(s)
- Subdivision: The Retreat at Fox Chase
HOA
- Has HOA: Yes
Location
- Region: Franklin
Financial & listing details
- Price per square foot: $238/sqft
- Tax assessed value: $290,000
- Annual tax amount: $2,114
- Price range: $369.9K - $369.9K
- Date on market: 3/11/2026
Estimated market value
$364,600
$346,000 - $383,000
$1,764/mo
Price history
| Date | Event | Price |
|---|---|---|
| 8/3/2026 | Price change | $369,900-2.6%$238/sqft |
Source:  RealTracs MLS as distributed by MLS GRID #3147529 Report a problem RealTracs MLS as distributed by MLS GRID #3147529 Report a problem | ||
| 4/13/2026 | Price change | $379,900-2.6%$244/sqft |
Source:  RASK #RA20261321 Report a problem RASK #RA20261321 Report a problem | ||
| 3/11/2026 | Listed for sale | $389,900+1199.7%$251/sqft |
Source: RASK #RA20261321 Report a problem | ||
| 10/8/2015 | Sold | $30,000$19/sqft |
Source: Public Record Report a problem | ||
Public tax history
| Year | Property taxes | Tax assessment |
|---|---|---|
| 2025 | $2,114 +55% | $290,000 +44.6% |
| 2024 | $1,364 -4.9% | $200,500 |
| 2023 | $1,435 +2.5% | $200,500 |
| 2022 | $1,400 +0.8% | $200,500 |
| 2021 | $1,389 +606.2% | $200,500 |
| 2020 | $197 | $200,500 +6.6% |
| 2019 | $197 +7.5% | $188,000 |
| 2018 | $183 -1.1% | $188,000 |
| 2017 | $185 +413.9% | $188,000 +526.7% |
| 2016 | $36 | $30,000 |
Find assessor info on the county website
Monthly payment
Est. payment
Payment breakdown
Explore the cost of this home by adjusting the details. Changes won't be saved.Climate risks
Neighborhood: 42134
Nearby schools
Schools provided by the listing agent
- Elementary: Franklin Simpson
- Middle: Franklin Simpson
- High: Franklin Simpson
Source: RASK. This data may not be complete. We recommend contacting the local school district to confirm school assignments for this home.
Similar homes
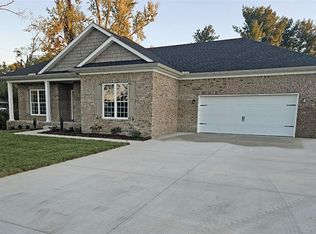
- $357,0003 bd2 ba1.5k sqft406 Retreat Way, Franklin, KY 42134For Sale

 MLS ID #RA20263767, Teresa F Perkins, CB/The Advantage Realtor Group. RASK
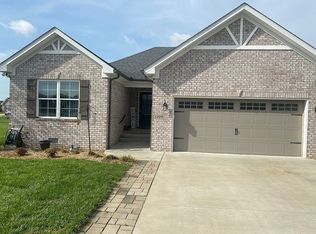
 - $345,0004 bd3 ba2.1k sqft306 Stephens Hill Rd, Franklin, KY 42134For Sale
 MLS ID #RA20264606, Chad D Hunter, United Country, Heartland Realty & Auction, LLC. RASK
 - $340,0003 bd2 ba1.5k sqft1109 Harbor Ct, Franklin, KY 42134For Sale By Owner
- $352,9003 bd2 ba1.9k sqft922 S College St, Franklin, KY 42134For Sale
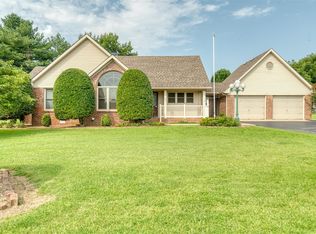 MLS ID #RA20264773, Debbie L Johnson, Keller Williams First Choice R. RASK
 - $344,9003 bd2 ba2.1k sqft505 S College St, Franklin, KY 42134For SaleMLS ID #RA20262347, Debbie L Johnson, Keller Williams First Choice R. RASK
- $299,9003 bd2 ba1.6k sqft206 Stephens Hill Rd, Franklin, KY 42134For SaleMLS ID #RA20262636, Teresa F Perkins, CB/The Advantage Realtor Group. RASK
- $299,9003 bd2 ba1.7k sqft511 Bloomfield Dr, Franklin, KY 42134For SaleMLS ID #RA20265344, Debbie L Johnson, Keller Williams First Choice R. RASK
- $314,9003 bd2 ba1.8k sqft1010 S College St, Franklin, KY 42134For SaleMLS ID #RA20263621, Jack N Wade, CB/The Advantage Realtor Group. RASK
- $369,0004 bd2 ba1.6k sqft98 Magnolia Cir, Franklin, KY 42134New ConstructionMLS ID #RA20261419, Debbie L Johnson, Keller Williams First Choice R. RASK
- $376,9003 bd2 ba1.7k sqft1010 River Birch Ln, Franklin, KY 42134New ConstructionMLS ID #RA20263963, Joy Smith, Trademark Realty LLC. RASK
- $239,9003 bd2 ba2k sqft207 Spence Ln, Franklin, KY 42134For SaleMLS ID #RA20261316, Jack N Wade, CB/The Advantage Realtor Group. RASK
- $264,9003 bd2 ba1.4k sqft113 Victoria Way, Franklin, KY 42134For SaleMLS ID #RA20260084, Ryan F Shanahan, Coldwell Banker Legacy Group. RASK
- $279,9003 bd2 ba1.2k sqft615 Lockeland Way, Franklin, KY 42134For SaleMLS ID #RA20264566, Jeff Wilkerson, Local Realty Partners. RASK
- $388,0003 bd2 ba1.7k sqft201 Magnolia Cir, Franklin, KY 42134New ConstructionMLS ID #RA20265501, Klay Kelley, Crye-Leike Executive Realty. RASK
- $280,0004 bd2 ba1.6k sqft1001 Osbourn Ct, Franklin, KY 42134For SaleMLS ID #RA20265222, Maranda Duron, Keller Williams First Choice R. RASK
- $424,9004 bd2 ba1.9k sqft1120 Haverhill Dr, Franklin, KY 42134New ConstructionRASK
- $359,0003 bd3 ba1.8k sqft341 Millwood Dr, Bowling Green, KY 42104For SaleMLS ID #RA20266010, Susan O Lewis, EXP Realty, LLC. RASK
- $269,9003 bd3 ba1.4k sqft1101 Brook Ct Lot 1, Franklin, KY 42134New ConstructionRASK
- $369,9003 bd3 ba2.1k sqft215 W McLellan Rd, Bowling Green, KY 42101For SaleMLS ID #RA20264975, Tony M Huynh, Keller Williams First Choice R. RASK
- $449,9004 bd4 ba2.2k sqft1122 Haverhill Dr, Franklin, KY 42134New ConstructionRASK
