
Welcome to Magnolia Farms—where style meets comfort in this brand-new 3 bed, 2 bath all-brick home. Thoughtfully designed with a split floor plan, this home offers both privacy and functionality. Step inside to gorgeous hardwood floors, vaulted ceiling and an inviting fireplace that anchors the living space. The kitchen is a standout with all-wood cabinetry, quartz countertops and a layout that flows seamlessly between the eat-in/breakfast nook area or formal dining space—perfect for everyday living or entertaining. The spacious primary suite is a true retreat featuring a luxurious bath with a penny tile floored shower, soaking tub, double vanity, ample cabinetry, brushed gold lighting and a generous walk-in closet. Enjoy outdoor living on the covered back porch along with the convenience of attic storage and a two-car garage. A perfect blend of perfected craftsmanship and modern finishes—this Magnolia Farms home is ready to impress. Let's make this your HAPPY place!
New construction
$382,900
1010 River Birch Ln, Franklin, KY 42134
3beds
1,714sqft
:
Get pre-qualified$2,438/mo
Single Family Residence
Built in 2026
7,840 Square Feet Lot
$381,900 Zestimate®
$223/sqft
$-- HOA
What's special
- 23 days |
- 80 |
- 5 |
Likely to sell faster than
Zillow last checked:
Listing updated:
Listed by:
Joy Smith 502-905-9015,
Trademark Realty LLC
Source: RASK,MLS#: RA20263963
Facts & features
Interior
Bedrooms & bathrooms
- Bedrooms: 3
- Bathrooms: 2
- Full bathrooms: 2
- Main level bathrooms: 2
- Main level bedrooms: 3
Rooms
- Room types: Breakfast Area, Formal Dining Room
Primary bedroom
- Level: Main
- Area: 168
- Dimensions: 14 x 12
Bedroom 2
- Level: Main
- Area: 136.69
- Dimensions: 12.33 x 11.08
Bedroom 3
- Level: Main
- Area: 136.69
- Dimensions: 12.33 x 11.08
Primary bathroom
- Level: Main
- Area: 100.69
- Dimensions: 10.42 x 9.67
Bathroom
- Features: Double Vanity, Granite Counters, Tub, Tub/Shower Combo, Walk-In Closet(s)
Dining room
- Area: 168
- Dimensions: 14 x 12
Family room
- Area: 265.21
- Dimensions: 16.75 x 15.83
Kitchen
- Features: Eat-in Kitchen, Granite Counters, Bar
- Area: 70.5
- Dimensions: 9 x 7.83
Heating
- Heat Pump, Electric
Cooling
- Central Electric
Appliances
- Included: Dishwasher, Disposal, Microwave, Range/Oven, Electric Range, Refrigerator, Self Cleaning Oven, Smooth Top Range, Electric Water Heater
- Laundry: Laundry Room
Features
- Chandelier, Closet Light(s), Split Bedroom Floor Plan, Tray Ceiling(s), Vaulted Ceiling(s), Walk-In Closet(s), Eat-in Kitchen, Formal Dining Room
- Flooring: Carpet, Hardwood, Tile
- Basement: None,Crawl Space
- Attic: Storage
- Number of fireplaces: 1
- Fireplace features: 1, Electric
Interior area
- Total structure area: 1,714
- Total interior livable area: 1,714 sqft
Property
Parking
- Total spaces: 2
- Parking features: Attached, Front Entry, Garage Door Opener
- Attached garage spaces: 2
Accessibility
- Accessibility features: 1st Floor Bathroom, Walk in Shower
Features
- Patio & porch: Covered Front Porch, Covered Patio
- Exterior features: Concrete Walks, Lighting, Landscaping
- Fencing: None
Lot
- Size: 7,840 Square Feet
- Features: Interior Lot, Subdivided
Details
- Parcel number: 0160001010.75
Construction
Type & style
- Home type: SingleFamily
- Architectural style: Ranch
- Property subtype: Single Family Residence
Materials
- Brick
- Foundation: Block
- Roof: Dimensional,Shingle
Condition
- New construction: Yes
- Year built: 2026
Utilities & green energy
- Sewer: City
- Water: City
Community & HOA
Community
- Features: Sidewalks
- Security: Smoke Detector(s)
- Subdivision: Magnolia Farms
HOA
- Has HOA: Yes
- Amenities included: Management
Location
- Region: Franklin
Financial & listing details
- Price per square foot: $223/sqft
- Price range: $382.9K - $382.9K
- Date on market: 7/1/2026
Estimated market value
$381,900
$363,000 - $401,000
$2,211/mo
Price history
| Date | Event | Price |
|---|---|---|
| 7/2/2026 | Listed for sale | $382,900$223/sqft |
Source:  RASK #RA20263963 Report a problem RASK #RA20263963 Report a problem | ||
Public tax history
Tax history is unavailable.
Monthly payment
Est. payment
Payment breakdown
Explore the cost of this home by adjusting the details. Changes won't be saved.Climate risks
Neighborhood: 42134
Nearby schools
GreatSchools rating
- NAFranklin Elementary SchoolGrades: PK-KDistance: 2.4 mi
- 6/10Franklin-Simpson Middle SchoolGrades: 6-8Distance: 2.5 mi
- 7/10Franklin-Simpson High SchoolGrades: 9-12Distance: 2.5 mi
Schools provided by the listing agent
- Elementary: Franklin Simpson
- Middle: Franklin Simpson
- High: Franklin Simpson
Source: RASK. This data may not be complete. We recommend contacting the local school district to confirm school assignments for this home.
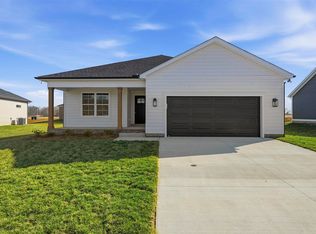
- $329,9004 bd2 ba1.5k sqft120 Magnolia Cir, Franklin, KY 42134New Construction
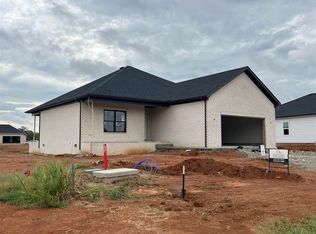
- $351,2503 bd2 ba1.5k sqft118 Magnolia Cir, Franklin, KY 42134Sold
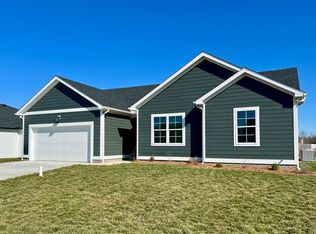
- $339,9004 bd2 ba1.5k sqft122 Magnolia Cir LOT 63, Franklin, KY 42134New Construction
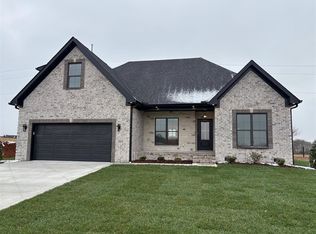
- $387,5003 bd2 ba1.8k sqft203 Magnolia Cir, Franklin, KY 42134Sold
- $391,8003 bd2 ba1.7k sqft201 Magnolia Cir, Franklin, KY 42134New Construction
- $329,9004 bd2 ba1.5k sqft120 Magnolia Cir LOT 64, Franklin, KY 42134New Construction
- $368,9004 bd2 ba1.7k sqft121 Magnolia Cir, Franklin, KY 42134New Construction
- $379,9004 bd2 ba1.6k sqft98 Magnolia Cir, Franklin, KY 42134New Construction
A local agent can set up tours, give advice and negotiate with sellers.
A local lender can help you make sure your offer is ready when you are.
Similar homes
- $379,9004 bd2 ba1.6k sqft98 Magnolia Cir, Franklin, KY 42134New Construction

 MLS ID #RA20261419, Debbie L Johnson, Keller Williams First Choice R. RASK
 - $368,9004 bd2 ba1.7k sqft121 Magnolia Cir, Franklin, KY 42134New Construction
 MLS ID #RA20260959, Stacy House, Crye-Leike Executive Realty. RASK
 - $391,8003 bd2 ba1.7k sqft201 Magnolia Cir, Franklin, KY 42134New Construction
 MLS ID #RA20261279, Klay Kelley, Crye-Leike Executive Realty. RASK
 - $329,9004 bd2 ba1.5k sqft120 Magnolia Cir, Franklin, KY 42134New ConstructionMLS ID #RA20260564, Morgan Robertson, Coldwell Banker Legacy Group. RASK
- $364,9003 bd2 ba1.9k sqft1211 Fredricksburg St, Franklin, KY 42134For SaleMLS ID #RA20261720, Ashlee B Gary, Trademark Realty LLC. RASK
- $314,9004 bd2 ba1.7k sqft1401 Exeter Ct, Franklin, KY 42134For SaleMLS ID #RA20261943, Joy Smith, Trademark Realty LLC. RASK
- $329,9004 bd2 ba1.6k sqft307 Claiborne Cir Lot 75, Franklin, KY 42134New ConstructionMLS ID #RA20261444, James W Cook, Berkshire Hathaway HomeServices. RASK
- $485,0004 bd3 ba2.5k sqft312 Claiborne Cir, Franklin, KY 42134For SaleMLS ID #RA20263961, Susan Burtoft, Keller Williams First Choice R. RASK
- $298,9003 bd2 ba1.5k sqft309 Claiborne Cir, Franklin, KY 42134New ConstructionMLS ID #RA20261446, James W Cook, Berkshire Hathaway HomeServices. RASK
- $274,9003 bd2 ba1.3k sqft614 Lockeland Way, Franklin, KY 42134For SaleMLS ID #RA20261615, Joy Smith, Trademark Realty LLC. RASK
- $289,9004 bd2 ba1.5k sqft609 Victoria Way, Franklin, KY 42134New ConstructionMLS ID #RA20263494, Amanda Harris-Keel, Crye-Leike Executive Realty. RASK
- $265,0003 bd3 ba1.4k sqft1101 Brook Ct, Franklin, KY 42134New ConstructionMLS ID #RA20262501, Lee Stinson, Sixonefive Real Estate Advisors. RASK
- $459,9004 bd4 ba2.2k sqft1122 Haverhill Dr, Franklin, KY 42134New ConstructionRASK
- $299,9003 bd2 ba1.5k sqft300 Goldenrod St Lot 10, Franklin, KY 42134For SaleMLS ID #RA20262092, Joy Smith, Trademark Realty LLC. RASK
- $384,9003 bd2 ba1.5k sqft100 Burley Way, Portland, TN 37148For Sale
 MLS ID #3164150, Austin Hogue. RealTracs MLS as distributed by MLS GRID
 - $329,9004 bd2 ba1.6k sqft307 Claiborne Cir, Franklin, KY 42134For SaleBHHS broker feed
- $387,0003 bd2 ba2k sqft6533 Summer Shade Cir, Alvaton, KY 42122For SaleMLS ID #RA20264197, Tony M Huynh, Keller Williams First Choice R. RASK
- $374,9993 bd2 ba1.8k sqft1236 Saddlebred Ln, Bowling Green, KY 42104For SaleMLS ID #RA20263587, Donita Kirby, RE/MAX Real Estate Executives. RASK
- $339,9993 bd2 ba1.7k sqft3085 Indo St, Bowling Green, KY 42104For SaleMLS ID #RA20264398, Donita Kirby, RE/MAX Real Estate Executives. RASK
- $345,0003 bd3 ba1.8k sqft8744 Merrill Cir, Bowling Green, KY 42104For SaleMLS ID #RA20263036, Alan Casada, BHG Realty. RASK
