Welcome to this like-new 3-bedroom, 2-bathroom, 2-car garage home boasting 1,891 square feet of stylish living space. Located in a sought-after neighborhood, this home combines comfort, convenience, and stunning features inside and out! The gourmet kitchen is the heart of the home offering ample counter space, modern appliances, and a welcoming atmosphere perfect for cooking and entertaining. The open floorplan creates an easy flow from the large family room to the kitchen area and dining room, making it perfect for everyday living and entertaining. This home blends comfort, convenience, and style in a way that feels instantly welcoming. A wonderful opportunity for anyone looking for space to grow and room to relax.
For sale
$374,999
1236 Saddlebred Ln, Bowling Green, KY 42104
3beds
1,891sqft
:
Get pre-qualified$2,370/mo
Single Family Residence
Built in 2023
0.3 Acres Lot
$-- Zestimate®
$198/sqft
$-- HOA
What's special
- 47 days |
- 285 |
- 15 |
Zillow last checked:
Listing updated:
Listed by:
Donita Kirby 270-535-0242,
RE/MAX Real Estate Executives
Source: RASK,MLS#: RA20263587
Facts & features
Interior
Bedrooms & bathrooms
- Bedrooms: 3
- Bathrooms: 2
- Full bathrooms: 2
- Main level bathrooms: 2
- Main level bedrooms: 3
Rooms
- Room types: Family Room, Formal Dining Room, Great Room
Primary bedroom
- Level: Main
- Area: 224
- Dimensions: 14 x 16
Bedroom 2
- Level: Main
- Area: 132
- Dimensions: 12 x 11
Bedroom 3
- Level: Main
- Area: 177.33
- Dimensions: 14 x 12.67
Primary bathroom
- Level: Main
- Area: 86.25
- Dimensions: 9 x 9.58
Bathroom
- Features: Double Vanity, Separate Shower, Walk-In Closet(s)
Dining room
- Level: Main
- Area: 150.58
- Dimensions: 13 x 11.58
Family room
- Level: Main
- Area: 279.56
- Dimensions: 15.75 x 17.75
Kitchen
- Features: Granite Counters, Bar, Pantry
- Level: Main
- Area: 143
- Dimensions: 13 x 11
Heating
- Central, Forced Air, Furnace, Natural Gas
Cooling
- Central Gas
Appliances
- Included: Dishwasher, Disposal, Grill Range, Microwave, Range/Oven, Gas Range, Range Hood, Refrigerator, Self Cleaning Oven, Tankless Water Heater
- Laundry: Laundry Room
Features
- Walk-In Closet(s), Walls (Dry Wall), Formal Dining Room
- Flooring: Carpet, Hardwood, Tile
- Doors: Insulated Doors
- Windows: Screens, Tilt, Blinds, Shades
- Basement: None
- Attic: Storage
- Has fireplace: Yes
- Fireplace features: Gas Log-Natural, Vented
Interior area
- Total structure area: 1,891
- Total interior livable area: 1,891 sqft
Video & virtual tour
Property
Parking
- Total spaces: 2
- Parking features: Attached, Garage Door Opener
- Attached garage spaces: 2
- Has uncovered spaces: Yes
Accessibility
- Accessibility features: 1st Floor Bathroom, Level Drive, Level Lot, Low Pile Carpet, Walk in Shower
Features
- Patio & porch: Patio
- Exterior features: Concrete Walks, Landscaping
- Has spa: Yes
- Spa features: Bath
- Fencing: None
Lot
- Size: 0.3 Acres
- Features: Interior Lot, Subdivided
Details
- Parcel number: 043A20A037
Construction
Type & style
- Home type: SingleFamily
- Architectural style: Ranch
- Property subtype: Single Family Residence
Materials
- Brick
- Foundation: Block, Slab
- Roof: Shingle
Condition
- Year built: 2023
Utilities & green energy
- Water: County
- Utilities for property: Cable Connected, Electricity Available, Garbage-Public, Internet Cable, Natural Gas, Street Lights, Underground Cable, Underground Electric, Sewer Available
Community & HOA
Community
- Features: Sidewalks
- Security: Security System
- Subdivision: Blevins Farm
HOA
- Has HOA: Yes
- Amenities included: None
Location
- Region: Bowling Green
Financial & listing details
- Price per square foot: $198/sqft
- Tax assessed value: $358,190
- Annual tax amount: $3,238
- Price range: $375K - $375K
- Date on market: 6/12/2026
- Road surface type: Asphalt, Concrete
Estimated market value
Not available
Estimated sales range
Not available
Not available
Price history
| Date | Event | Price |
|---|---|---|
| 6/18/2026 | Listed for sale | $374,999+4.7%$198/sqft |
Source:  RASK #RA20263587 Report a problem RASK #RA20263587 Report a problem | ||
| 11/11/2022 | Listing removed | -- |
Source:  Jagoe Homes Report a problem Jagoe Homes Report a problem | ||
| 10/17/2022 | Pending sale | $358,195$189/sqft |
Source: RASK #RA20223807 Report a problem | ||
| 2/19/2022 | Listed for sale | $358,195$189/sqft |
Source: Jagoe Homes Report a problem | ||
Public tax history
| Year | Property taxes | Tax assessment |
|---|---|---|
| 2024 | $3,238 -0.7% | $358,190 |
| 2023 | $3,262 | $358,190 |
Find assessor info on the county website
Monthly payment
Est. payment
Payment breakdown
Explore the cost of this home by adjusting the details. Changes won't be saved.Climate risks
Neighborhood: 42104
Nearby schools
GreatSchools rating
- 8/10Plano Elementary SchoolGrades: PK-6Distance: 2.1 mi
- 9/10South Warren Middle SchoolGrades: 7-8Distance: 3.5 mi
- 9/10South Warren High SchoolGrades: 9-12Distance: 3.6 mi
Schools provided by the listing agent
- Elementary: Plano
- Middle: South Warren
- High: South Warren
Source: RASK. This data may not be complete. We recommend contacting the local school district to confirm school assignments for this home.
- $453,600-- bd-- ba-- sqft1230 Saddlebred Ln, Bowling Green, KY 42104Off Market
- $49,000-- bd-- ba-- sqft1242 Saddlebred Ln, Bowling Green, KY 42104Off Market
- $49,000-- bd-- ba-- sqft1243 Warrior Ln, Bowling Green, KY 42104Off Market
- $454,300-- bd-- ba-- sqft1247 Saddlebred Ln, Bowling Green, KY 42104Off Market
- $49,000-- bd-- ba-- sqft1249 Warrior Ln, Bowling Green, KY 42104Off Market
- $49,000-- bd-- ba-- sqft1231 Warrior Ln, Bowling Green, KY 42104Off Market
- $49,000-- bd-- ba-- sqft1248 Saddlebred Ln, Bowling Green, KY 42104Off Market
- $49,000-- bd-- ba-- sqft1255 Warrior Ln, Bowling Green, KY 42104Off Market
A local agent can set up tours, give advice and negotiate with sellers.
A local lender can help you make sure your offer is ready when you are.
Similar homes
- $389,8003 bd2 ba1.8k sqft1303 Warrior Ln, Bowling Green, KY 42104New Construction
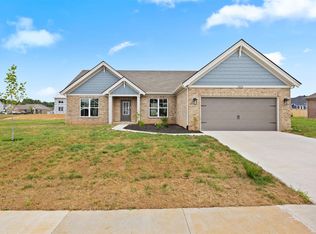
 MLS ID #RA20261082, Jennifer Cole, Benchmark Realty, LLC. RASK
 - $374,9004 bd2 ba2.4k sqft649 Summerlin Dr, Bowling Green, KY 42104For Sale
 MLS ID #RA20263317, Mihreta Heldic, Crye-Leike Executive Realty. RASK
 - $364,0003 bd2 ba2.1k sqft827 Olde Gap Ct, Bowling Green, KY 42104For Sale
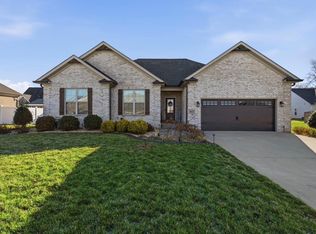 MLS ID #RA20260841, Stacy House, Crye-Leike Executive Realty. RASK
 - $369,9004 bd3 ba2.1k sqft953 Anise Ln, Bowling Green, KY 42104For Sale
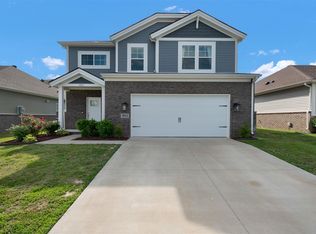 MLS ID #RA20262842, Christine A Siegle, Keller Williams First Choice R. RASK
 - $345,0003 bd3 ba1.8k sqft8744 Merrill Cir, Bowling Green, KY 42104For SaleMLS ID #RA20263036, Alan Casada, BHG Realty. RASK
- $344,9003 bd2 ba1.7k sqft10012 Cascade Ct, Bowling Green, KY 42104For SaleMLS ID #RA20264469, Crystal Cavanah, Keller Williams First Choice R. RASK
- $339,9004 bd2 ba1.6k sqft4201 Legacy Pointe St, Bowling Green, KY 42104For SaleMLS ID #RA20262870, Bob N Hoff, Benchmark Realty, LLC. RASK
- $369,8004 bd3 ba2.1k sqft846 Anise Ln, Bowling Green, KY 42104New ConstructionMLS ID #RA20263748, Jared H Nugent, RE/MAX Real Estate Executives. RASK
- $314,9003 bd2 ba1.7k sqft1968 Spring Lakes Cir, Bowling Green, KY 42104For SaleMLS ID #RA20264293, Alan Casada, BHG Realty. RASK
- $298,9003 bd2 ba1.4k sqft2812 Brahman Cir, Bowling Green, KY 42104For SaleMLS ID #RA20263800, Zam K Dal, Coldwell Banker Legacy Group. RASK
- $364,9004 bd2 ba1.8k sqft8737 Merrill Cir, Bowling Green, KY 42104New ConstructionMLS ID #RA20260701, Joseph Muchina, Benchmark Realty, LLC. RASK
- $364,9004 bd2 ba1.8k sqft8740 Merrill Cir, Bowling Green, KY 42104New ConstructionMLS ID #RA20260702, Joseph Muchina, Benchmark Realty, LLC. RASK
- $364,9004 bd2 ba1.8k sqft8758 Stuart Farm Ave, Bowling Green, KY 42104New ConstructionMLS ID #RA20260700, Joseph Muchina, Benchmark Realty, LLC. RASK
- $349,8003 bd2 ba1.7k sqft10936 Chickasaw Ct, Bowling Green, KY 42104New ConstructionMLS ID #RA20263825, Roger Cole, Benchmark Realty, LLC. RASK
- $424,9003 bd3 ba2.4k sqft456 Adalynn Cir, Bowling Green, KY 42104For SaleMLS ID #RA20256836, Jason Mills, Keller Williams First Choice R. RASK
- $437,4004 bd3 ba2.7k sqft2898 Stagner Ln, Bowling Green, KY 42104For SaleMLS ID #RA20263123, Tony M Huynh, Keller Williams First Choice R. RASK
- $379,0003 bd2 ba2.3k sqft7182 Hilliard Cir, Alvaton, KY 42122For SaleMLS ID #RA20262495, Kandice M Pohlmann, Coldwell Banker Legacy Group. RASK
- $260,0003 bd2 ba1.4k sqft1301 Chicory Way, Bowling Green, KY 42104For SaleMLS ID #RA20264231, Tony M Huynh, Keller Williams First Choice R. RASK
- $449,9003 bd3 ba2.4k sqft1447 Boulder Ct, Bowling Green, KY 42104For SaleMLS ID #RA20261737, Dino Veletanlic, Keller Williams First Choice R. RASK
- $424,9004 bd3 ba2.5k sqft1102 Aristides Dr, Bowling Green, KY 42101For SaleMLS ID #RA20262620, Connor Raymer, NextHome Realty Experts. RASK
