Better Than New! Stylish Lexington Plan Packed with Premium Upgrades! Welcome to 7182 Hilliard Circle, where comfort, style, and convenience come together in this beautifully maintained one-level home featuring the popular Lexington Plan. This move-in ready property offers an open-concept design perfect for both everyday living and entertaining, with spacious living areas, a well-appointed kitchen, and generously sized bedrooms that provide flexibility for guests, a home office, or additional living space. With no stairs, this home is ideal for easy living and long-term comfort. Step outside to enjoy the fully fenced backyard, perfect for pets, play, or relaxing evenings in your own private outdoor retreat. Conveniently located near shopping, dining, schools, and everyday amenities, this home offers the feel of new construction with added value and upgrades already in place—making it a perfect fit for first-time buyers, those looking to downsize, or anyone seeking a smart investment.
For sale
Price cut: $6K (7/14)
$379,000
7182 Hilliard Cir, Alvaton, KY 42122
3beds
2,314sqft
:
Get pre-qualified$2,420/mo
Single Family Residence
Built in 2022
10,454 Square Feet Lot
$371,200 Zestimate®
$164/sqft
$-- HOA
What's special
Well-appointed kitchenPrivate outdoor retreatOpen-concept designFully fenced backyardGenerously sized bedrooms
- 84 days |
- 264 |
- 13 |
Zillow last checked:
Listing updated:
Listed by:
Kandice M Pohlmann 270-392-9943,
Coldwell Banker Legacy Group,
Chelsey Bush 270-799-5175,
Coldwell Banker Legacy Group
Source: RASK,MLS#: RA20262495
Facts & features
Interior
Bedrooms & bathrooms
- Bedrooms: 3
- Bathrooms: 2
- Full bathrooms: 2
- Main level bathrooms: 2
- Main level bedrooms: 3
Rooms
- Room types: Attic, Study
Primary bedroom
- Level: Main
- Area: 214.86
- Dimensions: 15.17 x 14.17
Bedroom 2
- Level: Main
- Area: 121
- Dimensions: 11 x 11
Bedroom 3
- Level: Main
- Area: 161
- Dimensions: 14 x 11.5
Primary bathroom
- Level: Main
Bathroom
- Features: Double Vanity, Separate Shower
Dining room
- Level: Main
- Area: 270.69
- Dimensions: 15.25 x 17.75
Family room
- Level: Main
- Area: 291.4
- Dimensions: 16.42 x 17.75
Kitchen
- Features: Eat-in Kitchen, Granite Counters, Pantry
- Level: Main
Heating
- Central, Gas
Cooling
- Central Electric
Appliances
- Included: Dishwasher, Microwave, Electric Range, Gas Water Heater
- Laundry: Laundry Room
Features
- Ceiling Fan(s), Closet Light(s), Split Bedroom Floor Plan, Eat-in Kitchen, Kitchen/Dining Combo
- Flooring: Carpet
- Windows: Shutters
- Basement: None
- Attic: Storage
- Has fireplace: No
- Fireplace features: None
Interior area
- Total structure area: 2,314
- Total interior livable area: 2,314 sqft
Property
Parking
- Total spaces: 2
- Parking features: Attached, Auto Door Opener, Front Entry
- Attached garage spaces: 2
Accessibility
- Accessibility features: 1st Floor Bathroom, Level Lot, No Stairs/Steps, Walk in Shower
Features
- Exterior features: Aggregate Walks
- Fencing: Back Yard,Privacy,Vinyl
- Body of water: None
Lot
- Size: 10,454 Square Feet
- Features: Subdivided
Details
- Parcel number: 054A59B063
Construction
Type & style
- Home type: SingleFamily
- Architectural style: Ranch
- Property subtype: Single Family Residence
Materials
- Brick/Siding, Fiber Cement
- Foundation: Slab
- Roof: Shingle
Condition
- New Construction
- New construction: No
- Year built: 2022
Utilities & green energy
- Water: County
- Utilities for property: Cable Connected, Sewer Available
Community & HOA
Community
- Security: Security System
- Subdivision: Upton Farms
HOA
- Has HOA: Yes
Location
- Region: Alvaton
Financial & listing details
- Price per square foot: $164/sqft
- Tax assessed value: $371,950
- Annual tax amount: $3,325
- Price range: $379K - $379K
- Date on market: 5/1/2026
Estimated market value
$371,200
$353,000 - $390,000
$2,496/mo
Price history
| Date | Event | Price |
|---|---|---|
| 7/14/2026 | Price change | $379,000-1.6%$164/sqft |
Source:  RASK #RA20262495 Report a problem RASK #RA20262495 Report a problem | ||
| 5/1/2026 | Listed for sale | $385,000-4.9%$166/sqft |
Source: RASK #RA20262495 Report a problem | ||
| 7/30/2025 | Listing removed | $2,450$1/sqft |
Source: RASK #RA20254152 Report a problem | ||
| 7/24/2025 | Listing removed | $405,000$175/sqft |
Source: RASK #RA20251859 Report a problem | ||
| 7/18/2025 | Listed for rent | $2,450$1/sqft |
Source: RASK #RA20254152 Report a problem | ||
| 5/19/2025 | Price change | $405,000-1.9%$175/sqft |
Source: RASK #RA20251859 Report a problem | ||
| 5/5/2025 | Price change | $412,900-1.7%$178/sqft |
Source: RASK #RA20251859 Report a problem | ||
| 4/9/2025 | Listed for sale | $419,900+12.9%$181/sqft |
Source: RASK #RA20251859 Report a problem | ||
| 5/26/2022 | Sold | $371,955$161/sqft |
Source: Public Record Report a problem | ||
| 2/2/2022 | Listed for sale | $371,955+1.4%$161/sqft |
Source: RASK #RA20220420 Report a problem | ||
| 2/1/2022 | Listing removed | $366,955$159/sqft |
Source: RASK #RA20215665 Report a problem | ||
| 1/2/2022 | Listed for sale | $366,955$159/sqft |
Source: RASK #RA20215665 Report a problem | ||
| 1/1/2022 | Listing removed | $366,955$159/sqft |
Source: RASK #RA20215358 Report a problem | ||
| 12/1/2021 | Listed for sale | $366,955$159/sqft |
Source: RASK #RA20215358 Report a problem | ||
| 12/1/2021 | Listing removed | $366,955$159/sqft |
Source: RASK #RA20214968 Report a problem | ||
| 11/4/2021 | Listed for sale | $366,955+0.5%$159/sqft |
Source: RASK #RA20214968 Report a problem | ||
| 10/19/2021 | Listing removed | -- |
Source:  Goodall Homes Report a problem Goodall Homes Report a problem | ||
| 9/9/2021 | Listed for sale | $364,996$158/sqft |
Source: Goodall Homes Report a problem | ||
Public tax history
| Year | Property taxes | Tax assessment |
|---|---|---|
| 2024 | $3,325 -0.8% | $371,950 |
| 2023 | $3,350 +17.9% | $371,950 +11% |
| 2022 | $2,842 +493.4% | $335,000 +644.4% |
| 2021 | $479 | $45,000 |
| 2020 | -- | $45,000 |
Find assessor info on the county website
Monthly payment
Est. payment
Payment breakdown
Explore the cost of this home by adjusting the details. Changes won't be saved.Climate risks
Neighborhood: 42122
Nearby schools
GreatSchools rating
- 7/10Alvaton Elementary SchoolGrades: PK-6Distance: 2.6 mi
- 10/10Drakes Creek Middle SchoolGrades: 7-8Distance: 2.3 mi
- 10/10Greenwood High SchoolGrades: 9-12Distance: 2.2 mi
Schools provided by the listing agent
- Elementary: Alvaton
- Middle: Drakes Creek
- High: Greenwood
Source: RASK. This data may not be complete. We recommend contacting the local school district to confirm school assignments for this home.
- $394,5004 bd3 ba2.4k sqft7176 Hilliard Cir, Alvaton, KY 42122Off Market

- $518,600-- bd-- ba-- sqft7188 Hilliard Cir, Alvaton, KY 42122Off Market
- $395,7004 bd3 ba2.4k sqft7170 Hilliard Cir, Alvaton, KY 42122Off Market
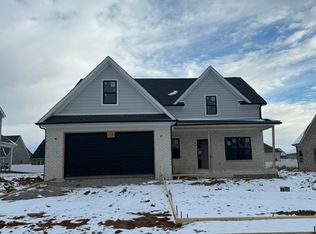
- $439,9005 bd4 ba3k sqft7185 Hilliard Cir, Alvaton, KY 42122Sold
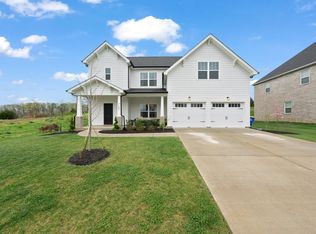
- $414,0004 bd2 ba2.8k sqft7179 Hilliard Cir, Alvaton, KY 42122Off Market
- $53,000-- bd-- ba-- sqft7191 Hilliard Cir, Alvaton, KY 42122Sold
- $399,9004 bd2 ba2.1k sqft7085 Shelton Ln, Alvaton, KY 42122Sold
- $397,700-- bd-- ba-- sqft7079 Shelton Ln, Alvaton, KY 42122Off Market
A local agent can set up tours, give advice and negotiate with sellers.
A local lender can help you make sure your offer is ready when you are.
Similar homes
- $424,9004 bd3 ba2.2k sqft7125 Hilliard Cir, Alvaton, KY 42122For Sale

 MLS ID #RA20263544, Monica Poole, RE/MAX Real Estate Executives. RASK
 - $387,0003 bd2 ba2k sqft6533 Summer Shade Cir, Alvaton, KY 42122For Sale
 MLS ID #RA20264197, Tony M Huynh, Keller Williams First Choice R. RASK
 - $350,0003 bd3 ba2k sqft2240 Mount Lebanon Rd, Alvaton, KY 42122For Sale
 MLS ID #RA20264022, Valerie Johnson, Trademark Realty LLC. RASK
 - $398,0004 bd3 ba2.5k sqft9351 Woodgate Cir, Alvaton, KY 42122For Sale
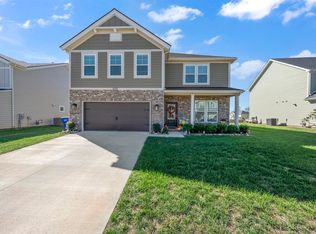 MLS ID #RA20263634, Suzanne Allen, Crye-Leike Executive Realty. RASK
 - $499,9005 bd4 ba2.6k sqft7221 Hilliard Ct, Alvaton, KY 42122For SaleMLS ID #RA20262792, Amanda J West, Crye-Leike Executive Realty. RASK
- $524,9003 bd2 ba2.1k sqft8682 Pebblestone Ln, Alvaton, KY 42122For SaleMLS ID #RA20263751, Tony M Huynh, Keller Williams First Choice R. RASK
- $364,0003 bd2 ba2.1k sqft827 Olde Gap Ct, Bowling Green, KY 42104For SaleMLS ID #RA20260841, Stacy House, Crye-Leike Executive Realty. RASK
- $379,9003 bd3 ba2k sqft2963 Pennyroyal Ln, Bowling Green, KY 42104For SaleMLS ID #RA20263345, Stephanie D Vincent, Crye-Leike Executive Realty. RASK
- $339,9993 bd2 ba1.7k sqft3085 Indo St, Bowling Green, KY 42104For SaleMLS ID #RA20264398, Donita Kirby, RE/MAX Real Estate Executives. RASK
- $359,9003 bd2 ba1.8k sqft806 Aristides Dr, Bowling Green, KY 42104For SaleMLS ID #RA20264005, Jessie W Coomer, Coldwell Banker Legacy Group. RASK
- $369,9004 bd3 ba2.1k sqft953 Anise Ln, Bowling Green, KY 42104For SaleMLS ID #RA20262842, Christine A Siegle, Keller Williams First Choice R. RASK
- $379,0004 bd3 ba2.4k sqft605 Big Leaf Ave, Bowling Green, KY 42104For SaleMLS ID #RA20262185, Alan Casada, BHG Realty. RASK
- $364,9003 bd3 ba1.8k sqft2061 Annapolis Ln, Bowling Green, KY 42104For SaleMLS ID #RA20263726, Tony M Huynh, Keller Williams First Choice R. RASK
- $359,9003 bd3 ba1.8k sqft735 Denver Ln, Bowling Green, KY 42104For SaleMLS ID #RA20263647, Brenden Wilson, EXP Realty, LLC. RASK
- $399,9994 bd3 ba2.2k sqft147 Calvin Ct, Bowling Green, KY 42104For SaleMLS ID #RA20262336, Kristy Amann, NextHome Realty Experts. RASK
- $559,9005 bd4 ba2.9k sqft8634 Pebblestone Ln, Alvaton, KY 42122For SaleMLS ID #RA20261049, Amy Rush, Coldwell Banker Legacy Group. RASK
- $329,9003 bd2 ba1.7k sqft788 Lily St, Bowling Green, KY 42104For SaleMLS ID #RA20264177, Eric Burcham, Coldwell Banker Legacy Group. RASK
- $349,0003 bd2 ba1.7k sqft2909 Norland St, Bowling Green, KY 42104For SaleMLS ID #RA20262899, Kandice M Pohlmann, Coldwell Banker Legacy Group. RASK
- $429,9003 bd2 ba2.1k sqft2772 Harton Ln, Bowling Green, KY 42104For SaleMLS ID #RA20262025, Robert A York, Coldwell Banker Legacy Group. RASK
- $414,9003 bd2 ba2.1k sqft222 McIntyre St, Bowling Green, KY 42101For SaleMLS ID #RA20264101, Laura Shonk, BHG Realty. RASK
