Welcome home to the beautiful Teton Craftsman - where comfort , style, and functionality come together perfectly! This stunning ranch-style home features the open-concept layout today's buyers are looking for, with a spacious kitchen offering a large island, walk-in pantry, abundant cabinetry, and dining area that flows seamlessly into the bright and inviting family room - perfect for entertaining or everyday living. The private owner's suite offers a relaxing retreat with an ensuite bath and oversized walk-in closet, while two additional bedrooms with walk-in closets provide plenty of space for family, guests, or a home office. Step outside to enjoy the fully fenced backyard complete with a covered back porch and beautiful pergola - the perfect space for relaxing, entertaining, or enjoying summer evenings outdoors. Located in the desirable Stagner Farms subdivision, residents enjoy access to a community pool along with basketball and pickleball courts. Why wait for a new construction when you can move right into a beautifully maintained home with upgrades, charm, and outdoor living space already in place.
For sale
$349,000
2909 Norland St, Bowling Green, KY 42104
3beds
1,748sqft
:
Get pre-qualified$2,228/mo
Single Family Residence
Built in 2022
8,276 Square Feet Lot
$340,100 Zestimate®
$200/sqft
$-- HOA
What's special
Beautiful pergolaRanch-style homeCovered back porchSpacious kitchenAbundant cabinetryOpen-concept layoutFully fenced backyard
- 76 days |
- 135 |
- 5 |
Zillow last checked:
Listing updated:
Listed by:
Kandice M Pohlmann 270-392-9943,
Coldwell Banker Legacy Group,
Chelsey Bush 270-799-5175,
Coldwell Banker Legacy Group
Source: RASK,MLS#: RA20262899
Facts & features
Interior
Bedrooms & bathrooms
- Bedrooms: 3
- Bathrooms: 2
- Full bathrooms: 2
- Main level bathrooms: 2
- Main level bedrooms: 3
Primary bedroom
- Level: Main
- Area: 202.58
- Dimensions: 15.58 x 13
Bedroom 2
- Level: Main
- Area: 115.5
- Dimensions: 10.5 x 11
Bedroom 3
- Level: Main
- Area: 131.08
- Dimensions: 11 x 11.92
Primary bathroom
- Level: Main
Bathroom
- Features: Double Vanity, Separate Shower, Tub, Tub/Shower Combo
Family room
- Level: Main
- Area: 218.17
- Dimensions: 11.33 x 19.25
Kitchen
- Features: Granite Counters, Bar
- Level: Main
- Area: 217.22
- Dimensions: 11.33 x 19.17
Heating
- Forced Air, Natural Gas
Cooling
- Central Air
Appliances
- Included: Dishwasher, Range/Oven, Refrigerator, Electric Water Heater
- Laundry: Laundry Room
Features
- Ceiling Fan(s), Closet Light(s), Walk-In Closet(s), Kitchen/Dining Combo
- Flooring: Carpet, Laminate
- Basement: None
- Number of fireplaces: 1
- Fireplace features: 1
Interior area
- Total structure area: 1,748
- Total interior livable area: 1,748 sqft
Property
Parking
- Total spaces: 2
- Parking features: Attached, Garage Door Opener
- Attached garage spaces: 2
Accessibility
- Accessibility features: 1st Floor Bathroom, Level Drive, No Stairs/Steps
Features
- Patio & porch: Covered Front Porch, Covered Patio
- Exterior features: Lighting, Garden, Landscaping, Outdoor Lighting
- Pool features: Community
- Fencing: Privacy
- Body of water: None
Lot
- Size: 8,276 Square Feet
- Features: County, Subdivided
Details
- Additional structures: Gazebo
- Parcel number: 0
Construction
Type & style
- Home type: SingleFamily
- Architectural style: Ranch
- Property subtype: Single Family Residence
Materials
- Brick Veneer, Stone
- Foundation: Slab
- Roof: Shingle
Condition
- New Construction
- New construction: No
- Year built: 2022
Utilities & green energy
- Sewer: City
- Water: County
- Utilities for property: Cable Available, Electricity Available, Internet Cable, Natural Gas Available
Community & HOA
Community
- Features: Sidewalks
- Security: Smoke Detector(s)
- Subdivision: Stagner Farms
HOA
- Has HOA: Yes
- Amenities included: Community Center, Pool
Location
- Region: Bowling Green
Financial & listing details
- Price per square foot: $200/sqft
- Tax assessed value: $303,780
- Annual tax amount: $2,760
- Price range: $349K - $349K
- Date on market: 5/18/2026
- Road surface type: Concrete
Estimated market value
$340,100
$323,000 - $357,000
$2,177/mo
Price history
| Date | Event | Price |
|---|---|---|
| 5/18/2026 | Listed for sale | $349,000$200/sqft |
Source:  RASK #RA20262899 Report a problem RASK #RA20262899 Report a problem | ||
Public tax history
| Year | Property taxes | Tax assessment |
|---|---|---|
| 2024 | $2,760 -0.7% | $303,780 |
| 2023 | $2,781 +423.7% | $303,780 +512.5% |
| 2022 | $531 | $49,600 |
Find assessor info on the county website
Monthly payment
Est. payment
Payment breakdown
Explore the cost of this home by adjusting the details. Changes won't be saved.Climate risks
Neighborhood: 42104
Nearby schools
GreatSchools rating
- 5/10Jody Richards Elementary SchoolGrades: PK-6Distance: 0.5 mi
- 9/10South Warren Middle SchoolGrades: 7-8Distance: 3.6 mi
- 9/10South Warren High SchoolGrades: 9-12Distance: 3.8 mi
Schools provided by the listing agent
- Elementary: Jody Richards
- Middle: South Warren
- High: South Warren
Source: RASK. This data may not be complete. We recommend contacting the local school district to confirm school assignments for this home.
- $--4 bd3 ba2.1k sqft2903 Norland St LOT 88, Bowling Green, KY 42104Off Market
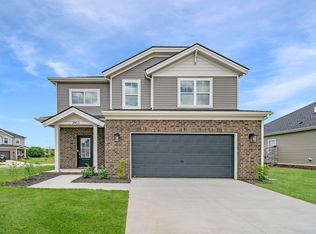
- $340,0004 bd3 ba2.1k sqft2903 Norland St, Bowling Green, KY 42104Sold
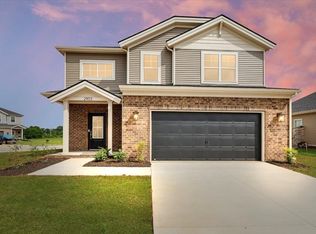
- $301,1003 bd2 ba1.4k sqft2921 Norland St, Bowling Green, KY 42104Off Market
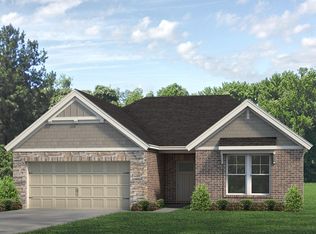
- $284,9003 bd2 ba1.4k sqft2918 Norland St, Bowling Green, KY 42104Off Market

- $415,0004 bd3 ba2.5k sqft2838 Stagner Ln, Bowling Green, KY 42104Sold
- $314,7003 bd2 ba1.7k sqft2900 Norland St, Bowling Green, KY 42104Off Market
- $384,5004 bd3 ba2.6k sqft2844 Stagner Ln, Bowling Green, KY 42104Off Market
- $351,6884 bd3 ba2.1k sqft2930 Norland St, Bowling Green, KY 42104Sold
A local agent can set up tours, give advice and negotiate with sellers.
A local lender can help you make sure your offer is ready when you are.
Similar homes
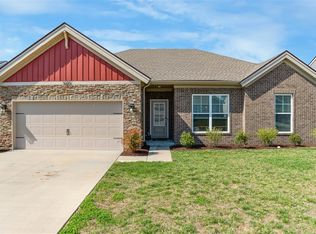
- $339,9993 bd2 ba1.7k sqft3085 Indo St, Bowling Green, KY 42104For Sale
 MLS ID #RA20264398, Donita Kirby, RE/MAX Real Estate Executives. RASK
 - $298,9003 bd2 ba1.4k sqft2812 Brahman Cir, Bowling Green, KY 42104For Sale
 MLS ID #RA20263800, Zam K Dal, Coldwell Banker Legacy Group. RASK
 - $339,9004 bd2 ba1.6k sqft4201 Legacy Pointe St, Bowling Green, KY 42104For Sale
 MLS ID #RA20262870, Bob N Hoff, Benchmark Realty, LLC. RASK
 - $379,9003 bd3 ba2k sqft2963 Pennyroyal Ln, Bowling Green, KY 42104For Sale
 MLS ID #RA20263345, Stephanie D Vincent, Crye-Leike Executive Realty. RASK
 - $339,9003 bd2 ba1.7k sqft804 Pleasant Meadow Ln, Bowling Green, KY 42101For SaleMLS ID #RA20264569, Gemonee Brown, RE/MAX Real Estate Executives. RASK
- $429,9003 bd2 ba2.1k sqft2772 Harton Ln, Bowling Green, KY 42104For SaleMLS ID #RA20262025, Robert A York, Coldwell Banker Legacy Group. RASK
- $495,0003 bd3 ba2.3k sqft1439 Southern Sky Cir, Bowling Green, KY 42104For SaleMLS ID #RA20264587, Tony M Huynh, Keller Williams First Choice R. RASK
- $345,0003 bd3 ba1.8k sqft8744 Merrill Cir, Bowling Green, KY 42104For SaleMLS ID #RA20263036, Alan Casada, BHG Realty. RASK
- $339,9004 bd3 ba2.2k sqft706 Big Leaf Ave, Bowling Green, KY 42104For SaleMLS ID #RA20263121, Hannah L Barahona, Coldwell Banker Legacy Group. RASK
- $364,9003 bd2 ba2.1k sqft838 Loebner Ave, Bowling Green, KY 42104For SaleMLS ID #RA20264099, Debbie L Johnson, Keller Williams First Choice R. RASK
- $324,9003 bd2 ba1.6k sqft455 Upper Ridge Ct, Bowling Green, KY 42104For SaleMLS ID #RA20263329, Brenden Wilson, EXP Realty, LLC. RASK
- $364,0003 bd2 ba2.1k sqft827 Olde Gap Ct, Bowling Green, KY 42104For SaleMLS ID #RA20260841, Stacy House, Crye-Leike Executive Realty. RASK
- $399,9994 bd3 ba2.5k sqft2996 Norland St, Bowling Green, KY 42104For SaleMLS ID #RA20261322, Kandice M Pohlmann, Coldwell Banker Legacy Group. RASK
- $285,0003 bd2 ba1.3k sqft656 Big Leaf Ave, Bowling Green, KY 42104For SaleMLS ID #RA20264547, Kari Mcconnell, EXP Realty, LLC. RASK
- $329,9003 bd2 ba1.7k sqft788 Lily St, Bowling Green, KY 42104For SaleMLS ID #RA20264177, Eric Burcham, Coldwell Banker Legacy Group. RASK
- $369,9004 bd3 ba2.4k sqft4182 Beechwood Ln, Bowling Green, KY 42104For SaleMLS ID #RA20256532, Mihreta Heldic, Crye-Leike Executive Realty. RASK
- $344,9003 bd2 ba1.7k sqft10012 Cascade Ct, Bowling Green, KY 42104For SaleMLS ID #RA20264469, Crystal Cavanah, Keller Williams First Choice R. RASK
- $369,9004 bd3 ba2.1k sqft953 Anise Ln, Bowling Green, KY 42104For SaleMLS ID #RA20262842, Christine A Siegle, Keller Williams First Choice R. RASK
- $359,0003 bd3 ba1.8k sqft2061 Annapolis Ln, Bowling Green, KY 42104For SaleMLS ID #RA20263726, Tony M Huynh, Keller Williams First Choice R. RASK
- $349,9003 bd2 ba1.5k sqft2564 Mendenhall Way, Bowling Green, KY 42101New ConstructionMLS ID #RA20264563, Tatum Tinsley, Crye-Leike Executive Realty. RASK
