**Sellers are offering a $5,000 credit to buyers at closing with an acceptable offer. Credit may be applied toward, but is not limited to, closing costs, interest rate buy-down, or fencing.** Like new and move-in ready in Carter Crossings! This 3-bedroom, 2.5-bath home is full of charm and thoughtful upgrades, including beautiful engineered hardwood floors and a cozy gas fireplace with shiplap detailing that creates the perfect focal point. Just off the main entrance, you'll find a versatile extra room ideal for a home office, playroom, or additional storage. You'll also love the functional laundry room with a built-in sink, along with custom wall details throughout that give the home an elevated feel. Step out back to enjoy the brand-new deck, perfect for summer nights. This home truly has it all - don't miss your chance to make it yours!
For sale
Price cut: $5.9K (7/27)
$359,000
2061 Annapolis Ln, Bowling Green, KY 42104
3beds
1,881sqft
:
Get pre-qualified$2,292/mo
Single Family Residence
Built in 2021
7,840 Square Feet Lot
$352,400 Zestimate®
$191/sqft
$-- HOA
What's special
Beautiful engineered hardwood floors
- 43 days |
- 202 |
- 7 |
Zillow last checked:
Listing updated:
Listed by:
Tony M Huynh 270-257-4538,
Keller Williams First Choice R,
Lauren Frederick 270-799-9531,
Keller Williams First Choice R
Source: RASK,MLS#: RA20263726
Facts & features
Interior
Bedrooms & bathrooms
- Bedrooms: 3
- Bathrooms: 3
- Full bathrooms: 2
- Partial bathrooms: 1
- Main level bathrooms: 3
- Main level bedrooms: 3
Primary bedroom
- Level: Main
- Area: 205.2
- Dimensions: 15.2 x 13.5
Bedroom 2
- Level: Main
- Area: 143.64
- Dimensions: 11.4 x 12.6
Bedroom 3
- Level: Main
- Area: 142.5
- Dimensions: 11.4 x 12.5
Primary bathroom
- Level: Main
Bathroom
- Features: Double Vanity, Granite Counters, Separate Shower, Tub, Tub/Shower Combo, Walk-In Closet(s)
Kitchen
- Features: Granite Counters, Pantry
Heating
- Forced Air, Electric
Cooling
- Central Air
Appliances
- Included: Dishwasher, Disposal, Microwave, Gas Range, Refrigerator, Gas Water Heater
- Laundry: Laundry Room
Features
- Vaulted Ceiling(s), Walk-In Closet(s), Walls (Dry Wall), Eat-in Kitchen
- Flooring: Hardwood, Tile
- Windows: Thermo Pane Windows, Blinds
- Basement: None,Crawl Space
- Attic: Storage
- Number of fireplaces: 1
- Fireplace features: 1, Gas, Ventless
Interior area
- Total structure area: 1,881
- Total interior livable area: 1,881 sqft
Property
Parking
- Total spaces: 2
- Parking features: Attached
- Attached garage spaces: 2
- Has uncovered spaces: Yes
Accessibility
- Accessibility features: None
Features
- Levels: One and One Half
- Patio & porch: Covered Front Porch, Deck
- Exterior features: Concrete Walks, Landscaping
- Fencing: None
Lot
- Size: 7,840 Square Feet
- Features: Subdivided
Details
- Parcel number: 052B11A111
Construction
Type & style
- Home type: SingleFamily
- Property subtype: Single Family Residence
Materials
- Brick, Cement Siding
- Roof: Dimensional,Shingle
Condition
- New Construction
- New construction: No
- Year built: 2021
Utilities & green energy
- Sewer: Public Sewer
- Water: Public
Community & HOA
Community
- Security: Smoke Detector(s)
- Subdivision: Carter Crossings
HOA
- Has HOA: Yes
Location
- Region: Bowling Green
Financial & listing details
- Price per square foot: $191/sqft
- Tax assessed value: $322,900
- Annual tax amount: $2,896
- Price range: $359K - $359K
- Date on market: 6/22/2026
Estimated market value
$352,400
$335,000 - $370,000
$2,235/mo
Price history
| Date | Event | Price |
|---|---|---|
| 7/27/2026 | Price change | $359,000-1.6%$191/sqft |
Source:  RASK #RA20263726 Report a problem RASK #RA20263726 Report a problem | ||
| 6/23/2026 | Listed for sale | $364,900-0.6%$194/sqft |
Source: RASK #RA20263726 Report a problem | ||
| 6/23/2026 | Listing removed | $367,000$195/sqft |
Source: RASK #RA20262304 Report a problem | ||
| 6/4/2026 | Price change | $367,000-0.5%$195/sqft |
Source: RASK #RA20262304 Report a problem | ||
| 5/14/2026 | Price change | $369,000-1.6%$196/sqft |
Source: RASK #RA20262304 Report a problem | ||
| 4/23/2026 | Listed for sale | $374,900+27.1%$199/sqft |
Source: RASK #RA20262304 Report a problem | ||
| 10/4/2021 | Listing removed | -- |
Source: RASK #20213677 Report a problem | ||
| 9/24/2021 | Listed for sale | $294,900$157/sqft |
Source: RASK #20213677 Report a problem | ||
Public tax history
| Year | Property taxes | Tax assessment |
|---|---|---|
| 2024 | $2,896 -0.7% | $322,900 |
| 2023 | $2,916 +68.6% | $322,900 +53.8% |
| 2022 | $1,730 | $209,900 |
Find assessor info on the county website
Monthly payment
Est. payment
Payment breakdown
Explore the cost of this home by adjusting the details. Changes won't be saved.Climate risks
Neighborhood: 42104
Nearby schools
GreatSchools rating
- 7/10Cumberland Trace Elementary SchoolGrades: PK-6Distance: 0.2 mi
- 10/10Drakes Creek Middle SchoolGrades: 7-8Distance: 2.8 mi
- 10/10Greenwood High SchoolGrades: 9-12Distance: 2.6 mi
Schools provided by the listing agent
- Elementary: Cumberland Trace
- Middle: Drakes Creek
- High: Greenwood
Source: RASK. This data may not be complete. We recommend contacting the local school district to confirm school assignments for this home.
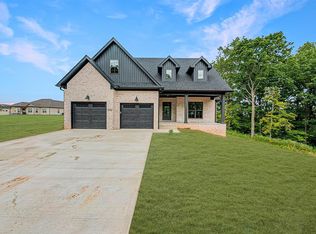
- $450,0003 bd3 ba2.1k sqft2233 Annapolis Ct, Bowling Green, KY 42104Sold
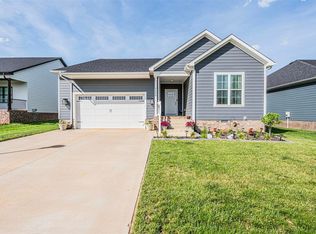
- $369,0003 bd2 ba2k sqft2055 Annapolis Ln, Bowling Green, KY 42104Sold
- $39,375-- bd-- ba-- sqft2067 Annapolis Ln, Bowling Green, KY 42103Off Market
- $320,300-- bd-- ba-- sqft2062 Annapolis Ln, Bowling Green, KY 42103Off Market
- $39,375-- bd-- ba-- sqft2073 Annapolis Ln, Bowling Green, KY 42103Off Market
- $310,0003 bd2 ba1.7k sqft2049 Annapolis Ln, Bowling Green, KY 42104Sold
- $340,0003 bd2 ba2k sqft2328 Trenton Ln LOT 103, Bowling Green, KY 42103Sold
- $39,375-- bd-- ba-- sqft2079 Annapolis Ln, Bowling Green, KY 42103Off Market
A local agent can set up tours, give advice and negotiate with sellers.
A local lender can help you make sure your offer is ready when you are.
Similar homes
- $359,9003 bd3 ba1.8k sqft735 Denver Ln, Bowling Green, KY 42104For Sale

 MLS ID #RA20263647, Brenden Wilson, EXP Realty, LLC. RASK
 - $359,9004 bd2 ba1.9k sqft3338 Lake Shore Dr, Bowling Green, KY 42104For Sale
 MLS ID #RA20264642, Chelsey Bush, Coldwell Banker Legacy Group. RASK
 - $334,0003 bd2 ba1.5k sqft2517 Carter Farm Rd, Bowling Green, KY 42103For Sale
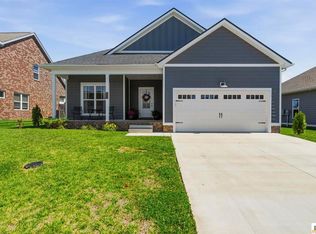
 MLS ID #SC48128, Kole Wilkinson, eXp Realty LLC. South Central Kentucky AOR
 - $359,9003 bd2 ba1.8k sqft806 Aristides Dr, Bowling Green, KY 42104For Sale
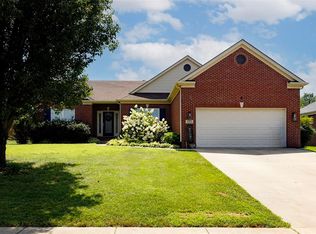 MLS ID #RA20264005, Jessie W Coomer, Coldwell Banker Legacy Group. RASK
 - $374,9003 bd2 ba1.9k sqft1725 Curling Way, Bowling Green, KY 42104For SaleMLS ID #RA20264087, Tony M Huynh, Keller Williams First Choice R. RASK
- $379,9003 bd3 ba2k sqft2963 Pennyroyal Ln, Bowling Green, KY 42104For SaleMLS ID #RA20263345, Stephanie D Vincent, Crye-Leike Executive Realty. RASK
- $360,0003 bd2 ba2.1k sqft827 Olde Gap Ct, Bowling Green, KY 42104For SaleMLS ID #RA20260841, Stacy House, Crye-Leike Executive Realty. RASK
- $339,9993 bd2 ba1.7k sqft3085 Indo St, Bowling Green, KY 42104For SaleMLS ID #RA20264398, Donita Kirby, RE/MAX Real Estate Executives. RASK
- $369,9004 bd3 ba2.1k sqft953 Anise Ln, Bowling Green, KY 42104For SaleMLS ID #RA20262842, Christine A Siegle, Keller Williams First Choice R. RASK
- $379,9003 bd2 ba2.3k sqft2708 Thompson Dr, Bowling Green, KY 42104For SaleMLS ID #RA20262718, Justin A Reesy, Keller Williams First Choice R. RASK
- $314,5004 bd3 ba1.7k sqft1133 Edgefield Way, Bowling Green, KY 42104For SaleMLS ID #RA20263562, Tony M Huynh, Keller Williams First Choice R. RASK
- $349,0003 bd2 ba1.7k sqft2909 Norland St, Bowling Green, KY 42104For SaleMLS ID #RA20262899, Kandice M Pohlmann, Coldwell Banker Legacy Group. RASK
- $339,9004 bd2 ba1.6k sqft4201 Legacy Pointe St, Bowling Green, KY 42104For SaleMLS ID #RA20262870, Bob N Hoff, Benchmark Realty, LLC. RASK
- $349,9003 bd2 ba1.5k sqft2564 Mendenhall Way, Bowling Green, KY 42101New ConstructionMLS ID #RA20264563, Tatum Tinsley, Crye-Leike Executive Realty. RASK
- $399,0004 bd2 ba2.4k sqft2412 Grider Pond Rd, Bowling Green, KY 42104For SaleMLS ID #RA20264669, Kristy Harris, Keller Williams Realty of Clarksville. RASK
- $339,9003 bd2 ba1.7k sqft804 Pleasant Meadow Ln, Bowling Green, KY 42101For SaleMLS ID #RA20264569, Gemonee Brown, RE/MAX Real Estate Executives. RASK
- $345,0003 bd3 ba1.8k sqft8744 Merrill Cir, Bowling Green, KY 42104For SaleMLS ID #RA20263036, Alan Casada, BHG Realty. RASK
- $314,9003 bd2 ba1.7k sqft1968 Spring Lakes Cir, Bowling Green, KY 42104For SaleMLS ID #RA20264293, Alan Casada, BHG Realty. RASK
- $379,0004 bd3 ba2.4k sqft605 Big Leaf Ave, Bowling Green, KY 42104For SaleMLS ID #RA20262185, Alan Casada, BHG Realty. RASK
- $469,9003 bd3 ba2k sqft778 Denver Ln, Bowling Green, KY 42103New ConstructionMLS ID #RA20264310, Tatum Tinsley, Crye-Leike Executive Realty. RASK
