Welcome to 806 Aristides Drive! This well-maintained brick home offers the perfect combination of comfort, style, and convenience. Ideally located with easy access to shopping, dining, schools, and major commuter routes, this 3-bedroom, 2-bath home features a thoughtfully designed floor plan that's perfect for everyday living and entertaining. Inside, you'll find beautiful hardwood floors, a spacious formal dining room, and an updated kitchen complete with granite countertops, ample cabinetry, and a walk-in pantry. The layout provides a seamless flow between the living spaces while offering both functionality and charm. The spacious primary suite and two additional bedrooms provide comfortable accommodations for family or guests. Outside, enjoy a private, fenced backyard that's perfect for relaxing, entertaining, or letting pets play. A 2-car garage and attractive brick exterior add to the home's curb appeal and practicality. Don't miss the opportunity to own this move-in-ready home with timeless finishes, an exceptional floor plan, and a desirable location!
For sale
Price cut: $10K (8/5)
$349,900
806 Aristides Dr, Bowling Green, KY 42104
3beds
1,807sqft
Single Family Residence
Built in 2010
0.25 Acres Lot
$341,300 Zestimate®
$194/sqft
$-- HOA
What's special
Timeless finishesWell-maintained brick homeAttractive brick exteriorUpdated kitchenAmple cabinetryBeautiful hardwood floorsSpacious formal dining room
- 41 days |
- 317 |
- 10 |
Zillow last checked:
Listing updated:
Listed by:
Jessie W Coomer 270-634-0581,
Coldwell Banker Legacy Group
Source: RASK,MLS#: RA20264005
Facts & features
Interior
Bedrooms & bathrooms
- Bedrooms: 3
- Bathrooms: 2
- Full bathrooms: 2
- Main level bathrooms: 2
- Main level bedrooms: 3
Primary bedroom
- Level: Main
Bedroom 2
- Level: Main
Bedroom 3
- Level: Main
Primary bathroom
- Level: Main
Bathroom
- Features: Double Vanity, Granite Counters, Separate Shower, Tub, Walk-In Closet(s)
Dining room
- Level: Main
Kitchen
- Features: Eat-in Kitchen, Granite Counters, Pantry
- Level: Main
Living room
- Level: Main
Heating
- Furnace, Natural Gas
Cooling
- Central Air
Appliances
- Included: Dishwasher, Microwave, Range/Oven, Electric Range, Refrigerator, Gas Water Heater
- Laundry: Laundry Room
Features
- Ceiling Fan(s), Closet Light(s), Split Bedroom Floor Plan, Tray Ceiling(s), Walk-In Closet(s), Walls (Dry Wall), Formal Dining Room
- Flooring: Carpet, Hardwood, Tile
- Windows: Vinyl Frame, Partial Window Treatments
- Basement: None,Crawl Space
- Attic: Storage
- Number of fireplaces: 1
- Fireplace features: 1, Gas Log-Natural
Interior area
- Total structure area: 1,807
- Total interior livable area: 1,807 sqft
Property
Parking
- Total spaces: 2
- Parking features: Attached, Front Entry, Garage Door Opener
- Attached garage spaces: 2
Accessibility
- Accessibility features: None
Features
- Patio & porch: Covered Front Porch
- Exterior features: Concrete Walks
- Fencing: Back Yard,Privacy,Rail
- Body of water: None
Lot
- Size: 0.25 Acres
- Features: Subdivided
Details
- Parcel number: 042A59003
Construction
Type & style
- Home type: SingleFamily
- Architectural style: Ranch
- Property subtype: Single Family Residence
Materials
- Brick, Brick Veneer
- Foundation: Block, Brick/Mortar
- Roof: Dimensional,Shingle
Condition
- New Construction
- New construction: No
- Year built: 2010
Utilities & green energy
- Water: County
- Utilities for property: Sewer Available
Community & HOA
Community
- Security: Smoke Detector(s)
- Subdivision: McCoy Place
HOA
- Has HOA: Yes
- Services included: No Amenities
Location
- Region: Bowling Green
Financial & listing details
- Price per square foot: $194/sqft
- Tax assessed value: $195,000
- Annual tax amount: $1,828
- Price range: $349.9K - $349.9K
- Date on market: 7/6/2026
- Road surface type: Concrete
Estimated market value
$341,300
$324,000 - $358,000
$2,100/mo
Price history
| Date | Event | Price |
|---|---|---|
| 8/5/2026 | Price change | $349,900-2.8%$194/sqft |
Source:  RASK #RA20264005 Report a problem RASK #RA20264005 Report a problem | ||
| 7/6/2026 | Listed for sale | $359,900+98.3%$199/sqft |
Source: RASK #RA20264005 Report a problem | ||
| 12/5/2014 | Sold | $181,500+5.8%$100/sqft |
Source:  RASK #20143712 Report a problem RASK #20143712 Report a problem | ||
| 5/14/2012 | Sold | $171,500-4.7%$95/sqft |
Source: RASK #20120732 Report a problem | ||
| 7/25/2011 | Sold | $179,900$100/sqft |
Source: RASK #115628 Report a problem | ||
Public tax history
| Year | Property taxes | Tax assessment |
|---|---|---|
| 2024 | $1,828 -0.6% | $195,000 |
| 2023 | $1,840 +6.4% | $195,000 |
| 2022 | $1,729 +0.4% | $195,000 |
| 2021 | $1,722 -0.4% | $195,000 |
| 2020 | $1,728 | $195,000 |
| 2019 | $1,728 +0.2% | $195,000 |
| 2018 | $1,725 +0.5% | $195,000 +7.4% |
| 2017 | $1,718 +9.3% | $181,500 |
| 2015 | $1,572 +6.7% | $181,500 +5.8% |
| 2014 | $1,473 | $171,500 |
Find assessor info on the county website
Monthly payment
Est. payment
Payment breakdown
Explore the cost of this home by adjusting the details. Changes won't be saved.Climate risks
Neighborhood: 42104
Nearby schools
GreatSchools rating
- 5/10Jody Richards Elementary SchoolGrades: PK-6Distance: 0.9 mi
- 9/10South Warren Middle SchoolGrades: 7-8Distance: 3.7 mi
- 9/10South Warren High SchoolGrades: 9-12Distance: 3.8 mi
Schools provided by the listing agent
- Elementary: Jody Richards
- Middle: South Warren
- High: South Warren
Source: RASK. This data may not be complete. We recommend contacting the local school district to confirm school assignments for this home.
- $345,0003 bd2 ba2k sqft814 Aristides Dr, Bowling Green, KY 42104Off Market
- $332,6003 bd2 ba1.8k sqft802 Aristides Dr, Bowling Green, KY 42104Off Market
- $360,6003 bd2 ba2.1k sqft820 Aristides Dr, Bowling Green, KY 42104Off Market

- $330,4004 bd2 ba1.7k sqft714 Aristides Dr, Bowling Green, KY 42104Off Market
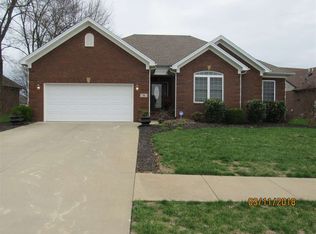
- $340,8003 bd2 ba1.9k sqft300 Monarchos Ln, Bowling Green, KY 42104Off Market
- $335,2003 bd2 ba1.7k sqft681 Muirfield Cir, Bowling Green, KY 42104Off Market
- $400,0004 bd3 ba2.2k sqft687 Muirfield Cir, Bowling Green, KY 42104Off Market
- $297,3003 bd2 ba1.6k sqft217 Kempton Ct, Bowling Green, KY 42104Off Market
A local agent can set up tours, give advice and negotiate with sellers.
A local lender can help you make sure your offer is ready when you are.
Similar homes
- $349,9004 bd3 ba2.3k sqft681 Masters Way, Bowling Green, KY 42104For Sale
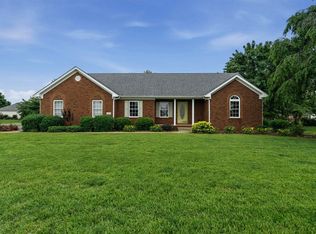
 MLS ID #RA20263028, Heather H Boyd, SimpliHOM. RASK
 - $364,9003 bd2 ba1.9k sqft478 Valley Point Ct, Bowling Green, KY 42104For Sale
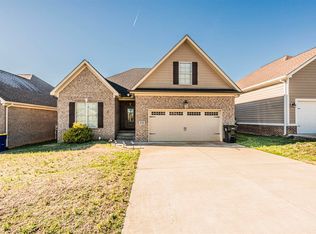 MLS ID #RA20264904, Justin A Reesy, Keller Williams First Choice R. RASK
 - $339,9993 bd2 ba1.7k sqft3085 Indo St, Bowling Green, KY 42104For Sale
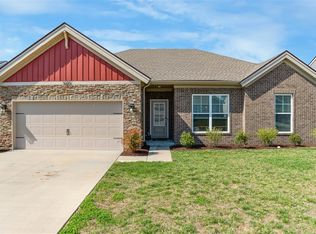 MLS ID #RA20264398, Donita Kirby, RE/MAX Real Estate Executives. RASK
 - $374,9004 bd2 ba2.4k sqft649 Summerlin Dr, Bowling Green, KY 42104For Sale
 MLS ID #RA20263317, Mihreta Heldic, Crye-Leike Executive Realty. RASK
 - $369,9004 bd2 ba2.2k sqft535 Farmer Ln, Bowling Green, KY 42104For SaleMLS ID #RA20263117, Stacy J Carter, Crye-Leike Executive Realty. RASK
- $364,9003 bd2 ba2.1k sqft838 Loebner Ave, Bowling Green, KY 42104For SaleMLS ID #RA20264099, Debbie L Johnson, Keller Williams First Choice R. RASK
- $299,9003 bd3 ba2k sqft1319 Wintercress Ct, Bowling Green, KY 42104For SaleMLS ID #RA20263805, Emily Edmonds, BHG Realty. RASK
- $379,9003 bd3 ba2k sqft2963 Pennyroyal Ln, Bowling Green, KY 42104For SaleMLS ID #RA20263345, Stephanie D Vincent, Crye-Leike Executive Realty. RASK
- $365,0003 bd2 ba1.6k sqft812 Olde Gap Ct, Bowling Green, KY 42104For SaleMLS ID #RA20264412, Steve K Cline, Berkshire Hathaway HomeServices. RASK
- $298,9003 bd2 ba1.4k sqft2812 Brahman Cir, Bowling Green, KY 42104For SaleMLS ID #RA20263800, Zam K Dal, Coldwell Banker Legacy Group. RASK
- $414,9003 bd2 ba2k sqft637 Willow Bend Cir, Bowling Green, KY 42104For SaleMLS ID #RA20264745, Steven J Arndell, Keller Williams First Choice R. RASK
- $485,0003 bd3 ba2.4k sqft1422 Beaumont Dr, Bowling Green, KY 42104For Sale By Owner
- $409,0004 bd2 ba2.1k sqft1215 Yorktown Ln, Bowling Green, KY 42104For SaleMLS ID #RA20264789, Angela K Neely, Benchmark Realty, LLC. RASK
- $389,0003 bd3 ba2.3k sqft2536 Avondale Dr, Bowling Green, KY 42104For SaleMLS ID #RA20262648, Zam K Dal, Coldwell Banker Legacy Group. RASK
- $314,9003 bd2 ba1.6k sqft455 Upper Ridge Ct, Bowling Green, KY 42104For SaleMLS ID #RA20263329, Brenden Wilson, EXP Realty, LLC. RASK
- $339,9003 bd2 ba1.7k sqft804 Pleasant Meadow Ln, Bowling Green, KY 42101For SaleMLS ID #RA20264569, Gemonee Brown, RE/MAX Real Estate Executives. RASK
- $369,9004 bd3 ba2.4k sqft4182 Beechwood Ln, Bowling Green, KY 42104For SaleMLS ID #RA20256532, Mihreta Heldic, Crye-Leike Executive Realty. RASK
- $359,9003 bd3 ba1.8k sqft735 Denver Ln, Bowling Green, KY 42104For SaleMLS ID #RA20263647, Brenden Wilson, EXP Realty, LLC. RASK
- $299,9003 bd3 ba2.1k sqft841 Denzil Ave #A, Bowling Green, KY 42104For SaleMLS ID #RA20262857, Gary W Wantland, RE/MAX Real Estate Executives. RASK
- $299,9003 bd3 ba2.1k sqft841 Denzil Ave #B, Bowling Green, KY 42104For SaleMLS ID #RA20262858, Gary W Wantland, RE/MAX Real Estate Executives. RASK
