Well-maintained home located on a quiet cul-de-sac in the desirable Valley Point area of Bowling Green. This property offers a functional floor plan with comfortable living spaces, ample natural light, and a layout well-suited for everyday living or entertaining. Conveniently located near shopping, dining, schools, and major roadways while still offering a private, neighborhood feel. A great opportunity for buyers seeking location, value, and livability in South Central Kentucky.
For sale
$364,900
478 Valley Point Ct, Bowling Green, KY 42104
3beds
1,977sqft
Single Family Residence
Built in 2019
5,227 Square Feet Lot
$356,100 Zestimate®
$185/sqft
$-- HOA
What's special
Quiet cul-de-sacPrivate neighborhood feelFunctional floor planComfortable living spacesAmple natural light
- 65 days
- 72
- 6
Zillow last checked:
Listing updated:
Listed by:
Justin A Reesy 270-779-9504,
Keller Williams First Choice R
Source: RASK,MLS#: RA20264904
Facts & features
Interior
Bedrooms & bathrooms
- Bedrooms: 3
- Bathrooms: 2
- Full bathrooms: 2
- Main level bathrooms: 2
- Main level bedrooms: 3
Rooms
- Room types: Attic
Primary bedroom
- Level: Main
- Area: 207.35
- Dimensions: 14.5 x 14.3
Bedroom 2
- Level: Main
- Area: 131.1
- Dimensions: 11.11 x 11.8
Bedroom 3
- Level: Main
- Area: 130.98
- Dimensions: 11.8 x 11.1
Bathroom
- Features: Double Vanity, Granite Counters, Separate Shower, Tub
Kitchen
- Features: Eat-in Kitchen, Granite Counters
- Level: Main
- Area: 239.2
- Dimensions: 23 x 10.4
Living room
- Level: Main
- Area: 235.3
- Dimensions: 18.1 x 13
Heating
- Forced Air, Natural Gas
Cooling
- Central Electric
Appliances
- Included: Dishwasher, Disposal, Microwave, Range/Oven, Electric Range, Refrigerator, Gas Water Heater
- Laundry: Laundry Room
Features
- Cathedral Ceiling(s), Ceiling Fan(s), Chandelier, Closet Light(s), Split Bedroom Floor Plan, Tray Ceiling(s), Walk-In Closet(s), Walls (Dry Wall), Eat-in Kitchen, Kitchen/Dining Combo, Living/Dining Combo
- Flooring: Hardwood, Laminate, Tile
- Windows: Thermo Pane Windows, Window Treatments, Blinds
- Basement: None,Crawl Space
- Attic: Storage
- Number of fireplaces: 1
- Fireplace features: 1, Gas Log-Natural, Stone
Interior area
- Total structure area: 1,977
- Total interior livable area: 1,977 sqft
Property
Parking
- Total spaces: 2
- Parking features: Attached, Front Entry
- Attached garage spaces: 2
- Has uncovered spaces: Yes
Accessibility
- Accessibility features: 1st Floor Bathroom, Level Drive, Level Lot
Features
- Levels: One and One Half
- Patio & porch: Covered Front Porch, Covered Patio, Enclosed Porch
- Exterior features: Concrete Walks, Lighting, Landscaping
- Fencing: Back Yard
- Body of water: None
Lot
- Size: 5,227 Square Feet
- Features: Cul-De-Sac, Subdivided
Details
- Parcel number: 042A05099
Construction
Type & style
- Home type: SingleFamily
- Architectural style: Craftsman
- Property subtype: Single Family Residence
Materials
- Brick/Siding, Stone
- Foundation: Block, Brick/Mortar
- Roof: Dimensional,Shingle
Condition
- New Construction
- New construction: No
- Year built: 2019
Utilities & green energy
- Sewer: Public Sewer
- Water: Public
Community & HOA
Community
- Security: Security System, Smoke Detector(s)
- Subdivision: Scottish Manor
HOA
- Amenities included: None
Location
- Region: Bowling Green
Financial & listing details
- Price per square foot: $185/sqft
- Tax assessed value: $350,000
- Annual tax amount: $2,999
- Price range: $364.9K - $364.9K
- Date on market: 8/13/2026
Estimated market value
$356,100
$338,000 - $374,000
$2,270/mo
Price history
| Date | Event | Price |
|---|---|---|
| 8/13/2026 | Listed for sale | $364,900-2.7%$185/sqft |
Source:  RASK #RA20264904 Report a problem RASK #RA20264904 Report a problem | ||
| 7/18/2026 | Listing removed | $374,900$190/sqft |
Source: RASK #RA20260390 Report a problem | ||
| 1/20/2026 | Listed for sale | $374,900+7.1%$190/sqft |
Source: RASK #RA20260390 Report a problem | ||
| 9/8/2022 | Pending sale | $349,900$177/sqft |
Source: RASK #RA20224132 Report a problem | ||
| 9/6/2022 | Listed for sale | $349,900+29.6%$177/sqft |
Source: RASK #RA20224132 Report a problem | ||
| 12/28/2020 | Sold | $269,900+499.8%$137/sqft |
Source: Public Record Report a problem | ||
| 1/31/2019 | Sold | $45,000$23/sqft |
Source: Public Record Report a problem | ||
Public tax history
| Year | Property taxes | Tax assessment |
|---|---|---|
| 2025 | $2,999 -0.9% | $350,000 |
| 2024 | $3,027 -0.8% | $350,000 |
| 2023 | $3,051 +38% | $350,000 +29.7% |
| 2022 | $2,211 +0.4% | $269,900 |
| 2021 | $2,202 -0.4% | $269,900 0% |
| 2020 | $2,211 | $270,000 +500% |
| 2019 | $2,211 | $45,000 |
Find assessor info on the county website
Monthly payment
Est. payment
Payment breakdown
Explore the cost of this home by adjusting the details. Changes won't be saved.Climate risks
Neighborhood: 42104
Nearby schools
Schools provided by the listing agent
- Elementary: Rich Pond
- Middle: South Warren
- High: South Warren
Source: RASK. This data may not be complete. We recommend contacting the local school district to confirm school assignments for this home.
Similar homes
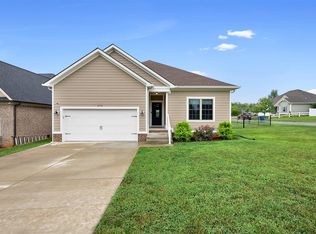
- $359,9003 bd2 ba2.1k sqft1385 Ivan Downs Blvd, Bowling Green, KY 42104For Sale
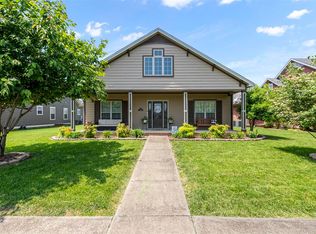
 MLS ID #RA20265445, Connor Raymer, NextHome Realty Experts. RASK
 - $359,0003 bd2 ba2.1k sqft1147 Wintercress Ln, Bowling Green, KY 42104For Sale
 MLS ID #RA20266034, Sawyer Williams, Keller Williams First Choice R. RASK
 - $374,9003 bd3 ba2k sqft2963 Pennyroyal Ln, Bowling Green, KY 42104For Sale
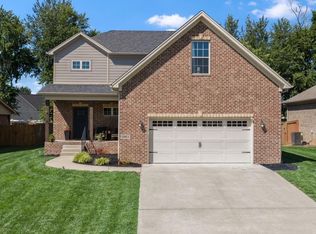 MLS ID #RA20263345, Stephanie D Vincent, Crye-Leike Executive Realty. RASK
 - $299,9003 bd2 ba1.6k sqft455 Upper Ridge Ct, Bowling Green, KY 42104For Sale
 MLS ID #RA20263329, Brenden Wilson, EXP Realty, LLC. RASK
 - $409,9003 bd3 ba2.3k sqft618 Baden Ln, Bowling Green, KY 42104For SaleMLS ID #RA20266041, Shauna Gravil, RE/MAX Real Estate Executives. RASK
- $344,9003 bd2 ba1.8k sqft806 Aristides Dr, Bowling Green, KY 42104For SaleMLS ID #RA20264005, Jessie W Coomer, Coldwell Banker Legacy Group. RASK
- $350,0003 bd2 ba2.1k sqft827 Olde Gap Ct, Bowling Green, KY 42104For SaleMLS ID #RA20264994, Stacy House, Crye-Leike Executive Realty. RASK
- $365,0003 bd2 ba1.6k sqft812 Olde Gap Ct, Bowling Green, KY 42104For SaleMLS ID #RA20264412, Steve K Cline, Berkshire Hathaway HomeServices. RASK
- $369,9004 bd3 ba2.4k sqft4182 Beechwood Ln, Bowling Green, KY 42104For SaleMLS ID #RA20256532, Mihreta Heldic, Crye-Leike Executive Realty. RASK
- $349,0003 bd2 ba1.7k sqft2909 Norland St, Bowling Green, KY 42104For SaleMLS ID #RA20262899, Kandice M Pohlmann, Coldwell Banker Legacy Group. RASK
- $329,9003 bd2 ba1.6k sqft428 Fonso Cir, Bowling Green, KY 42104For SaleMLS ID #RA20265395, Mihreta Heldic, Crye-Leike Executive Realty. RASK
- $339,9993 bd2 ba1.7k sqft3085 Indo St, Bowling Green, KY 42104For SaleMLS ID #RA20264398, Donita Kirby, RE/MAX Real Estate Executives. RASK
- $488,0003 bd2 ba2.3k sqft860 Mandarin Ave, Bowling Green, KY 42104For SaleMLS ID #RA20265180, Dr. Penny Masden, RE/MAX Real Estate Executives. RASK
- $389,9003 bd4 ba2.3k sqft2517 Bedford Ct, Bowling Green, KY 42104For SaleMLS ID #RA20262605, Tony M Huynh, Keller Williams First Choice R. RASK
- $357,0003 bd3 ba1.8k sqft735 Denver Ln, Bowling Green, KY 42104For SaleMLS ID #RA20263647, Brenden Wilson, EXP Realty, LLC. RASK
- $309,9003 bd2 ba1.6k sqft161 Bowie Ave, Bowling Green, KY 42101For SaleMLS ID #RA20266079, Jessie W Coomer, Coldwell Banker Legacy Group. RASK
- $384,9004 bd3 ba2.3k sqft401 McIntyre St, Bowling Green, KY 42101For SaleMLS ID #RA20260938, Daniel Puckett, Crye-Leike Executive Realty. RASK
- $319,9003 bd2 ba1.7k sqft5345 Amber Creek Ln, Bowling Green, KY 42101For SaleMLS ID #RA20265457, Hank M Wilson, EXP Realty, LLC. RASK
- $439,9004 bd3 ba2.4k sqft275 Leon Dr, Bowling Green, KY 42104For SaleMLS ID #RA20265961, Justin Perry, Coldwell Banker Legacy Group. RASK
- $329,9003 bd2 ba1.7k sqft788 Lily St, Bowling Green, KY 42104For SaleMLS ID #RA20264177, Eric Burcham, Coldwell Banker Legacy Group. RASK
