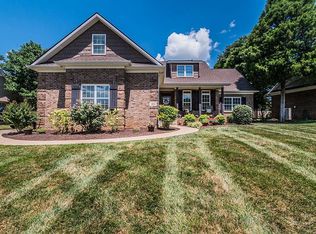
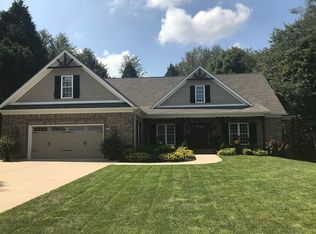
Motivated Seller offering $5,000 cash allowance with acceptable offer. Welcome to this beautifully maintained home offering the perfect blend of comfort, convenience, and privacy. Situated on a large lot, this property provides plenty of space to enjoy both indoor and outdoor living. Adding to its appeal, the adjacent non-buildable lot ensures lasting privacy and open space — a rare and valuable feature that enhances the peaceful setting. Inside, you’ll find thoughtful upgrades throughout. The tile-floor kitchen is both stylish and durable, featuring all stainless steel appliances and ample space for cooking and gathering. Built-in speakers throughout the home create an elevated atmosphere — perfect for entertaining or simply enjoying your favorite music in every room. Designed with flexibility in mind, the home offers the option for laundry facilities either upstairs or downstairs, accommodating a variety of lifestyle needs. Conveniently located close to town and the parkway, this home provides easy access to shopping, dining, commuting routes, and recreation — all while maintaining a sense of space and privacy. This property truly offers the best of both worlds: room to breathe and proximity to everything you need. Don’t miss the opportunity to make it yours! Seller to offer $5,000 cash allowance with acceptable offer.
For sale
Price cut: $10K (7/31)
$384,900
401 McIntyre St, Bowling Green, KY 42101
4beds
2,368sqft
Single Family Residence
Built in 2008
0.81 Acres Lot
$-- Zestimate®
$163/sqft
$-- HOA
What's special
All stainless steel appliancesTile-floor kitchenLarge lot
- 230 days
- 676
- 62
Zillow last checked:
Listing updated:
Listed by:
Daniel Puckett 270-799-5527,
Crye-Leike Executive Realty
Source: RASK,MLS#: RA20260938
Facts & features
Interior
Bedrooms & bathrooms
- Bedrooms: 4
- Bathrooms: 3
- Full bathrooms: 2
- Partial bathrooms: 1
- Main level bathrooms: 2
- Main level bedrooms: 1
Rooms
- Room types: Bonus Room, Office
Primary bedroom
- Level: Upper
Bedroom 2
- Level: Main
Bedroom 3
- Level: Upper
Bedroom 4
- Level: Upper
Primary bathroom
- Level: Upper
Bathroom
- Features: Double Vanity, Separate Shower, Tub/Shower Combo, Walk-In Closet(s)
Kitchen
- Features: Pantry
Heating
- Forced Air, Electric
Cooling
- Central Air
Appliances
- Included: Dishwasher, Disposal, Microwave, Range/Oven, Refrigerator, Electric Water Heater
- Laundry: Laundry Room
Features
- Ceiling Fan(s), Closet Light(s), Walk-In Closet(s), Walls (Dry Wall), Eat-in Kitchen, Formal Dining Room, Kitchen/Dining Combo
- Flooring: Carpet, Hardwood, Tile
- Doors: Insulated Doors
- Windows: Thermo Pane Windows, Window Treatments
- Basement: None
- Attic: Storage
- Number of fireplaces: 1
- Fireplace features: 1, Propane
Interior area
- Total structure area: 2,368
- Total interior livable area: 2,368 sqft
Video & virtual tour
Property
Parking
- Total spaces: 2
- Parking features: Attached
- Attached garage spaces: 2
Accessibility
- Accessibility features: None
Features
- Levels: One and One Half
- Exterior features: Concrete Walks, Lighting, Landscaping, Mature Trees, Outdoor Lighting, Trees
- Fencing: None
Lot
- Size: 0.81 Acres
Details
- Parcel number: 030A55057
Construction
Type & style
- Home type: SingleFamily
- Property subtype: Single Family Residence
Materials
- Shingle Siding
- Foundation: Block
- Roof: Dimensional
Condition
- Year built: 2008
Utilities & green energy
- Sewer: City
- Water: City
Community & HOA
Community
- Features: Sidewalks
- Security: Smoke Detector(s)
- Subdivision: McLellan Farms
Location
- Region: Bowling Green
Financial & listing details
- Price per square foot: $163/sqft
- Tax assessed value: $327,900
- Annual tax amount: $2,928
- Price range: $384.9K - $384.9K
- Date on market: 2/20/2026
Estimated market value
Not available
Estimated sales range
Not available
$2,259/mo
Price history
| Date | Event | Price |
|---|---|---|
| 9/21/2026 | Listed for sale | $384,900$163/sqft |
Source:  RASK #RA20260938 Report a problem RASK #RA20260938 Report a problem | ||
| 8/24/2026 | Pending sale | $384,900$163/sqft |
Source: RASK #RA20260938 Report a problem | ||
| 7/31/2026 | Price change | $384,900-2.5%$163/sqft |
Source: RASK #RA20260938 Report a problem | ||
| 7/20/2026 | Price change | $394,900-1.3%$167/sqft |
Source: RASK #RA20260938 Report a problem | ||
| 5/26/2026 | Price change | $399,900-5.9%$169/sqft |
Source: RASK #RA20260938 Report a problem | ||
| 4/22/2026 | Price change | $424,900-2.3%$179/sqft |
Source: RASK #RA20260938 Report a problem | ||
| 4/2/2026 | Price change | $434,900-3.3%$184/sqft |
Source: RASK #RA20260938 Report a problem | ||
| 2/20/2026 | Listed for sale | $449,900-5.3%$190/sqft |
Source: RASK #RA20260938 Report a problem | ||
| 5/30/2025 | Listing removed | -- |
Source: Owner Report a problem | ||
| 5/16/2025 | Listed for sale | $475,000+61.1%$201/sqft |
Source: Owner Report a problem | ||
| 12/1/2018 | Listing removed | $294,900$125/sqft |
Source: Crye-Leike Executive Realty #20182075 Report a problem | ||
| 5/29/2018 | Listed for sale | $294,900+9.3%$125/sqft |
Source: Crye-Leike Executive Realty #20182075 Report a problem | ||
| 2/4/2014 | Listing removed | $269,900$114/sqft |
Source: Crye-Leike Executive Realty #20133686 Report a problem | ||
| 10/5/2013 | Listed for sale | $269,900-10%$114/sqft |
Source: Crye-Leike Executive Realty #20133686 Report a problem | ||
| 1/3/2013 | Listing removed | $299,900$127/sqft |
Source: Keller Williams - Bowling Green #120424 Report a problem | ||
| 10/19/2011 | Listed for sale | $299,900+26.5%$127/sqft |
Source: Keller Williams First Choice Realty #120424 Report a problem | ||
| 12/7/2009 | Sold | $237,000$100/sqft |
Source:  RASK #108751 Report a problem RASK #108751 Report a problem | ||
Public tax history
| Year | Property taxes | Tax assessment |
|---|---|---|
| 2025 | $2,928 +12.3% | $327,900 +14.3% |
| 2024 | $2,607 -0.7% | $287,000 |
| 2023 | $2,625 +6.6% | $287,000 |
| 2022 | $2,462 +2.4% | $287,000 +2.1% |
| 2021 | $2,405 -0.4% | $281,000 |
| 2020 | $2,413 | $281,000 +18.6% |
| 2019 | $2,413 +17.3% | $237,000 |
| 2018 | $2,057 +0.5% | $237,000 |
| 2017 | $2,048 +2.5% | $237,000 |
| 2015 | $1,997 +1.5% | $237,000 |
| 2014 | $1,968 | $237,000 |
| 2011 | -- | $237,000 |
| 2010 | -- | $237,000 +12.9% |
| 2009 | -- | $210,000 |
Find assessor info on the county website
Monthly payment
Est. payment
Payment breakdown
Explore the cost of this home by adjusting the details. Changes won't be saved.Climate risks
Neighborhood: 42101
Nearby schools
Schools provided by the listing agent
- Elementary: Rich Pond
- Middle: South Warren
- High: South Warren
Source: RASK. This data may not be complete. We recommend contacting the local school district to confirm school assignments for this home.
Similar homes
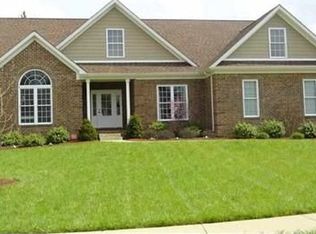
- $389,9003 bd3 ba2.1k sqft102 Crystal Ct, Bowling Green, KY 42104For Sale

 MLS ID #RA20266016, Ty Bettersworth, Coldwell Banker Legacy Group. RASK
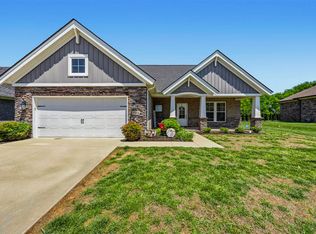
 - $424,9004 bd3 ba2.5k sqft1102 Aristides Dr, Bowling Green, KY 42101For Sale
 MLS ID #RA20262620, Connor Raymer, NextHome Realty Experts. RASK
 - $395,5004 bd3 ba2.9k sqft130 Hilldale Ave, Bowling Green, KY 42104For Sale
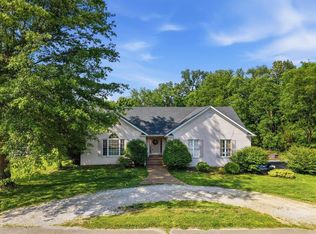 MLS ID #RA20262978, Cassi M Harris, Coldwell Banker Legacy Group. RASK
 - $299,9004 bd2 ba1.6k sqft835 China Tree Way, Bowling Green, KY 42101For Sale
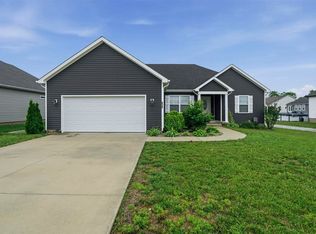 MLS ID #RA20263026, Mirela Smajlovic, Coldwell Banker Legacy Group. RASK
 - $399,5003 bd2 ba2.2k sqft1937 Nashville Rd, Bowling Green, KY 42101For SaleMLS ID #RA20263794, Stephanie D Vincent, Crye-Leike Executive Realty. RASK
- $339,9004 bd3 ba2.6k sqft203 Brandywood Ct, Bowling Green, KY 42101For SaleMLS ID #RA20263517, Jane M Parrott, RE/MAX Real Estate Executives. RASK
- $389,0003 bd3 ba2.3k sqft2536 Avondale Dr, Bowling Green, KY 42104For SaleMLS ID #RA20262648, Zam K Dal, Coldwell Banker Legacy Group. RASK
- $399,9003 bd3 ba2.1k sqft1931 Elmhurst Way, Bowling Green, KY 42104For SaleMLS ID #RA20264706, Elinor D Salsman, Coldwell Banker Legacy Group. RASK
- $399,5004 bd2 ba2.1k sqft1215 Yorktown Ln, Bowling Green, KY 42104For SaleMLS ID #RA20264789, Angela K Neely, Benchmark Realty, LLC. RASK
- $369,0003 bd3 ba2.2k sqft2219 Curtis Way, Bowling Green, KY 42104For SaleMLS ID #RA20265416, Suzanne Allen, Crye-Leike Executive Realty. RASK
- $389,9003 bd4 ba2.3k sqft2517 Bedford Ct, Bowling Green, KY 42104For SaleMLS ID #RA20262605, Tony M Huynh, Keller Williams First Choice R. RASK
- $399,0003 bd2 ba1.9k sqft3125 Lonestar St, Bowling Green, KY 42101For SaleMLS ID #RA20263916, Greg L Ellis, United Country, Heartland Realty & Auction, LLC. RASK
- $474,8003 bd4 ba2.5k sqft3324 Fox Fire Ct, Bowling Green, KY 42101For SaleMLS ID #RA20265649, Jared H Nugent, RE/MAX Real Estate Executives. RASK
- $374,9003 bd3 ba2k sqft2963 Pennyroyal Ln, Bowling Green, KY 42104For SaleMLS ID #RA20263345, Stephanie D Vincent, Crye-Leike Executive Realty. RASK
- $274,9004 bd2 ba1.9k sqft209 Hilltopper Dr, Bowling Green, KY 42101For SaleMLS ID #RA20265044, Robbie Hymer, Premier Properties of South Ce. RASK
- $459,7004 bd3 ba2.3k sqft829 Divot Cir, Bowling Green, KY 42104For SaleMLS ID #RA20265447, Chris Kelly, Keller Williams First Choice R. RASK
- $359,9003 bd2 ba2.1k sqft1385 Ivan Downs Blvd, Bowling Green, KY 42104For SaleMLS ID #RA20265445, Connor Raymer, NextHome Realty Experts. RASK
- $424,9004 bd2 ba2.5k sqft2829 Edward Dr, Bowling Green, KY 42104For SaleMLS ID #RA20264705, Ty Bettersworth, Coldwell Banker Legacy Group. RASK
- $449,9004 bd3 ba2.8k sqft2941 Meadow Ridge Ct, Bowling Green, KY 42104For SaleMLS ID #RA20265623, Alen Huseinbegovic, Crye-Leike Executive Realty. RASK
- $319,9003 bd2 ba1.7k sqft5345 Amber Creek Ln, Bowling Green, KY 42101For SaleMLS ID #RA20265457, Hank M Wilson, EXP Realty, LLC. RASK
